Incredible value meets exceptional opportunity! Strategically priced for a quick sale, this home offers an exciting opportunity for buyers and investors alike. Motivated seller is offering a premium home warranty plan & is ready to negotiate. Bring your offers today and start enjoying stunning panoramic Ohio River views from this beautifully renovated Cape Cod home. A completely redesigned floor plan offers open, inviting spaces, including a 2nd floor great room w/soaring ceilings & wet bar. The custom kitchen features a spacious island where you can take in the view. New windows & doors fill the home with natural light, complementing the high-end finishes, remodeled bathrooms and new flooring. Breathtaking morning sunrises + evening sunsets set this home apart from all others. Convenient location just mins to local parks & recreation and an easy commute to Downtown Cincy. It's not just a home, it's a lifestyle.
For sale
Price cut: $20K (10/22)
$529,000
2545 Cliff Rd, North Bend, OH 45052
2beds
2,054sqft
Single Family Residence
Built in 1938
0.45 Acres Lot
$511,600 Zestimate®
$258/sqft
$-- HOA
What's special
Fully operational fireplaceOpen living spacesFirst-fl primary suiteStainless appliancesDouble vanityMarble backsplashOver-sized shower
- 131 days
- 1,007
- 41
Zillow last checked:
Listing updated:
Listed by:
Shelly L Zang 513-226-6728,
Coldwell Banker Realty 513-922-9400
Source: Cincy MLS,MLS#: 1883326 Originating MLS: Cincinnati Area Multiple Listing Service
Originating MLS: Cincinnati Area Multiple Listing Service
Facts & features
Interior
Bedrooms & bathrooms
- Bedrooms: 2
- Bathrooms: 3
- Full bathrooms: 2
- 1/2 bathrooms: 1
Primary bedroom
- Features: Bath Adjoins, Walk-In Closet(s), Dressing Area
- Level: First
- Area: 144
- Dimensions: 12 x 12
Bedroom 2
- Level: Second
- Area: 294
- Dimensions: 21 x 14
Bedroom 3
- Area: 0
- Dimensions: 0 x 0
Bedroom 4
- Area: 0
- Dimensions: 0 x 0
Bedroom 5
- Area: 0
- Dimensions: 0 x 0
Primary bathroom
- Features: Marb/Gran/Slate, Shower, Double Vanity, Tile Floor
Bathroom 1
- Features: Full
- Level: First
Bathroom 2
- Features: Full
- Level: Second
Bathroom 3
- Features: Partial
- Level: First
Dining room
- Features: Built-in Features, Open Concept
- Level: First
- Area: 220
- Dimensions: 20 x 11
Family room
- Area: 0
- Dimensions: 0 x 0
Great room
- Features: Built-ins/Bookcases, Wall-to-Wall Carpet
- Level: Second
- Area: 399
- Dimensions: 21 x 19
Kitchen
- Features: Marble/Granite/Slate, Kitchen Island, Wood Cabinets
- Area: 260
- Dimensions: 20 x 13
Living room
- Features: Fireplace
- Area: 192
- Dimensions: 16 x 12
Office
- Features: Wall-to-Wall Carpet
- Level: Second
- Area: 132
- Dimensions: 12 x 11
Heating
- Electric, Heat Pump
Cooling
- Ceiling Fan(s), Central Air, Wall Unit(s)
Appliances
- Included: Microwave, Oven/Range, Dishwasher, Refrigerator, Dryer, Electric Cooktop, Washer, Disposal, Electric Water Heater
Features
- Cathedral Ceiling(s), Natural Woodwork
- Doors: Multi Panel Doors, French Doors
- Windows: Double Hung, Vinyl
- Basement: Full,Concrete,Unfinished
- Attic: Storage
- Number of fireplaces: 1
- Fireplace features: Brick, Wood Burning, Living Room
Interior area
- Total structure area: 2,054
- Total interior livable area: 2,054 sqft
Property
Parking
- Total spaces: 2
- Parking features: Driveway, Garage Door Opener
- Garage spaces: 2
- Has uncovered spaces: Yes
Features
- Levels: Two
- Stories: 2
- Has view: Yes
- View description: City, River, Valley, Trees/Woods
- Has water view: Yes
- Water view: River
- Waterfront features: River
Lot
- Size: 0.45 Acres
- Dimensions: 100 x 200
- Features: Less than .5 Acre
Details
- Parcel number: 5700230003100
- Zoning description: Residential
Construction
Type & style
- Home type: SingleFamily
- Architectural style: Cape Cod
- Property subtype: Single Family Residence
Materials
- Vinyl Siding
- Foundation: Concrete Perimeter
- Roof: Shingle
Condition
- New construction: No
- Year built: 1938
Utilities & green energy
- Gas: None
- Sewer: Aerobic Septic
- Water: Public
Community & HOA
HOA
- Has HOA: No
Location
- Region: North Bend
Financial & listing details
- Price per square foot: $258/sqft
- Tax assessed value: $180,290
- Annual tax amount: $3,324
- Date on market: 6/16/2026
- Listing terms: No Special Financing
Estimated market value
$511,600
$486,000 - $537,000
$2,286/mo
Price history
| Date | Event | Price |
|---|---|---|
| 10/22/2026 | Price change | $529,000-3.6%$258/sqft |
Source:  Cincy MLS #1883326 Report a problem Cincy MLS #1883326 Report a problem | ||
| 9/28/2026 | Price change | $549,000-6.8%$267/sqft |
Source: Cincy MLS #1883326 Report a problem | ||
| 9/14/2026 | Price change | $589,000-1.8%$287/sqft |
Source: Cincy MLS #1883326 Report a problem | ||
| 8/17/2026 | Price change | $599,900-3.2%$292/sqft |
Source: Cincy MLS #1883326 Report a problem | ||
| 7/21/2026 | Price change | $619,900-0.8%$302/sqft |
Source: Cincy MLS #1883326 Report a problem | ||
| 7/20/2026 | Price change | $624,900-0.7%$304/sqft |
Source: Cincy MLS #1883326 Report a problem | ||
| 6/16/2026 | Listed for sale | $629,000-9.5%$306/sqft |
Source: Cincy MLS #1883326 Report a problem | ||
| 6/15/2026 | Listing removed | $695,000$338/sqft |
Source: Cincy MLS #1865186 Report a problem | ||
| 1/15/2026 | Listed for sale | $695,000+504.3%$338/sqft |
Source: Cincy MLS #1865186 Report a problem | ||
| 9/23/2020 | Sold | $115,000$56/sqft |
Source: Public Record Report a problem | ||
Public tax history
| Year | Property taxes | Tax assessment |
|---|---|---|
| 2025 | $3,325 +12.6% | $63,102 |
| 2024 | $2,954 -0.2% | $63,102 |
| 2023 | $2,958 +15% | $63,102 +47.1% |
| 2022 | $2,572 +21.6% | $42,889 |
| 2021 | $2,115 +5.1% | $42,889 |
| 2020 | $2,013 -3.5% | $42,889 |
| 2019 | $2,085 +7% | $42,889 |
| 2018 | $1,949 | $42,889 0% |
| 2017 | $1,949 -14.9% | $42,890 -13.5% |
| 2016 | $2,289 | $49,603 |
| 2015 | $2,289 -1.1% | $49,603 |
| 2014 | $2,315 +2.1% | $49,603 |
| 2013 | $2,266 +1.2% | $49,603 |
| 2012 | $2,238 +3.9% | $49,603 |
| 2011 | $2,154 -24.1% | $49,603 -22.9% |
| 2010 | $2,839 +12.1% | $64,373 |
| 2009 | $2,532 +5.9% | $64,373 |
| 2008 | $2,392 -3% | $64,373 -5% |
| 2007 | $2,466 -12.7% | $67,760 |
| 2006 | $2,825 +1% | $67,760 |
| 2005 | $2,798 +39% | $67,760 +42.9% |
| 2003 | $2,012 -0.4% | $47,425 |
| 2002 | $2,021 +6.2% | $47,425 +7.7% |
| 2001 | $1,903 +3.5% | $44,030 |
| 2000 | $1,838 | $44,030 |
Find assessor info on the county website
Monthly payment
Est. payment
Payment breakdown
Explore the cost of this home by adjusting the details. Changes won't be saved.Climate risks
Neighborhood: 45052
Similar homes
- $635,0003 bd3 ba2.1k sqft5716 Pioneer Ridge Ln, Lawrenceburg, IN 47025For Sale
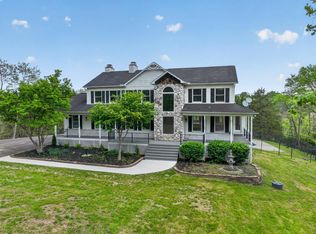 MLS ID #208586, David Hartman. MLS of Southeastern Indiana
 - $555,0003 bd4 ba2.8k sqft3685 Powner Rd, Cincinnati, OH 45248For Sale
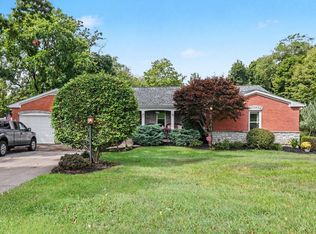
 MLS ID #1893100, Holly S. Maloney, eXp Realty. Cincy MLS
 - $499,9004 bd3 ba2.9k sqft6770 Wesselman Rd, Cleves, OH 45002For Sale
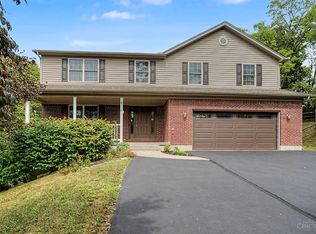 MLS ID #1893709, Rick Ayers, RE/MAX Preferred Group. Cincy MLS
 - $499,9004 bd3 ba2.2k sqft8617 Livingston Rd, Cincinnati, OH 45251For Sale
 MLS ID #1897638, Rachel L Nieman, Century 21 Thacker & Assoc.. Cincy MLS
 - $519,9994 bd3 ba2.9k sqft6594 Springdale Rd, Cincinnati, OH 45247For SaleMLS ID #1887614, Dianna Caldwell, eXp Realty. Cincy MLS
- $499,9004 bd3 ba2.1k sqft1291 Heather Rdg, Cincinnati, OH 45233For SaleMLS ID #1888709, Sanatan Patel, RE/MAX United Associates. Cincy MLS
- $399,5004 bd3 ba1.8k sqft5381 Timberchase Ct, Cincinnati, OH 45247For SaleMLS ID #1897917, Bob H Jansen, RE/MAX Preferred Group. Cincy MLS
- $575,0003 bd3 ba1.8k sqft3325 Echo Point Ct, Hamilton, OH 45013For SaleMLS ID #1896687, Michele A. Wood, Sibcy Cline, Inc.. Cincy MLS
- $515,0004 bd4 ba2.9k sqft8127 Valley Crossing Dr, Cincinnati, OH 45247For SaleMLS ID #1897318, Julie Rose, Coldwell Banker Realty. Cincy MLS
- $480,0003 bd4 ba2.5k sqft8221 Springleaf Lake Dr, Cincinnati, OH 45247For SaleMLS ID #1887808, John C. O'Maley, JMG Ohio. Cincy MLS
- $359,9003 bd4 ba2k sqft6626 Home City Ave, Cincinnati, OH 45233For SaleMLS ID #1893630, Christopher B Woodward, NavX Realty, LLC. Cincy MLS
- $399,9003 bd3 ba1.7k sqft5291 Cleves Warsaw Rd, Cincinnati, OH 45238For SaleMLS ID #1896042, Ronald A Bisher, Coldwell Banker Realty. Cincy MLS
