Freshly remodeled and move-in ready! This attractive 3 bedroom, 2 bath home offers the perfect blend of modern updates and country living on 2.4 beautiful acres. Recent improvements include new metal siding, a new metal roof, updated appliances, and new HVAC giving the home both style and peace of mind. The versatile third bedroom could easily serve as a home office, hobby room, or guest space to fit your needs. Enjoy plenty of outdoor space with room for gardening, recreation, or simply relaxing in a peaceful setting. A great opportunity for those seeking updated living with a little extra land!
For sale
$249,900
2545 Georgetown Rd, Owenton, KY 40359
3beds
1,584sqft
Single Family Residence, Residential
Built in ----
2.4 Acres Lot
$-- Zestimate®
$158/sqft
$-- HOA
What's special
- 48 days
- 132
- 12
Zillow last checked:
Listing updated:
Listed by:
Bentley Bush 502-593-5086,
Bush Realty,
Seth Bush 502-750-0529,
Bush Realty
Source: NKMLS,MLS#: 642461
Facts & features
Interior
Bedrooms & bathrooms
- Bedrooms: 3
- Bathrooms: 2
- Full bathrooms: 2
Primary bedroom
- Features: Bath Adjoins, Ceiling Fan(s), Laminate Flooring, Walk-In Closet(s), Walk-Out Access
- Level: First
- Area: 0
- Dimensions: 0 x 0
Bedroom 2
- Features: Ceiling Fan(s), Laminate Flooring
- Level: First
- Area: 0
- Dimensions: 0 x 0
Bedroom 3
- Features: Laminate Flooring
- Level: First
- Area: 0
- Dimensions: 0 x 0
Bathroom 2
- Features: Full Finished Bath, Laminate Flooring
- Level: First
- Area: 0
- Dimensions: 0 x 0
Kitchen
- Features: Laminate Flooring, Pantry
- Level: First
- Area: 0
- Dimensions: 0 x 0
Living room
- Features: Ceiling Fan(s), Laminate Flooring
- Level: First
- Area: 0
- Dimensions: 0 x 0
Primary bath
- Features: Laminate Flooring, Shower
- Level: First
- Area: 0
- Dimensions: 0 x 0
Heating
- Heat Pump
Cooling
- Central Air
Appliances
- Included: Electric Oven, Dishwasher, Microwave, Refrigerator
- Laundry: Main Level
Features
- Walk-In Closet(s), Pantry, Ceiling Fan(s)
- Doors: Barn Door(s)
- Windows: Double Hung
Interior area
- Total structure area: 1,584
- Total interior livable area: 1,584 sqft
Property
Parking
- Parking features: Driveway
- Has uncovered spaces: Yes
Accessibility
- Accessibility features: None
Features
- Levels: One
- Stories: 1
- Patio & porch: Covered, Porch
- Has view: Yes
- View description: Trees/Woods, Valley
Lot
- Size: 2.4 Acres
- Dimensions: 2.4
- Features: Cleared
Details
- Parcel number: 0750000010.04
- Zoning description: Unzoned
Construction
Type & style
- Home type: SingleFamily
- Architectural style: Traditional
- Property subtype: Single Family Residence, Residential
Materials
- Brick
- Foundation: Block, Stone
- Roof: Metal
Condition
- Existing Structure
- New construction: No
Utilities & green energy
- Sewer: Septic Tank
- Water: Public
Community & HOA
HOA
- Has HOA: No
Location
- Region: Owenton
Financial & listing details
- Price per square foot: $158/sqft
- Tax assessed value: $120,000
- Annual tax amount: $1,416
- Date on market: 7/17/2026
- Cumulative days on market: 49 days
- Road surface type: Paved
Estimated market value
Not available
Estimated sales range
Not available
Not available
Price history
| Date | Event | Price |
|---|---|---|
| 9/3/2026 | Listed for sale | $249,900$158/sqft |
Source:  NKMLS #642461 Report a problem NKMLS #642461 Report a problem | ||
| 7/19/2026 | Pending sale | $249,900$158/sqft |
Source: NKMLS #642461 Report a problem | ||
| 7/13/2026 | Listed for sale | $249,900$158/sqft |
Source: NKMLS #642461 Report a problem | ||
| 6/4/2026 | Pending sale | $249,900$158/sqft |
Source: NKMLS #642461 Report a problem | ||
| 5/11/2026 | Listed for sale | $249,900-9.1%$158/sqft |
Source: NKMLS #642461 Report a problem | ||
| 11/1/2025 | Listing removed | $275,000$174/sqft |
Source: NKMLS #631362 Report a problem | ||
| 10/28/2025 | Price change | $275,000-8.3%$174/sqft |
Source: NKMLS #631362 Report a problem | ||
| 8/8/2025 | Price change | $299,900-4.8%$189/sqft |
Source: NKMLS #631362 Report a problem | ||
| 6/27/2025 | Price change | $315,000-4.5%$199/sqft |
Source: NKMLS #631362 Report a problem | ||
| 6/19/2025 | Price change | $330,000-1.5%$208/sqft |
Source: NKMLS #631362 Report a problem | ||
| 4/9/2025 | Listed for sale | $335,000$211/sqft |
Source: NKMLS #631362 Report a problem | ||
Public tax history
| Year | Property taxes | Tax assessment |
|---|---|---|
| 2024 | $1,416 -0.9% | $120,000 |
| 2023 | $1,429 +1.1% | $120,000 |
| 2022 | $1,414 -0.1% | $120,000 +100% |
| 2021 | $1,415 +353.2% | $60,000 +154.2% |
| 2020 | $312 -1% | $23,600 -0.8% |
| 2019 | $315 +3.1% | $23,800 |
| 2018 | $306 +1.8% | $23,800 |
| 2017 | $300 -57.4% | $23,800 -60.1% |
| 2016 | $705 +1.1% | $59,600 |
| 2015 | $697 +7.1% | $59,600 |
| 2012 | $651 | $59,600 |
| 2011 | $651 -1.3% | $59,600 |
| 2010 | $659 | $59,600 |
Find assessor info on the county website
Monthly payment
Est. payment
Payment breakdown
Explore the cost of this home by adjusting the details. Changes won't be saved.Climate risks
Neighborhood: 40359
Nearby schools
Schools provided by the listing agent
- Elementary: Owen County Elementary
- Middle: Maurice Bowling Middle School
- High: Owen County High
Source: NKMLS. This data may not be complete. We recommend contacting the local school district to confirm school assignments for this home.
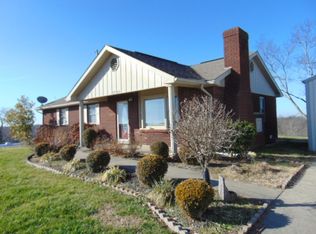
Similar homes
- $239,9003 bd2 ba1k sqft2105 Highway 127 S, Owenton, KY 40359For Sale
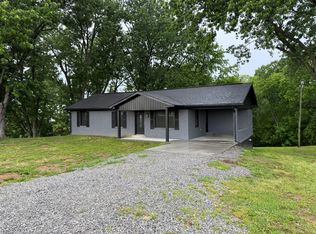 MLS ID #642693, Bentley Bush, Bush Realty. NKMLS
 - $260,0003 bd1 ba960 sqft465 Old Monterey Rd, Owenton, KY 40359For Sale By Owner

- $199,5004 bd3 ba1.7k sqft6490 Gratz Rd, Gratz, KY 40359For Sale
 MLS ID #643928, Bentley Bush, Bush Realty. NKMLS
 - $263,0002 bd2 ba1.3k sqft3275 Highway 355, Owenton, KY 40359For Sale
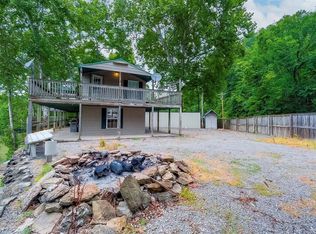
 MLS ID #25014594, Julie Gosney, Bluegrass Realty & Investments. Imagine MLS
 - $250,0003 bd2 ba1.5k sqft1008 Port Collins Rd, Frankfort, KY 40601For SaleMLS ID #26023467, Erin Hurst, Bluegrass Properties Group. Imagine MLS
- $315,0004 bd2 ba1.9k sqft85 Ballard Ln, Owenton, KY 40359For SaleMLS ID #26023406, Ben Crum, Coldwell Banker McMahan. Imagine MLS
- $245,0003 bd2 ba1.7k sqft13955 Swallowfield Rd, Frankfort, KY 40601For SaleMLS ID #25008079, Brittany Clark, ERA Select Real Estate. Imagine MLS
- $261,5004 bd2 ba2.2k sqft8811 Cincinnati Rd, Sadieville, KY 40370For SaleMLS ID #26021262, Rita Jones, Keller Williams Commonwealth. Imagine MLS
