Skip main navigation
For sale
  • $139,900

    2545 Lakeshore Rd, Applegate, MI 48401

    3beds
    1,152sqft
    Manufactured Home
    Built in 1998
    -- sqft lot
    $137,600 Zestimate®
    $121/sqft
    $505/mo HOA

    What's special

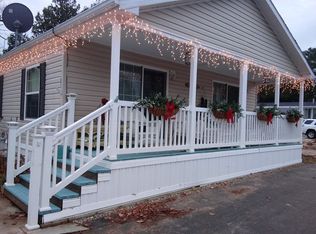
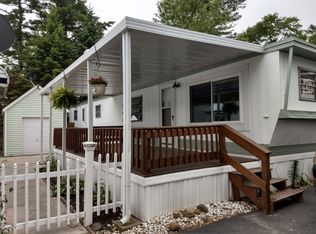
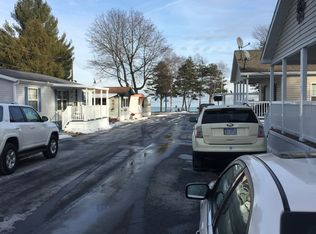
    Welcome to Huron Bay Resort, a lakeside community on the shores of Lake Huron, located approximately 60 miles north of the Metro Detroit area. Ideally situated between the villages of Lexington and Port Sanilac, the community offers approximately 400 feet of private sandy Lake Huron shoreline, convenient access to marinas, restaurants, shopping, and local attractions while providing a peaceful setting to enjoy the lake. This well-maintained 3-bedroom, 2-bath home features an open-concept floor plan and is just a short distance from the community's private sandy beach. Recent updates include fresh interior paint, luxury vinyl flooring, Wallside replacement windows, and a newer roof. The kitchen is equipped with stainless steel appliances and opens to the main living area, creating an inviting space for everyday living and entertaining. Outdoor living is equally impressive with a spacious deck offering partial composite decking and stairs, a premium Temo awning, and built-in outdoor speakers. A covered rear porch provides an additional space to relax and enjoy the surrounding natural setting. The oversized lot offers ample parking and includes a fully finished 12' x 16' storage shed with built-in shelving. Residents also have access to 10 acres of common area across Lakeshore Road for walking, recreation, and golf cart use. Known for its scenic lake views, beautiful sunrises, and relaxing atmosphere, this is an ideal place to enjoy seasonal or year-round living. Monthly lot rent includes water, sewer, trash removal, and snow plowing. No property taxes on this home, lot rent only! Home is eligible for financing through lenders such as 21st Mortgage and Triad Financial Services (buyer must qualify), both offer manufactured home loans within park communities. Furnishings negotiable with an acceptable offer.
    20 days
    |
    1,031
    |
    63
    |

    Likely to sell faster than

    Zillow last checked:

    Listing updated:

    Listed by:

    Cindy Davis 810-357-6378,

    Berkshire Hathaway HomeServices Kee Realty Ft Gra 810-985-5080

    Source: Realcomp II,MLS#: 20261046991MLS Logo

      Facts & features

      Interior

      Bedrooms & bathrooms
      • Bedrooms: 3
      • Bathrooms: 2
      • Full bathrooms: 2
      Primary bedroom
      • Level: Entry
      • Area: 182
      • Dimensions: 14 X 13
      Bedroom
      • Level: Entry
      • Area: 143
      • Dimensions: 11 X 13
      Bedroom
      • Level: Entry
      • Area: 130
      • Dimensions: 10 X 13
      Primary bathroom
      • Level: Entry
      • Area: 72
      • Dimensions: 9 X 8
      Other
      • Level: Entry
      • Area: 35
      • Dimensions: 5 X 7
      Dining room
      • Level: Entry
      • Area: 117
      • Dimensions: 9 X 13
      Kitchen
      • Level: Entry
      • Area: 100
      • Dimensions: 10 X 10
      Laundry
      • Level: Entry
      • Area: 50
      • Dimensions: 10 X 5
      Living room
      • Level: Entry
      • Area: 342
      • Dimensions: 19 X 18
      Heating
      • Forced Air, Natural Gas
      Cooling
      • Ceiling Fans, Central Air
      Appliances
      • Included: Free Standing Gas Range, Free Standing Refrigerator, Range Hood
      Features
      • Has basement: No
      • Has fireplace: No
      Interior area
      • Total interior livable area: 1,152 sqft
      • Finished area above ground: 1,152

      Property

      Parking
      • Parking features: No Garage
      Features
      • Levels: One
      • Stories: 1
      • Entry location: GroundLevelwSteps
      • Patio & porch: Covered, Deck, Porch
      • Pool features: None
      • Waterfront features: All Sports Lake, Beach Access, Lake Privileges
      • Body of water: Lake Huron
      Details
      • Additional structures: Sheds
      • Parcel number: 00000000
      • Special conditions: Short Sale No,Standard

      Construction

      Type & style
      • Home type: MobileManufactured
      • Architectural style: Manufacturedwo Land
      • Property subtype: Manufactured Home
      Materials
      • Vinyl Siding
      • Foundation: Pillar Post Pier
      • Roof: Asphalt
      Condition
      • New construction: No
      • Year built: 1998

      Utilities & green energy

      • Sewer: Shared Septic
      • Water: Community

      Community & HOA

      HOA
      • Has HOA: Yes
      • Services included: Sewer, Snow Removal, Trash, Water
      • HOA fee: $505 monthly
      Location
      • Region: Applegate

      Financial & listing details

      • Price per square foot: $121/sqft
      • Tax assessed value: $105,400
      • Annual tax amount: $2,226
      • Date on market: 6/22/2026
      • Cumulative days on market: 20 days
      • Listing agreement: Exclusive Right To Sell
      • Listing terms: Cash,Conventional
      • Exclusions: Exclusion(s) Do Not Exist
      Cindy Davis

      (810) 357-6378

      By pressing Contact Agent, you agree that the real estate professional identified above may call/text you about your search, which may involve use of automated means and pre-recorded/artificial voices. You don't need to consent as a condition of buying any property, goods, or services. Message/data rates may apply. You also agree to our Terms of Use. Zillow does not endorse any real estate professionals. We may share information about your recent and future site activity with your agent to help them understand what you're looking for in a home.

        Estimated market value

        $137,600

        $131,000 - $144,000

        $948/mo

        Price history

        DateEventPrice
        6/22/2026Listed for sale$139,900+418.1%$121/sqft
        Source: Realcomp II #20261046991 Report a problem
        3/22/2025Sold$27,000-14.3%$23/sqft
        Source: Realcomp II #20250013300 Report a problem
        3/7/2025Pending sale$31,500$27/sqft
        Source: Realcomp II #20250013300 Report a problem
        3/4/2025Listed for sale$31,500-60.5%$27/sqft
        Source: Realcomp II #20250013300 Report a problem
        12/2/2021Listing removed$79,800$69/sqft
        Source: MiRealSource #50056323 Report a problem
        9/28/2021Listed for sale$79,800+565%$69/sqft
        Source: MiRealSource #50056323 Report a problem
        7/26/2019Listing removed$12,000$10/sqft
        Source: KW Platinum #31353154 Report a problem
        2/20/2019Price change$12,000+33.3%$10/sqft
        Source: KW Platinum #31353154 Report a problem
        10/17/2018Price change$9,000-10%$8/sqft
        Source: KW Platinum #31359548 Report a problem
        10/3/2018Price change$10,000-16.7%$9/sqft
        Source: KW Platinum #31359548 Report a problem
        9/12/2018Price change$12,000-85%$10/sqft
        Source: KW Platinum #31359548 Report a problem
        7/23/2018Price change$80,000+475.5%$69/sqft
        Source: KW Platinum #31353154 Report a problem
        7/11/2018Price change$13,900-82.6%$12/sqft
        Source: KW Platinum #31353154 Report a problem
        6/11/2018Price change$80,000+566.7%$69/sqft
        Source: Cranbrook Associates-Birm #218042060 Report a problem
        4/25/2018Pending sale$12,000$10/sqft
        Source: KW Platinum #31344794 Report a problem
        4/17/2018Listed for sale$12,000$10/sqft
        Source: KW Platinum #31344794 Report a problem

        Public tax history

        YearProperty taxesTax assessment
        2025$2,226 +2.7%$52,700 +4.4%
        2024$2,166 +4.4%$50,500 +19.4%
        2023$2,075 +1.4%$42,300
        2022$2,046 -16.3%$42,300 -11.5%
        2021$2,445 $47,800 +9.9%
        2020-- $43,500 -2.9%
        2019-- $44,800
        2018-- $44,800
        2017-- $44,800
        2016-- $44,800
        2015-- $44,800
        2014-- $44,800
        2013-- $44,800
        2012-- $44,800
        2011-- $44,800
        Find assessor info on the county website

        Monthly payment

        Estimated monthly payment$1,822
        All calculations are estimates and provided by Zillow, Inc. for informational purposes only. Actual amounts may vary.
        HOA fees may include property taxes on listings classified as Co-Ops. Contact the listing agent and/or owner for fee details.
        Mortgage interest rates are dependent on a number of factors, including credit score, down payment, and repayment length. Interest rate data provided by Zillow Group Marketplace, Inc. as of 1/1/1970 from various mortgage lenders with which we have lead or other similar arrangements; the Estimated Payment is an average of those rates.
        See how much you could borrow to make a competitive offer.

        Climate risks

        Neighborhood: 48401

        Getting around

        16 / 100
        Car-Dependent
        24 / 100
        Somewhat Bikeable

        Nearby schools

        GreatSchools rating

        Similar homes