Welcome home! Thіѕ іnviting 4-bеdroοm, 2-bathroom home offеrs thе perfect blend of comfort, functionality, and low-maintenance living. This home offers you the opportunity to make it your own from the moment you arrive in an HOA-FREE community! You'll appreciate the charming curb appeal, mature palm, and spacious 2-car garage.
Inside, the open and airy feel is enhanced by vaulted ceilings, abundant natural light, and tile flooring throughout with no carpet. The spacious living areas provide plenty of room for relaxing, entertaining, or simply enjoying everyday life. The well-appointed kitchen and adjacent dining area create a comfortable flow that makes the home feel both functional and welcoming.
The primary suite offers a private retreat with its own bathroom featuring dual sinks, while three additional bedrooms provide flexibility for guests, a home office, or hobbies.
Step outside to discover a fully fenced backyard with a tall privacy fence, offering a private space to relax or entertain. The extensive paver patio and low-maintenance landscaping make outdoor upkeep a breeze, while the backyard shed provides valuable additional storage for tools, equipment, bikes, and more.
With 4 bedrooms, 2 bathrooms, a 2-car garage, no carpet, vaulted ceilings, a private backyard, and NO HOA, this home checks all the boxes for buyers looking for comfort, convenience, and freedom. Move-in ready and waiting for its next owner — come see all it has to offer!
Active
$371,000
2545 Rising Legend Way, Las Vegas, NV 89106
4beds
1,429sqft
Single Family Residence
Built in 1996
4,356 Square Feet Lot
$-- Zestimate®
$260/sqft
$-- HOA
What's special
Low-maintenance landscapingOpen and airy feelCharming curb appealMature palmAbundant natural lightExtensive paver patioVaulted ceilings
- 18 days
- 514
- 31
Likely to sell faster than
Zillow last checked:
Listing updated:
Listed by:
Karla Gonzalez-Bailon S.0204023 (317)985-8569,
Realty ONE Group, Inc
Source: LVR,MLS#: 2815837 Originating MLS: Greater Las Vegas Association of Realtors Inc
Originating MLS: Greater Las Vegas Association of Realtors IncFacts & features
Interior
Bedrooms & bathrooms
- Bedrooms: 4
- Bathrooms: 2
- Full bathrooms: 2
Primary bedroom
- Description: Bedroom With Bath Downstairs,Ceiling Fan,Ceiling Light,Closet,Downstairs
- Dimensions: 13x11
Bedroom 2
- Description: Closet,Downstairs
- Dimensions: 10x13
Bedroom 3
- Description: Closet,Downstairs
- Dimensions: 10x13
Bedroom 4
- Description: Closet,Downstairs
- Dimensions: 9x10
Dining room
- Description: Dining Area,Kitchen/Dining Room Combo,Vaulted Ceiling
- Dimensions: 12x11
Kitchen
- Description: Breakfast Bar/Counter,Tile Flooring,Vaulted Ceiling
Living room
- Description: Front
- Dimensions: 19x13
Heating
- Central, Electric
Cooling
- Central Air, Electric
Appliances
- Included: Dryer, Dishwasher, Electric Range, Disposal, Refrigerator, Washer
- Laundry: Electric Dryer Hookup, Laundry Closet, Main Level
Features
- BathroomonMainLevel, Bedroom on Main Level, Ceiling Fan(s), Primary Downstairs, Window Treatments
- Flooring: Ceramic Tile, Tile
- Windows: Blinds
- Has fireplace: No
Interior area
- Total structure area: 1,429
- Total interior livable area: 1,429 sqft
Video & virtual tour
Property
Parking
- Total spaces: 2
- Parking features: Attached, Finished Garage, Garage, Inside Entrance, Open, Private
- Attached garage spaces: 2
- Has uncovered spaces: Yes
Features
- Stories: 1
- Exterior features: Private Yard, Shed
- Fencing: Block,Back Yard
Lot
- Size: 4,356 Square Feet
- Features: Desert Landscaping, Landscaped, < 1/4 Acre
Details
- Additional structures: Shed(s)
- Parcel number: 13920815016
- Zoning description: Single Family
- Horse amenities: None
Construction
Type & style
- Home type: SingleFamily
- Architectural style: One Story
- Property subtype: Single Family Residence
Materials
- Drywall
- Roof: Tile
Condition
- Resale
- Year built: 1996
Utilities & green energy
- Electric: Photovoltaics None
- Sewer: Public Sewer
- Water: Public
- Utilities for property: Electricity Available
Community & HOA
Community
- Subdivision: Twin Lakes Ranch
HOA
- Has HOA: No
- Amenities included: None
- Services included: None
Location
- Region: Las Vegas
Financial & listing details
- Price per square foot: $260/sqft
- Tax assessed value: $209,529
- Annual tax amount: $1,517
- Date on market: 9/3/2026
- Listing agreement: Exclusive Right To Sell
- Listing terms: Cash,Conventional,FHA,VA Loan
- Ownership: Single Family Residential
- Electric utility on property: Yes
Estimated market value
Not available
Estimated sales range
Not available
Not available
Price history
| Date | Event | Price |
|---|---|---|
| 9/3/2026 | Listed for sale | $371,000+0.3%$260/sqft |
Source:  LVR #2815837 Report a problem LVR #2815837 Report a problem | ||
| 6/17/2022 | Sold | $370,000+2.8%$259/sqft |
Source: LVR #2402623 Report a problem | ||
| 6/8/2022 | Pending sale | $360,000$252/sqft |
Source: LVR #2402623 Report a problem | ||
| 6/3/2022 | Listed for sale | $360,000+278.9%$252/sqft |
Source: LVR #2402623 Report a problem | ||
| 3/20/2009 | Sold | $95,000-3.6%$66/sqft |
Source: Public Record Report a problem | ||
| 1/25/2009 | Listed for sale | $98,500-41.8%$69/sqft |
Source: Century 21 #882007 Report a problem | ||
| 8/21/2008 | Sold | $169,218-33.6%$118/sqft |
Source: Public Record Report a problem | ||
| 9/14/2006 | Sold | $255,000+122.7%$178/sqft |
Source: Public Record Report a problem | ||
| 3/31/2000 | Sold | $114,500+11.7%$80/sqft |
Source: Public Record Report a problem | ||
| 12/12/1995 | Sold | $102,500$72/sqft |
Source: Public Record Report a problem | ||
Public tax history
| Year | Property taxes | Tax assessment |
|---|---|---|
| 2026 | $1,519 +8% | $73,335 +1.6% |
| 2025 | $1,407 +7.9% | $72,189 +4.7% |
| 2024 | $1,303 +8% | $68,916 +11% |
| 2023 | $1,207 +8% | $62,080 +3.2% |
| 2022 | $1,118 +7.7% | $60,152 +3.3% |
| 2021 | $1,037 +6.8% | $58,213 +10.1% |
| 2020 | $972 +4.8% | $52,890 +8.2% |
| 2019 | $927 +5.7% | $48,861 |
| 2018 | $878 | $48,861 +3.4% |
| 2017 | $878 | $47,275 +5.9% |
| 2016 | $878 +0.3% | $44,622 +45.1% |
| 2015 | $875 +3% | $30,753 +18.4% |
| 2014 | $849 | $25,971 |
| 2013 | -- | $25,971 +6.4% |
| 2012 | -- | $24,402 -9.3% |
| 2011 | -- | $26,909 -10.9% |
| 2010 | -- | $30,203 -36.8% |
| 2009 | -- | $47,817 |
| 2008 | -- | $47,817 -35.3% |
| 2007 | -- | $73,859 +18.6% |
| 2006 | -- | $62,284 +31.2% |
| 2005 | -- | $47,464 +8.3% |
| 2004 | -- | $43,831 +5% |
| 2003 | -- | $41,755 +3.9% |
| 2002 | -- | $40,180 +5.9% |
| 2001 | -- | $37,930 |
Find assessor info on the county website
Monthly payment
Est. payment
Payment breakdown
Explore the cost of this home by adjusting the details. Changes won't be saved.Climate risks
Neighborhood: West Las Vegas
Nearby schools
Schools provided by the listing agent
- Elementary: Detwiler, Ollie,Detwiler, Ollie
- Middle: Prep Inst Charles I West Hall
- High: Western
Source: LVR. This data may not be complete. We recommend contacting the local school district to confirm school assignments for this home.
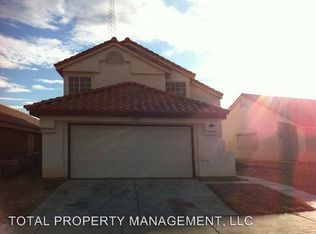
- $358,9004 bd2 ba1.7k sqft2549 Rising Legend Way, Las Vegas, NV 89106Off Market
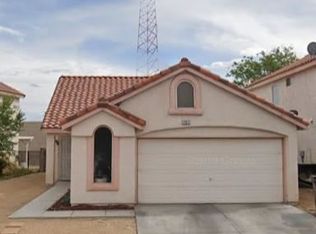
- $350,5004 bd2 ba1.7k sqft2541 Rising Legend Way, Las Vegas, NV 89106Off Market
- $326,5003 bd2 ba1.1k sqft2553 Rising Legend Way, Las Vegas, NV 89106Off Market
- $323,9003 bd2 ba1.1k sqft2537 Rising Legend Way, Las Vegas, NV 89106Off Market
Similar homes
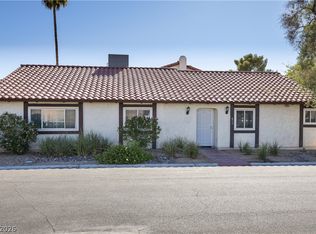
- $359,9993 bd2 ba1.6k sqft817 Spyglass Ln, Las Vegas, NV 89107For Sale
 MLS ID #2816674, Tanisha E. Johnson, RE/MAX Legacy. LVR
 - $380,0003 bd2 ba1.3k sqft2705 Cheshire Ct, Las Vegas, NV 89108For Sale
 MLS ID #2811580, Shannon W. Fitzpatrick, LIFE Realty District. LVR
 - $346,5002 bd2 ba1k sqft1909 Plumas Ct, Las Vegas, NV 89108For Sale
 MLS ID #2816792, Eileen C. Rubalcava, Simply Vegas. LVR
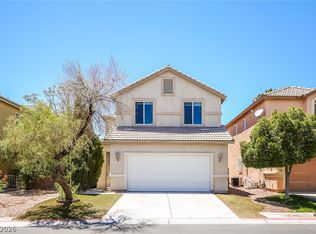
 - $389,1003 bd3 ba1.7k sqft2617 Los Palos St, Las Vegas, NV 89108For Sale
 MLS ID #2812987, Arthur Chung, Las Vegas Realty LLC. LVR
