2545 W Mount Vernon Rd is a one-story Bethpage home with 1,160 square feet, three bedrooms and one bathroom. Built in 1920, it has a kitchen with white cabinetry, a range, microwave and refrigerator. A separate dining area and laundry room sit beside the kitchen, while the main living room occupies the front of the home. A covered front porch overlooks the lawn, and a rear door connects to the yard. A detached one-car garage provides parking and storage separate from the living spaces.
Active
Price cut: $8K (10/1)
$271,000
2545 W Mount Vernon Rd, Bethpage, TN 37022
3beds
1,160sqft
Single Family Residence, Residential
Built in 1920
0.92 Acres Lot
$-- Zestimate®
$234/sqft
$-- HOA
What's special
Separate dining areaKitchen with white cabinetryThree bedroomsOne bathroomRange microwave and refrigerator
- 31 days
- 350
- 39
Zillow last checked:
Listing updated:
Listed by:
Karen Albright 480-462-5392,
OPENDOOR BROKERAGE, LLC 480-462-5392,
Michelle Huemmer 615-488-4304,
OPENDOOR BROKERAGE, LLC
Source: RealTracs MLS as distributed by MLS GRID,MLS#: 3597189
Facts & features
Interior
Bedrooms & bathrooms
- Bedrooms: 3
- Bathrooms: 1
- Full bathrooms: 1
- Main level bedrooms: 3
Heating
- Central
Cooling
- Central Air
Appliances
- Included: Electric Range, Microwave, Refrigerator
Features
- Flooring: Carpet, Vinyl
- Basement: None
Interior area
- Total structure area: 1,160
- Total interior livable area: 1,160 sqft
- Finished area above ground: 1,160
Property
Parking
- Total spaces: 1
- Parking features: Detached
- Garage spaces: 1
Features
- Levels: One
- Stories: 1
Lot
- Size: 0.92 Acres
Details
- Parcel number: 042 05201 000
- Special conditions: Standard
Construction
Type & style
- Home type: SingleFamily
- Property subtype: Single Family Residence, Residential
Materials
- Vinyl Siding
Condition
- New construction: No
- Year built: 1920
Utilities & green energy
- Sewer: Public Sewer
- Water: Public
- Utilities for property: Water Available
Community & HOA
HOA
- Has HOA: No
Location
- Region: Bethpage
Financial & listing details
- Price per square foot: $234/sqft
- Tax assessed value: $179,700
- Annual tax amount: $638
- Date on market: 9/21/2026
Estimated market value
Not available
Estimated sales range
Not available
Not available
Price history
| Date | Event | Price |
|---|---|---|
| 10/1/2026 | Price change | $271,000-2.9%$234/sqft |
Source:  RealTracs MLS as distributed by MLS GRID #3597189 Report a problem RealTracs MLS as distributed by MLS GRID #3597189 Report a problem | ||
| 9/21/2026 | Listed for sale | $279,000+13.1%$241/sqft |
Source: RealTracs MLS as distributed by MLS GRID #3597189 Report a problem | ||
| 8/21/2026 | Sold | $246,600+49.5%$213/sqft |
Source: Public Record Report a problem | ||
| 12/16/2019 | Sold | $164,900-2.7%$142/sqft |
Source: RealTracs MLS as distributed by MLS GRID #2086227 Report a problem | ||
| 9/30/2019 | Listed for sale | $169,500-0.3%$146/sqft |
Source: Gene Carman Real Estate & Auctions #2086227 Report a problem | ||
| 4/12/2017 | Sold | $170,000$147/sqft |
Source: Public Record Report a problem | ||
| 11/23/2016 | Sold | $170,000+126.7%$147/sqft |
Source: Public Record Report a problem | ||
| 6/10/2016 | Sold | $75,000-21.1%$65/sqft |
Source: Public Record Report a problem | ||
| 12/31/2015 | Sold | $95,000$82/sqft |
Source: RealTracs MLS as distributed by MLS GRID #1635505 Report a problem | ||
Public tax history
| Year | Property taxes | Tax assessment |
|---|---|---|
| 2025 | $638 | $44,925 |
| 2024 | $638 +16.7% | $44,925 +84.9% |
| 2023 | $547 -0.5% | $24,300 -75% |
| 2022 | $550 +0.1% | $97,200 |
| 2021 | $550 | $97,200 |
| 2020 | $550 +10% | $97,200 +10% |
| 2019 | $500 +47.3% | $88,400 +62.8% |
| 2018 | $339 | $54,300 |
| 2017 | -- | -- |
| 2016 | -- | -- |
| 2015 | -- | -- |
| 2014 | -- | -- |
| 2011 | $513 +32.2% | $19,214 |
| 2010 | $388 | $19,214 |
| 2009 | $388 | $19,214 -2.9% |
| 2008 | -- | $19,789 +13.5% |
| 2007 | $398 | $17,436 |
| 2006 | $398 -1.4% | $17,436 +12% |
| 2005 | $403 | $15,569 |
| 2004 | $403 | $15,569 |
| 2002 | $403 | $15,569 +12.9% |
| 2001 | -- | $13,794 -83.1% |
| 2000 | -- | $81,536 |
Find assessor info on the county website
Monthly payment
Est. payment
Payment breakdown
Explore the cost of this home by adjusting the details. Changes won't be saved.Climate risks
Neighborhood: 37022
Nearby schools
Schools provided by the listing agent
- Elementary: North Sumner Elementary
- Middle: Westmoreland Middle School
- High: Westmoreland High School
Source: RealTracs MLS as distributed by MLS GRID. This data may not be complete. We recommend contacting the local school district to confirm school assignments for this home.

Similar homes

- $300,0003 bd2 ba980 sqft3231 Highway 52 E, Bethpage, TN 37022For Sale

 MLS ID #3527894, Maria Hernandez. RealTracs MLS as distributed by MLS GRID
 - $--3 bd1 ba1.5k sqft3423 Sumner Dr, Westmoreland, TN 37186Auction
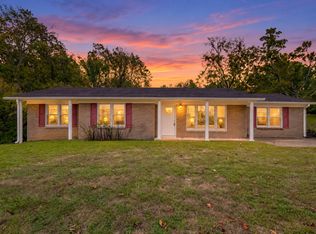 MLS ID #3623613, Bryan Ayers. RealTracs MLS as distributed by MLS GRID
 - $295,0003 bd2 ba1.3k sqft241 Corinth Rd, Portland, TN 37148For Sale
 MLS ID #3598749, Heather Devermann. RealTracs MLS as distributed by MLS GRID
 - $--3 bd2 ba1.5k sqft161 Cook Rd, Portland, TN 37148Auction
 MLS ID #3619569, Wally Gilliam, Jr. RealTracs MLS as distributed by MLS GRID
 - $354,9003 bd2 ba1.5k sqft222 Hog Back Ridge Rd, Bethpage, TN 37022For SaleMLS ID #3512812, Gina Tomlin. RealTracs MLS as distributed by MLS GRID
- $275,0003 bd2 ba1.6k sqft303 W Garretts Creek Rd, Westmoreland, TN 37186For SaleMLS ID #3623870, Steve Miller. RealTracs MLS as distributed by MLS GRID
- $249,9003 bd2 ba1.2k sqft204 Nubia Rd, Westmoreland, TN 37186For SaleMLS ID #3528742, Audra Hicks - Broker/Owner. RealTracs MLS as distributed by MLS GRID
- $290,0003 bd1 ba1.2k sqft1965 Stevens Dr, Westmoreland, TN 37186For SaleMLS ID #3614528, Trevor Tuttle. RealTracs MLS as distributed by MLS GRID
- $299,9004 bd2 ba1.6k sqft1438 Rocky Mound Rd, Westmoreland, TN 37186For SaleMLS ID #3505987, Necia Borders. RealTracs MLS as distributed by MLS GRID
- $364,5003 bd2 ba1.1k sqft305 James Whitefield Rd, Bethpage, TN 37022For SaleMLS ID #3612624, Lori Guinan. RealTracs MLS as distributed by MLS GRID
- $289,9003 bd2 ba1.6k sqft3025 Old Highway 31 E, Westmoreland, TN 37186For SaleMLS ID #3592388, Matthew Carman. RealTracs MLS as distributed by MLS GRID
- $285,0003 bd2 ba1.1k sqft202 Fountain Head Rd, Portland, TN 37148For SaleMLS ID #3622892, Jeff Skaggs. RealTracs MLS as distributed by MLS GRID
- $279,0003 bd1 ba1.4k sqft5107 Austin Peay Hwy, Westmoreland, TN 37186For SaleMLS ID #3319177, Diane Arroyo, PSA.. RealTracs MLS as distributed by MLS GRID
- $349,9903 bd2 ba1.2k sqft9 Old Highway 31 E #1, Bethpage, TN 37022For SaleMLS ID #3592998, Cait Dowless. RealTracs MLS as distributed by MLS GRID
- $250,0003 bd1 ba1.1k sqft1351 Siloam Church Rd, Westmoreland, TN 37186For SaleMLS ID #3598245, Taylor Cates. RealTracs MLS as distributed by MLS GRID
- $315,9003 bd2 ba1.3k sqft550 Gregory Rd, Westmoreland, TN 37186For SaleMLS ID #3603991, Jason Lee. RealTracs MLS as distributed by MLS GRID
- $287,9953 bd2 ba1.3k sqft1555 Fairfield Rd, Westmoreland, TN 37186For SaleMLS ID #3511174, Ann Blackburn. RealTracs MLS as distributed by MLS GRID
- $399,9003 bd2 ba1.5k sqft286 Thurman Kepley Rd, Portland, TN 37148For SaleMLS ID #3622034, Karen Barnes. RealTracs MLS as distributed by MLS GRID
- $313,0003 bd2 ba1.3k sqft1023 Kaity Brooke Dr, Portland, TN 37148For SaleMLS ID #3609849, Karen Albright. RealTracs MLS as distributed by MLS GRID
