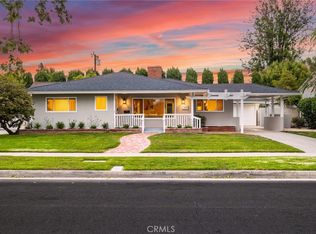
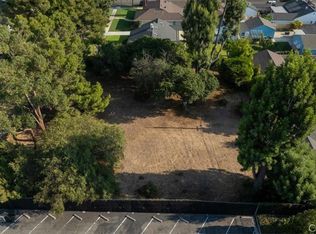
Timeless character and charm meet a versatile floor plan in this Washington Square gem, with generous living space well suited for extended family or a home office! Freshly painted inside and out, with newly refinished hardwood floors, new carpet, and period details throughout. A formal entry greets you with a handsome wood front door with a classic peekaboo window. Front porch, framed in brick with iron accents, sets a warm, storybook tone for the home's curb appeal. Mature hedges, fragrant jasmine, and lilies of the Nile add old-world garden appeal. The expansive living room centers on a traditional brick fireplace, flanked by large windows with inviting views to the backyard. The formal dining room is finished with elegant wainscoting-style molding, lending a refined touch to everyday entertaining. The kitchen is full of personality and natural light, with ceramic tile counters, ample workspace, and rich wood cabinetry. Stainless steel appliances bring a modern edge to the classic design, while the breakfast nook makes a cozy spot for morning. With 4 bedrooms, 3 bathrooms, and a 5th bedroom/office option, the floor plan offers real versatility. Front bedrooms showcase gleaming hardwood floors & large mullioned windows. The primary suite is a true retreat, with hardwood flooring, shutters, built-in cabinetry, and an ensuite bath. Remodeled hall bath features beautiful wood-style tile flooring, a walk-in shower with pebble-stone flooring and accents, and sky-blue tile finishing out the vanity. The back two rooms have brand-new carpet: a wood-paneled bedroom/office with a tandem bedroom behind it, plus a wall of closets for generous storage. With two separate exterior access points, a French door and a period glass-paned door, this section of the home lends itself beautifully to a private guest suite, home office, or attached apartment-style setup. The detached 2-car garage provides extra storage and a dedicated workshop area, ideal for hobbyists or side projects. Outside, the patio serves as a natural extension of the living and kitchen spaces for relaxing or entertaining. Washington Square, a neighborhood of nearly century-old homes, offers a welcoming community with social events and proximity to the 5, 22, 57, and 55 freeways, OC School of the Arts (OCSA), Santa Ana College, and downtown Santa Ana and Old Towne Orange, make this a must see! Ask us about the lot behind the home, also for sale, which was used by the family as a huge backyard for years!
For sale
Listed by: Seven Gables Real Estate • Sandra DeAngelis • Contact: 714-357-8565
$1,249,000
1517 Freeman St, Santa Ana, CA 92706
4beds
2,287sqft
Single Family Residence
Built in 1948
8,050 Square Feet Lot
$1,241,400 Zestimate®
$546/sqft
$-- HOA
What's special
- 2 days |
- 399 |
- 21 |
Zillow last checked:
Listing updated:
Listed by:
Sandra DeAngelis DRE #00960016 714-357-8565,
Seven Gables Real Estate,
Cheryl Wozniak DRE #02114788,
Seven Gables Real Estate
Source: CRMLS,MLS#: PW26176763 Originating MLS: California Regional MLS
Originating MLS: California Regional MLSFacts & features
Interior
Bedrooms & bathrooms
- Bedrooms: 4
- Bathrooms: 3
- Full bathrooms: 2
- 3/4 bathrooms: 1
- Main level bathrooms: 3
- Main level bedrooms: 4
Rooms
- Room types: Bedroom, Entry/Foyer, Kitchen, Laundry, Living Room, Primary Bathroom, Primary Bedroom, Office, Other, Dining Room
Primary bedroom
- Features: Main Level Primary
Bedroom
- Features: Bedroom on Main Level
Bedroom
- Features: All Bedrooms Down
Bathroom
- Features: Bathroom Exhaust Fan, Separate Shower, Tile Counters, Walk-In Shower
Kitchen
- Features: Tile Counters
Heating
- Forced Air
Cooling
- Central Air
Appliances
- Included: Dishwasher, Disposal, Gas Oven, Gas Range, Gas Water Heater, Microwave, Vented Exhaust Fan
- Laundry: Washer Hookup, Gas Dryer Hookup, Inside, Laundry Room
Features
- Built-in Features, Breakfast Area, Chair Rail, Separate/Formal Dining Room, All Bedrooms Down, Bedroom on Main Level, Galley Kitchen, Main Level Primary, Primary Suite
- Flooring: Carpet, Tile, Wood
- Has fireplace: Yes
- Fireplace features: Living Room
- Common walls with other units/homes: No Common Walls
Interior area
- Total interior livable area: 2,287 sqft
Video & virtual tour
Property
Parking
- Total spaces: 6
- Parking features: Concrete, Door-Single, Driveway, Garage Faces Front, Garage, See Remarks, Workshop in Garage
- Attached garage spaces: 2
- Uncovered spaces: 4
Accessibility
- Accessibility features: Grab Bars, No Stairs, See Remarks
Features
- Levels: One
- Stories: 1
- Entry location: Front Door
- Patio & porch: Rear Porch, Brick, Concrete, Covered, Front Porch, Open, Patio, Porch
- Pool features: None
- Fencing: Block,Chain Link
- Has view: Yes
- View description: None
Lot
- Size: 8,050 Square Feet
- Features: Back Yard, Front Yard, Lawn, Yard
Details
- Parcel number: 40531308
- Special conditions: Standard,Trust
Construction
Type & style
- Home type: SingleFamily
- Architectural style: Custom,Traditional
- Property subtype: Single Family Residence
Materials
- Roof: Composition
Condition
- New construction: No
- Year built: 1948
Utilities & green energy
- Sewer: Public Sewer
- Water: Public
- Utilities for property: Electricity Connected, Natural Gas Connected, Sewer Connected, Water Connected
Community & HOA
Community
- Features: Street Lights, Sidewalks
- Subdivision: Washington Square
Location
- Region: Santa Ana
Financial & listing details
- Price per square foot: $546/sqft
- Tax assessed value: $89,293
- Annual tax amount: $1,324
- Date on market: 8/13/2026
- Cumulative days on market: 2 days
- Listing terms: Cash,Cash to New Loan,Conventional
- Exclusions: Staging
Estimated market value
$1,241,400
$1.18M - $1.30M
$5,446/mo
Price history
| Date | Event | Price |
|---|---|---|
| 8/13/2026 | Listed for sale | $1,249,000$546/sqft |
Source:  CRMLS #PW26176763 Report a problem CRMLS #PW26176763 Report a problem | ||
Public tax history
| Year | Property taxes | Tax assessment |
|---|---|---|
| 2025 | $1,324 +3.1% | $89,293 +2% |
| 2024 | $1,284 +2.7% | $87,543 +2% |
| 2023 | $1,250 +1.7% | $85,827 +2% |
| 2022 | $1,229 +2.2% | $84,145 +2% |
| 2021 | $1,202 +0.2% | $82,496 +1% |
| 2020 | $1,200 | $81,651 +2% |
| 2019 | $1,200 +1.6% | $80,050 +2% |
| 2018 | $1,181 +4.6% | $78,481 +2% |
| 2017 | $1,129 | $76,943 +2% |
| 2016 | $1,129 +1.9% | $75,435 +1.5% |
| 2015 | $1,108 +3.5% | $74,302 +2% |
| 2014 | $1,070 | $72,847 +0.5% |
| 2013 | -- | $72,518 +2% |
| 2012 | -- | $71,097 +2% |
| 2011 | -- | $69,703 +0.8% |
| 2010 | -- | $69,183 -0.2% |
| 2009 | -- | $69,349 +2% |
| 2008 | -- | $67,990 +2% |
| 2007 | -- | $66,657 +2% |
| 2006 | -- | $65,350 +2% |
| 2005 | -- | $64,069 +2% |
| 2004 | -- | $62,813 +1.9% |
| 2003 | -- | $61,662 +2% |
| 2002 | -- | $60,453 +2% |
| 2001 | $626 +0.2% | $59,268 +2% |
| 2000 | $624 | $58,106 |
Find assessor info on the county website
Monthly payment
Est. payment
Payment breakdown
Explore the cost of this home by adjusting the details. Changes won't be saved.Climate risks
Neighborhood: Washington Square
Nearby schools
GreatSchools rating
- 6/10Wilson Elementary SchoolGrades: K-5Distance: 0.2 mi
- 1/10Willard Intermediate SchoolGrades: 6-8Distance: 0.4 mi
- 3/10Santa Ana High SchoolGrades: 9-12Distance: 1.1 mi
- $44,085-- bd-- ba-- sqft1517 Freeman St, Santa Ana, CA 92706Off Market
- $1,151,2003 bd2 ba1.9k sqft1511 Freeman St, Santa Ana, CA 92706Off Market
- $1,245,0004 bd3 ba1.8k sqft1523 Freeman St, Santa Ana, CA 92706Sold
- $1,175,0000.41 acres1517 Freeman St LOT 14, Santa Ana, CA 92706Lot/Land
- $977,5002 bd2 ba1.5k sqft1505 Freeman St, Santa Ana, CA 92706Off Market
- $1,269,9003 bd2 ba2.2k sqft1601 Freeman St, Santa Ana, CA 92706Off Market
- $1,249,8004 bd3 ba2.7k sqft1518 Freeman St, Santa Ana, CA 92706Off Market
- $1,022,4003 bd2 ba1.5k sqft1506 N Lowell St, Santa Ana, CA 92706Off Market
A local agent can set up tours, give advice and negotiate with sellers.
Similar homes
- $1,299,0003 bd2 ba2.1k sqft2115 N Baker St, Santa Ana, CA 92706For Sale
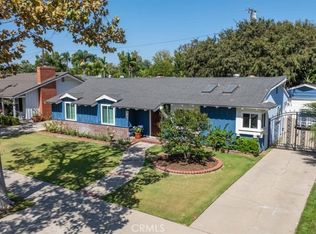 MLS ID #PW26170944, Sandra DeAngelis, Seven Gables Real Estate. CRMLS
 - $1,280,0004 bd2 ba1.6k sqft2019 Valencia St, Santa Ana, CA 92706For Sale
 MLS ID #PW26032720, Armando Olivares, Camelot West Residential. CRMLS
 - $1,300,0003 bd2 ba1.6k sqft1026 W 19th St, Santa Ana, CA 92706For Sale
 MLS ID #PW26139516, Kevin Drumm, Seven Gables Real Estate. CRMLS
 - $995,0003 bd2 ba1.7k sqft1618 Freeman St, Santa Ana, CA 92706For Sale
 MLS ID #26868607, Melissa Barlow DRE # 01498928, Elite Representation Real Estate. CLAW
 - $1,050,0004 bd2 ba1.8k sqft1529 N Van Ness Ave, Santa Ana, CA 92706For SaleMLS ID #PW26152829, Richard Lobin, Century 21 Affiliated. CRMLS
- $1,599,0004 bd2 ba2.3k sqft2116 Freeman St, Santa Ana, CA 92706For SaleMLS ID #LG26149791, Suzanne Abolhosseini, Innovate Realty, Inc.. CRMLS
- $1,230,0003 bd2 ba1.6k sqft916 E Jonquil Rd, Santa Ana, CA 92705For SaleMLS ID #NP26169608, Nicolai Glazer, Pacific Sotheby's Int'l Realty. CRMLS
- $1,224,9995 bd4 ba1.8k sqft2302 W La Verne Ave, Santa Ana, CA 92704For SaleMLS ID #PW26156924, Chi Dao, HPT Realty. CRMLS
- $1,125,0004 bd3 ba2.4k sqft1306 E 14th St, Santa Ana, CA 92701For SaleMLS ID #SB26133563, Brenda Jurado, Berkshire Hathaway HomeServices California Properties. CRMLS
- $1,099,0003 bd2 ba1.6k sqft814 E 21st St, Santa Ana, CA 92706For SaleMLS ID #PW26167750, Yang Kim, ReMax Tiffany Real Estate. CRMLS
- $1,360,0004 bd3 ba2.1k sqft1914 Mabury St, Santa Ana, CA 92705For SaleMLS ID #PW26150682, Mary Diab, First Team Real Estate. CRMLS
- $1,150,0004 bd2 ba1.4k sqft1506 Eastside Ave, Santa Ana, CA 92701For SaleMLS ID #PW26161696, Edward Haley, Haley Enterprises Inc. CRMLS
- $996,0004 bd2 ba1.3k sqft2309 Spinnaker St, Santa Ana, CA 92706For SaleMLS ID #PW26011513, James Meagher, Meagher Realty, Inc.. CRMLS
- $1,124,9003 bd2 ba1.2k sqft2218 Lewis St, Santa Ana, CA 92706For SaleMLS ID #OC26177375, Chris Munger, The Munger Group. CRMLS
- $1,599,0004 bd3 ba2.3k sqft521 W Memory Ln, Santa Ana, CA 92706For SaleMLS ID #PW26102233, Jason Davila, Supreme Legacy Homes. CRMLS
- $1,500,0006 bd4 ba3k sqft1735 W Washington Ave, Santa Ana, CA 92706For SaleMLS ID #PW26165315, Christian Espinoza, Greysteel California, Inc.. CRMLS
- $1,275,0005 bd2 ba1.8k sqft215 N McClay St, Santa Ana, CA 92701For SaleMLS ID #OC26056942, Raffaele Suprano, Compass Land Advisors, Inc.. CRMLS
- $1,235,0005 bd4 ba2.1k sqft1246 S Baker St, Santa Ana, CA 92707For SaleMLS ID #OC25074239, Christopher Nguyen, Professional R.E. Center, Inc.. CRMLS
- $1,100,0005 bd3 ba3k sqft1532 E 4th St, Santa Ana, CA 92701For SaleMLS ID #PW26168846, Cindy Vandael, Vandael. CRMLS
- $999,9993 bd2 ba1.5k sqft2215 N Spurgeon St, Santa Ana, CA 92706For SaleMLS ID #PW26106655, Naisa Santeyan, Home Saver Realty. CRMLS
Local buyer's agents are ready to help
