This lovely home offers No stairs. No wasted space. No rooms you'll wonder what you're supposed to do with.
Just a comfortable, thoughtfully designed home where everything feels like it's exactly where it should be. The vaulted great room welcomes you in, the hardwood floors add warmth and character, and the open layout makes everyday living easy. Whether you're cooking dinner, hosting friends, or simply enjoying an evening at home, the space flows naturally and comfortably.
The kitchen is one of those kitchens people actually use. Plenty of workspace, lots of storage, room to gather, and a layout that allows the cook to remain part of the conversation. Add in a generous pantry and sizable laundry room, and you'll appreciate how practical this home is long after the new-house excitement wears off.
Outside is where things get really good. The covered back porch stretches the entire length of the home— 40 feet from end to end. That's enough room for morning coffee, afternoon naps, evening cocktails, family gatherings, watching summer thunderstorms roll through, and avoiding household chores all in the same day.
The covered front porch offers its own charm, creating another comfortable place to sit, relax, and watch life go by.
Located on a State Road for easy access to Canton, Waynesville, and Asheville, this property offers the convenience people want without giving up the mountain lifestyle they came here for. The Pigeon River view is sweet, and the setting feels smart while remaining close to everyday necessities.
It's simply one of those homes that feels good the moment you walk in—and even better after you've lived in it a while.
It's not flashy. It doesn't need to be. It's HOME.
Helene made it into the yard but not the house at all. Maps show flood zones. The seller does not carry flood insurance, and the seller's bank did not require it. Ask your bank about their requirements.
Under contract-show
$318,000
2546 Old Clyde Rd, Clyde, NC 28721
2beds
1,061sqft
:
Get pre-qualified$1,859/mo
Single Family Residence
Built in 2021
0.38 Acres Lot
$310,700 Zestimate®
$300/sqft
$-- HOA
What's special
Covered front porchHardwood floorsGenerous pantryLots of storageSizable laundry roomOpen layoutVaulted great room
- 35 days |
- 183 |
- 11 |
Zillow last checked:
Listing updated:
Listed by:
Jacqueline Cure jackie@masihomes.com,
LandCrazy.com
Source: Canopy MLS as distributed by MLS GRID,MLS#: 4396433
Facts & features
Interior
Bedrooms & bathrooms
- Bedrooms: 2
- Bathrooms: 2
- Full bathrooms: 2
- Main level bedrooms: 2
Primary bedroom
- Level: Main
Bedroom s
- Level: Main
Bathroom full
- Level: Main
Bathroom full
- Level: Main
Great room
- Level: Main
Kitchen
- Level: Main
Laundry
- Level: Main
Heating
- Heat Pump
Cooling
- Heat Pump
Appliances
- Included: Dishwasher, Electric Range, Microwave, Refrigerator
- Laundry: Electric Dryer Hookup, Utility Room, Inside, Main Level, Washer Hookup
Features
- Has basement: No
Interior area
- Total structure area: 1,061
- Total interior livable area: 1,061 sqft
- Finished area above ground: 1,061
- Finished area below ground: 0
Property
Parking
- Parking features: Shared Driveway
- Has uncovered spaces: Yes
Features
- Levels: One
- Stories: 1
Lot
- Size: 0.38 Acres
Details
- Parcel number: 8637330331
- Zoning: CR-1A
- Special conditions: Standard
Construction
Type & style
- Home type: SingleFamily
- Property subtype: Single Family Residence
Materials
- Other
- Foundation: Crawl Space
Condition
- New construction: No
- Year built: 2021
Utilities & green energy
- Sewer: Public Sewer
- Water: City
Community & HOA
Community
- Subdivision: None
Location
- Region: Clyde
Financial & listing details
- Price per square foot: $300/sqft
- Tax assessed value: $177,500
- Annual tax amount: $1,313
- Date on market: 6/23/2026
- Cumulative days on market: 35 days
- Listing terms: Cash,Conventional
- Road surface type: Gravel, Paved
Estimated market value
$310,700
$295,000 - $326,000
$1,557/mo
Price history
| Date | Event | Price |
|---|---|---|
| 6/24/2026 | Listed for sale | $318,000+24.7%$300/sqft |
Source:  Canopy MLS as distributed by MLS GRID #4396433 Report a problem Canopy MLS as distributed by MLS GRID #4396433 Report a problem | ||
| 5/10/2021 | Sold | $255,000$240/sqft |
Source: Public Record Report a problem | ||
Public tax history
| Year | Property taxes | Tax assessment |
|---|---|---|
| 2025 | $1,313 +1.4% | $177,500 |
| 2024 | $1,295 | $177,500 |
| 2023 | $1,295 +5818.6% | $177,500 |
| 2022 | $22 | $177,500 +4971.4% |
| 2021 | $22 +8% | $3,500 +16.7% |
| 2020 | $20 | $3,000 |
| 2019 | $20 | $3,000 |
| 2018 | $20 | $3,000 |
| 2017 | $20 +6.4% | $3,000 +3.4% |
| 2016 | $19 | $2,900 |
| 2015 | $19 +3.9% | $2,900 |
| 2014 | $18 | $2,900 |
Find assessor info on the county website
Monthly payment
Est. payment
Payment breakdown
Explore the cost of this home by adjusting the details. Changes won't be saved.Climate risks
Neighborhood: 28721
Nearby schools
GreatSchools rating
- 6/10Clyde ElementaryGrades: PK-5Distance: 1.8 mi
- 8/10Canton MiddleGrades: 6-8Distance: 4.6 mi
- 7/10Pisgah HighGrades: 9-12Distance: 4.8 mi
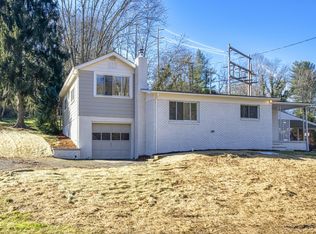
- $308,7003 bd2 ba1.6k sqft2524 Old Clyde Rd, Clyde, NC 28721Off Market
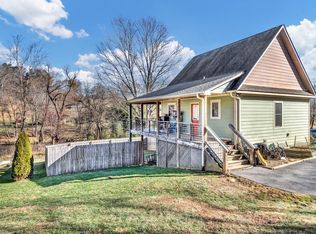
- $320,0003 bd2 ba1.2k sqft2600 Old Clyde Rd, Clyde, NC 28721Sold
- $25,700-- bd-- ba-- sqft2520 Old Clyde Rd, Clyde, NC 28721Off Market
- $333,8003 bd2 ba1.2k sqft2604 Old Clyde Rd, Clyde, NC 28721Off Market
- $295,0003 bd1 ba1.1k sqft41 Bird View Dr, Clyde, NC 28721Sold
- $2,400-- bd-- ba-- sqftBird View Dr, Clyde, NC 28721Off Market
- $143,8003 bd1 ba884 sqft31 Pearl Dr, Clyde, NC 28721Off Market
- $336,3003 bd2 ba1.3k sqft52 Mopar Ln, Clyde, NC 28721Off Market
A local agent can set up tours, give advice and negotiate with sellers.
A local lender can help you make sure your offer is ready when you are.
Similar homes
- $294,9002 bd2 ba1k sqft197 Mulberry St, Clyde, NC 28721For Sale
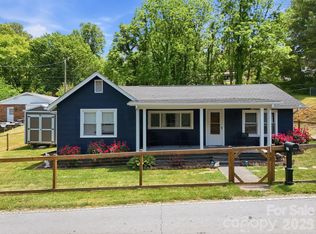
 MLS ID #4382455, Laura Cuellar, Redfin Corporation. Canopy MLS as distributed by MLS GRID
 - $359,9003 bd2 ba1.5k sqft258 Camelot Dr, Clyde, NC 28721For Sale
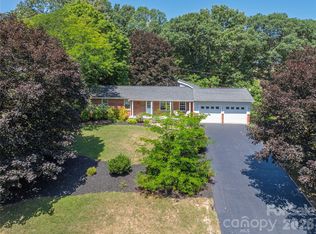 MLS ID #4402373, Tyler Reeves, Keller Williams Great Smokies. Canopy MLS as distributed by MLS GRID
 - $305,0002 bd1 ba1.2k sqft120 Caring Place Loop, Clyde, NC 28721For Sale
 MLS ID #4398662, Brooke Fish, Better Homes and Gardens Real Estate Heritage. Canopy MLS as distributed by MLS GRID
 - $275,0003 bd2 ba1.1k sqft65 Spencer St, Clyde, NC 28721For Sale
 MLS ID #4391971, Rachel Director, BHGRE Integrity Partners. Canopy MLS as distributed by MLS GRID
 - $270,0002 bd1 ba1k sqft441 Main St, Clyde, NC 28721For SaleMLS ID #4393557, Kim Hawkins, EXP Realty LLC. Canopy MLS as distributed by MLS GRID
- $335,0003 bd3 ba1.3k sqft185 Indian Springs Rd, Clyde, NC 28721For SaleMLS ID #4378902, Catherine Proben, Howard Hanna Beverly-Hanks Waynesville. Canopy MLS as distributed by MLS GRID
- $289,5003 bd2 ba1k sqft2034 Pisgah Dr, Canton, NC 28716For SaleMLS ID #4398822, Laura Cuellar, Redfin Corporation. Canopy MLS as distributed by MLS GRID
- $350,0003 bd3 ba1.5k sqft842 Grouse Rd, Clyde, NC 28721For SaleMLS ID #4326443, David Stephens, NextHome Mountain Horizons. Canopy MLS as distributed by MLS GRID
- $298,0002 bd2 ba1.1k sqft212 Holtzclaw St #14-15, Canton, NC 28716For SaleMLS ID #4361333, Joel York, Raintree Realty and Constructi. Canopy MLS as distributed by MLS GRID
- $336,0002 bd2 ba1k sqft1330 Maple Springs Dr, Waynesville, NC 28785For SaleMLS ID #4346066, Lena D'Giulia, EXP Realty LLC. Canopy MLS as distributed by MLS GRID
- $347,4002 bd2 ba1.3k sqft1157 S Main St, Waynesville, NC 28786For SaleMLS ID #4385307, Ed Frisbee, Frisbee Real Estate LLC. Canopy MLS as distributed by MLS GRID
- $349,9002 bd1 ba1.1k sqft3575 Dellwood Rd, Waynesville, NC 28786For SaleMLS ID #4375383, Carla Pressley, Keller Williams Great Smokies. Canopy MLS as distributed by MLS GRID
- $290,0003 bd1 ba1k sqft959 Oakmont Dr, Canton, NC 28716For SaleMLS ID #4375943, Colleen Hannah, Coldwell Banker Advantage. Canopy MLS as distributed by MLS GRID
- $285,9953 bd1 ba1k sqft90 Camp Branch Rd, Waynesville, NC 28786For SaleMLS ID #4368881, Mary Leatherwood, Mountain Dreams Realty of WNC. Canopy MLS as distributed by MLS GRID
- $349,9002 bd2 ba1.1k sqft33 Fernbrook Rd, Maggie Valley, NC 28751For SaleMLS ID #4355332, Megan Richards, Better Homes and Gardens Real Estate Heritage. Canopy MLS as distributed by MLS GRID
- $349,9953 bd2 ba1.2k sqft21 Carolinda Ln, Waynesville, NC 28786For SaleMLS ID #4369913, Mary Leatherwood, Mountain Dreams Realty of WNC. Canopy MLS as distributed by MLS GRID
- $315,9002 bd2 ba985 sqft19 Lockman Rd, Maggie Valley, NC 28751For SaleMLS ID #4270927, Craig Messer, Better Homes and Gardens Real Estate Heritage. Canopy MLS as distributed by MLS GRID
- $350,0002 bd2 ba1.3k sqft36 Dogwood Dr, Maggie Valley, NC 28751For SaleMLS ID #4373028, Holly Aracich, Mosaic Community Lifestyle Realty. Canopy MLS as distributed by MLS GRID
- $339,9003 bd2 ba1k sqft5 Springmill Dr, Asheville, NC 28806For SaleMLS ID #4401361, Matt Tavener, Keller Williams Professionals. Canopy MLS as distributed by MLS GRID
- $299,9502 bd2 ba1.2k sqft583 Dark Ridge Rd, Sylva, NC 28779For SaleMLS ID #4394353, Cate Campbell, Keller Williams Great Smokies. Canopy MLS as distributed by MLS GRID
