Offer dealine by Monday June 1st at 5pm. Welcome to this stunning Chester Springs home, where timeless elegance, everyday comfort, and exceptional versatility come together across three beautifully finished levels. Nestled on a professionally landscaped lot with scenic backyard views, this expansive residence offers sophisticated living spaces, soaring ceilings, and a thoughtfully designed layout ideal for both entertaining and daily living.
Step inside to a dramatic two-story foyer highlighted by rich hardwood flooring and a graceful staircase that immediately showcases the home’s refined character. The sun-drenched family room features vaulted ceilings, custom millwork, and a cozy fireplace, creating an inviting space to relax and gather. Just beyond, a bright and airy sunroom provides the perfect place to unwind while seamlessly connecting to the outdoor deck—ideal for morning coffee, al fresco dining, or entertaining against a peaceful backdrop. The formal dining room offers an elegant setting for hosting gatherings of any size.
The gourmet kitchen is beautifully designed with abundant custom cabinetry, granite countertops, premium appliances, a convenient breakfast bar, and an adjoining breakfast area perfect for casual meals and conversation.
The luxurious primary suite serves as a private retreat with a spacious layout, vaulted ceilings, oversized windows, and a spa-inspired bath featuring dual vanities, a soaking tub, and separate shower. Additional bedrooms are generously sized and provide flexibility for guests, family, or home office space. Overlooking the main living area, the loft adds architectural charm and additional functional living space.
The fully finished walk-out lower level offers incredible flexibility for entertaining and recreation, complete with a massive recreation room, custom wet bar, striking stone accent walls, game and lounge areas, a full bath, and direct access to the backyard. Whether hosting guests, enjoying movie nights, or creating the ultimate gathering space, this level is designed to impress.
Outdoor living is equally exceptional with an expansive elevated deck, manicured lawn, and open green space creating a private and picturesque setting. Additional highlights include a spacious garage, abundant storage, elegant finishes throughout, and a floor plan thoughtfully designed for modern living.
Ideally located in desirable Chester Springs, this impressive property offers convenient access to shopping, dining, parks, golf courses, commuter routes, and award-winning schools while maintaining the tranquility of a scenic neighborhood setting. A rare opportunity to own a beautifully maintained home that perfectly blends luxury, comfort, and functionality.
Sold for $722,500
$722,500
2546 Rainer Rd, Chester Springs, PA 19425
3beds
4,066sqft
Townhouse
Built in 2010
5,740 Square Feet Lot
$725,200 Zestimate®
$178/sqft
$3,880 Estimated rent
Home value
$725,200
$689,000 - $761,000
$3,880/mo
Zestimate® history
Owner options
List your home for rent
$3,880/mo
Rent Zestimate®
Find your next renter with Zillow Rental Manager. Plus, with online applications, you can quickly screen prospective tenants – for free.
$3,880/mo
Rent Zestimate®
Refinance and save
$5,054/mo
Est. payment
Refinancing to a lower rate could help reduce your monthly payments and save thousands over the life of the loan.
$5,054/mo
Est. payment
Explore your selling options
Work with a Zillow partner agent
Leverage their expertise and Zillow's premium Showcase listings to get your home seen by more buyers.
Get startedList with your own agent
Get your home in front of millions of buyers by listing it on Zillow.
Learn how to do itSell it yourself
Take full control of how buyers see your home on Zillow by listing For Sale by Owner (FSBO).
List your homeWhat's special
Cozy fireplaceStriking stone accent wallsSophisticated living spacesElegant finishes throughoutElegant settingManicured lawnScenic backyard views
Zillow last checked:
Listing updated:
Listed by:
Michael McKee 610-247-9154,
Long & Foster Real Estate, Inc.,
Listing Team: Mckee Kubasko Group, Co-Listing Team: Mckee Kubasko Group,Co-Listing Agent: Elizabeth L Mckee 610-420-1686,
Long & Foster Real Estate, Inc.
Bought with:
Alexis McBride, RS331156
Keller Williams Main Line
Source: Bright MLS,MLS#: PACT2125822
Facts & features
Interior
Bedrooms & bathrooms
- Bedrooms: 3
- Bathrooms: 4
- Full bathrooms: 3
- 1/2 bathrooms: 1
- Main level bathrooms: 2
- Main level bedrooms: 1
Rooms
- Room types: Living Room, Dining Room, Primary Bedroom, Bedroom 2, Kitchen, Breakfast Room, Bedroom 1, Sun/Florida Room, Loft, Recreation Room, Primary Bathroom
Primary bedroom
- Level: Main
Bedroom 1
- Level: Upper
Bedroom 2
- Level: Upper
Primary bathroom
- Level: Main
Breakfast room
- Level: Main
Dining room
- Level: Main
Kitchen
- Level: Main
Living room
- Level: Main
Loft
- Level: Upper
Recreation room
- Level: Lower
Other
- Level: Main
Heating
- Forced Air, Natural Gas
Cooling
- Central Air, Ceiling Fan(s), Electric
Appliances
- Included: Microwave, Cooktop, Dishwasher, Disposal, Dryer, Exhaust Fan, Extra Refrigerator/Freezer, Self Cleaning Oven, Water Treat System, Gas Water Heater
- Laundry: Main Level
Features
- 2nd Kitchen, Bar, Built-in Features, Ceiling Fan(s), Chair Railings, Crown Molding, Entry Level Bedroom, Floor Plan - Traditional, Formal/Separate Dining Room, Kitchen - Gourmet, Kitchen - Table Space, Primary Bath(s), Recessed Lighting, Soaking Tub, Bathroom - Stall Shower, Bathroom - Tub Shower, Upgraded Countertops, Wainscotting, Walk-In Closet(s), 9'+ Ceilings, Dry Wall, Tray Ceiling(s), Vaulted Ceiling(s)
- Flooring: Carpet, Ceramic Tile, Concrete, Laminate, Marble, Wood
- Doors: Six Panel
- Windows: Double Hung
- Basement: Full,Improved,Heated,Interior Entry,Exterior Entry,Partially Finished,Concrete,Side Entrance,Sump Pump,Walk-Out Access,Windows
- Number of fireplaces: 2
- Fireplace features: Gas/Propane
Interior area
- Total structure area: 4,066
- Total interior livable area: 4,066 sqft
- Finished area above ground: 2,866
- Finished area below ground: 1,200
Property
Parking
- Total spaces: 6
- Parking features: Garage Faces Front, Garage Door Opener, Inside Entrance, Attached, Driveway
- Attached garage spaces: 2
- Uncovered spaces: 4
Accessibility
- Accessibility features: None
Features
- Levels: Three
- Stories: 3
- Patio & porch: Deck
- Exterior features: Lighting, Sidewalks
- Pool features: Community
- Has view: Yes
- View description: Trees/Woods
Lot
- Size: 5,740 Square Feet
- Features: Backs to Trees, Front Yard, Rear Yard, SideYard(s)
Details
- Additional structures: Above Grade, Below Grade
- Parcel number: 3204 0861
- Zoning: RES
- Special conditions: Standard
- Other equipment: None
Construction
Type & style
- Home type: Townhouse
- Architectural style: Carriage House
- Property subtype: Townhouse
Materials
- Stone, Vinyl Siding
- Foundation: Concrete Perimeter
- Roof: Pitched,Shingle
Condition
- Excellent
- New construction: No
- Year built: 2010
Utilities & green energy
- Electric: 200+ Amp Service, Circuit Breakers
- Sewer: Public Sewer
- Water: Public
Community & HOA
Community
- Features: Pool
- Subdivision: Byers Station
HOA
- Has HOA: Yes
- Amenities included: Pool, Indoor Pool, Tennis Court(s), Basketball Court, Jogging Path, Tot Lots/Playground, Fitness Center, Clubhouse
- Services included: Pool(s), Common Area Maintenance, Trash, Snow Removal, Maintenance Grounds
- HOA fee: $230 monthly
- HOA name: BYERS STATION
Location
- Region: Chester Springs
- Municipality: UPPER UWCHLAN TWP
Financial & listing details
- Price per square foot: $178/sqft
- Tax assessed value: $271,800
- Annual tax amount: $10,357
- Date on market: 5/28/2026
- Listing agreement: Exclusive Right To Sell
- Listing terms: Cash,Conventional,FHA,VA Loan
- Inclusions: Washer, Dryer, Refrigerator, Two Tvs
- Exclusions: Dining Room Chandelier And Window Treatments
- Ownership: Fee Simple
Price history
| Date | Event | Price |
|---|---|---|
| 8/20/2026 | Sold | $722,500+1%$178/sqft |
Source:  Bright MLS #PACT2125822 Report a problem Bright MLS #PACT2125822 Report a problem | ||
| 6/2/2026 | Contingent | $715,000$176/sqft |
Source: Bright MLS #PACT2125822 Report a problem | ||
| 5/28/2026 | Listed for sale | $715,000+40.7%$176/sqft |
Source: Bright MLS #PACT2125822 Report a problem | ||
| 10/20/2010 | Sold | $508,217$125/sqft |
Source: Public Record Report a problem | ||
Public tax history
| Year | Property taxes | Tax assessment |
|---|---|---|
| 2026 | $10,358 +3.2% | $271,800 |
| 2025 | $10,032 +1.7% | $271,800 |
| 2024 | $9,865 +3.3% | $271,800 |
| 2023 | $9,552 +2.9% | $271,800 |
| 2022 | $9,280 +2.5% | $271,800 |
| 2021 | $9,054 +199.6% | $271,800 |
| 2020 | $3,022 -65.9% | $271,800 |
| 2019 | $8,857 | $271,800 |
| 2018 | $8,857 +9899.5% | $271,800 |
| 2017 | $89 -98.9% | $271,800 |
| 2016 | $8,110 | $271,800 |
| 2015 | $8,110 | $271,800 |
| 2014 | $8,110 | $271,800 +6.3% |
| 2013 | -- | $255,620 |
| 2012 | -- | $255,620 |
| 2011 | -- | $255,620 +1512.7% |
| 2010 | -- | $15,850 |
| 2009 | -- | $15,850 |
| 2008 | -- | $15,850 |
| 2007 | -- | $15,850 |
Find assessor info on the county website
Neighborhood: 19425
Nearby homes
- $723,8003 bd3 ba4.2k sqft2548 Rainer Rd, Chester Springs, PA 19425Off Market
- $740,4003 bd2 ba3.1k sqft2544 Rainer Rd, Chester Springs, PA 19425Off Market
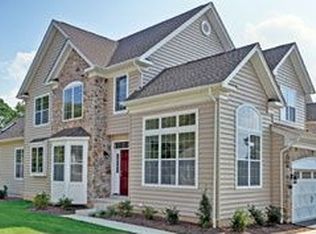
- $691,3003 bd2 ba3.3k sqft2550 Rainer Rd, Chester Springs, PA 19425Off Market
- $669,0003 bd3 ba2.9k sqft2542 Rainer Rd, Chester Springs, PA 19425Off Market
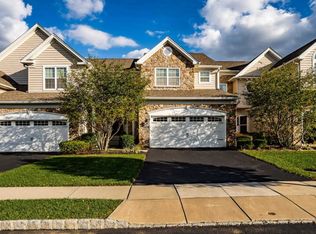
- $780,5003 bd3 ba3.5k sqft2552 Rainer Rd, Chester Springs, PA 19425Off Market
- $662,4003 bd3 ba3.3k sqft2540 Rainer Rd, Chester Springs, PA 19425Off Market
- $743,5003 bd3 ba4.1k sqft2538 Rainer Rd, Chester Springs, PA 19425Off Market
- $656,2003 bd2 ba2.4k sqft2547 Rainer Rd, Chester Springs, PA 19425Off Market
Nearby schools
GreatSchools rating
- 10/10Pickering Valley El SchoolGrades: K-5Distance: 1.1 mi
- 8/10Lionville Middle SchoolGrades: 7-8Distance: 2.4 mi
- 9/10Downingtown High School East CampusGrades: 9-12Distance: 2.9 mi
Schools provided by the listing agent
- District: Downingtown Area
Source: Bright MLS. This data may not be complete. We recommend contacting the local school district to confirm school assignments for this home.
Get a cash offer in 3 minutes
Find out how much your home could sell for in as little as 3 minutes with a no-obligation cash offer.
Estimated market value
$725,200
Get a cash offer in 3 minutes
Find out how much your home could sell for in as little as 3 minutes with a no-obligation cash offer.
Estimated market value
$725,200
- Pennsylvania
- Chester County
- Chester Springs
- 19425
- 2546 Rainer Rd
