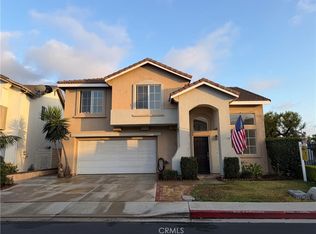
Welcome home to this beautifully remodeled, turnkey residence in the highly sought-after Monticello Townhomes community of Costa Mesa. Set in a rare and desirable location, the home fronts an expansive greenbelt that provides a peaceful sense of openness and privacy. A charming front courtyard creates a welcoming entry and inviting space for relaxing or entertaining. Directly above, the second-floor balcony overlooks the lush greenbelt—an ideal spot for morning coffee or unwinding at the end of the day. Offering three bedrooms, two bathrooms, and a two-car garage, this stylish home has been thoughtfully updated throughout. Step inside to a bright, open-concept living, dining, and kitchen area designed for comfortable everyday living and effortless entertaining. New flooring, fresh paint, recessed lighting, and a sophisticated neutral palette create a clean, contemporary feel. The remodeled kitchen features new cabinetry, quartz countertops, stainless-steel appliances, a wine refrigerator, and a spacious peninsula. Whether preparing a casual meal or hosting family and friends, this beautifully designed space makes cooking and entertaining a pleasure. All three bedrooms are generously sized, and both bathrooms have been fully remodeled with modern finishes. A bedroom and bathroom are conveniently located on the main level, while two additional bedrooms and a bathroom are upstairs. One upstairs bedroom opens directly to the private balcony. The enclosed rear patio extends the living space outdoors and is ideal for al fresco dining, entertaining, or relaxing. The two-car garage is directly accessible from the patio for added convenience. Residents also receive one parking permit for available permit spaces on a first-come, first-served basis. Guest parking is located near the community pool, with nearby street parking available. Monticello Townhomes offers low HOA dues that include water and trash, with no land lease and no Mello-Roos. Beautifully maintained grounds, lush landscaping, a spacious pool area, and a clubhouse create a welcoming, resort-like atmosphere. Ideally located near shopping, dining, entertainment, parks, schools, local beaches, and the Orange County Fairgrounds, the home also offers convenient access to major streets and freeways. Don’t miss this opportunity to own a beautifully remodeled home in one of Monticello Townhomes’ rarest greenbelt locations.
For sale
Listed by: Compass • Cindy Uhrik • Contact: 949-274-0970
$990,000
108 Danbury Ln, Costa Mesa, CA 92626
3beds
1,250sqft
Condominium
Built in 1965
-- sqft lot
$979,000 Zestimate®
$792/sqft
$480/mo HOA
What's special
- 3 days |
- 315 |
- 21 |
Zillow last checked:
Listing updated:
Listed by:
Cindy Uhrik DRE #01858515 949-274-0970,
Compass
Source: CRMLS,MLS#: OC26162044 Originating MLS: California Regional MLS
Originating MLS: California Regional MLSFacts & features
Interior
Bedrooms & bathrooms
- Bedrooms: 3
- Bathrooms: 2
- Full bathrooms: 1
- 3/4 bathrooms: 1
- Main level bathrooms: 1
- Main level bedrooms: 1
Rooms
- Room types: Bedroom, Great Room, Kitchen, Laundry, Living Room, Primary Bedroom
Bedroom
- Features: Bedroom on Main Level
Bathroom
- Features: Bathroom Exhaust Fan, Bathtub, Humidity Controlled, Jetted Tub, Quartz Counters, Remodeled, Soaking Tub, Separate Shower, Tub Shower, Upgraded
Kitchen
- Features: Kitchen/Family Room Combo, Pots & Pan Drawers, Quartz Counters, Remodeled, Self-closing Drawers, Updated Kitchen
Kitchen
- Features: Galley Kitchen
Heating
- Central, Natural Gas
Cooling
- None
Appliances
- Included: Dishwasher, Disposal, Gas Range, Gas Water Heater, Ice Maker, Refrigerator, Range Hood, Self Cleaning Oven, Water To Refrigerator, Water Heater
- Laundry: Washer Hookup, Gas Dryer Hookup, Laundry Closet
Features
- Breakfast Bar, Balcony, Ceiling Fan(s), Open Floorplan, Quartz Counters, Recessed Lighting, Unfurnished, Bedroom on Main Level, Galley Kitchen
- Flooring: Laminate, See Remarks, Wood
- Doors: Panel Doors, Sliding Doors
- Windows: Double Pane Windows
- Has fireplace: No
- Fireplace features: None
- Common walls with other units/homes: 2+ Common Walls,No One Above,No One Below
Interior area
- Total interior livable area: 1,250 sqft
Video & virtual tour
Property
Parking
- Total spaces: 2
- Parking features: Assigned, Door-Multi, Garage, Guest, Permit Required, Garage Faces Rear
- Attached garage spaces: 2
Accessibility
- Accessibility features: None
Features
- Levels: Two
- Stories: 2
- Entry location: 1
- Patio & porch: Enclosed, Front Porch, Open, Patio, Stone
- Exterior features: Rain Gutters
- Pool features: Community, In Ground, Association
- Has spa: Yes
- Spa features: Association, Community, In Ground
- Fencing: Wood
- Has view: Yes
- View description: Courtyard, Park/Greenbelt, Neighborhood
Lot
- Size: 1,250 Square Feet
- Features: Greenbelt
Details
- Parcel number: 41916321
- Special conditions: Standard
Construction
Type & style
- Home type: Condo
- Architectural style: Cape Cod,Colonial
- Property subtype: Condominium
- Attached to another structure: Yes
Materials
- Drywall, Stucco
- Foundation: Slab
- Roof: Composition,Shingle
Condition
- Updated/Remodeled,Turnkey
- New construction: No
- Year built: 1965
Details
- Builder model: Georgetown
Utilities & green energy
- Electric: Standard
- Sewer: Public Sewer
- Water: Public
- Utilities for property: Cable Connected, Electricity Connected, Natural Gas Connected, Sewer Connected, Water Connected
Community & HOA
Community
- Features: Curbs, Sidewalks, Pool
- Security: Carbon Monoxide Detector(s), Smoke Detector(s)
- Subdivision: Monticello Townhomes (Mont)
HOA
- Has HOA: Yes
- Amenities included: Clubhouse, Pool
- HOA fee: $480 monthly
- HOA name: Monticello
- HOA phone: 000-000-0000
Location
- Region: Costa Mesa
Financial & listing details
- Price per square foot: $792/sqft
- Tax assessed value: $902,700
- Annual tax amount: $10,266
- Date on market: 8/12/2026
- Cumulative days on market: 3 days
- Listing terms: Cash,Cash to New Loan,Conventional,FHA,VA Loan
- Inclusions: All appliances shown
- Exclusions: All staging items
- Road surface type: Paved
Estimated market value
$979,000
$930,000 - $1.03M
$3,739/mo
Price history
| Date | Event | Price |
|---|---|---|
| 8/12/2026 | Listed for sale | $990,000+11.9%$792/sqft |
Source:  CRMLS #OC26162044 Report a problem CRMLS #OC26162044 Report a problem | ||
| 3/20/2024 | Sold | $885,000-1.6%$708/sqft |
Source: CRMLS #IG24009378 Report a problem | ||
| 3/9/2024 | Pending sale | $899,000$719/sqft |
Source: CRMLS #IG24009378 Report a problem | ||
| 2/22/2024 | Contingent | $899,000$719/sqft |
Source: CRMLS #IG24009378 Report a problem | ||
| 2/21/2024 | Listed for sale | $899,000+26.6%$719/sqft |
Source: CRMLS #IG24009378 Report a problem | ||
| 9/29/2023 | Sold | $710,000+48.2%$568/sqft |
Source: Public Record Report a problem | ||
| 8/19/2005 | Sold | $479,000+141.9%$383/sqft |
Source: Public Record Report a problem | ||
| 4/23/2001 | Sold | $198,000$158/sqft |
Source: Public Record Report a problem | ||
Public tax history
| Year | Property taxes | Tax assessment |
|---|---|---|
| 2025 | $10,266 +23% | $902,700 +27.1% |
| 2024 | $8,347 +33.6% | $710,000 +36.3% |
| 2023 | $6,248 +2.2% | $521,025 +2% |
| 2022 | $6,114 +2.2% | $510,809 +2% |
| 2021 | $5,981 +1.2% | $500,794 +1% |
| 2020 | $5,910 | $495,659 +2% |
| 2019 | $5,910 +2.2% | $485,941 -6.5% |
| 2018 | $5,785 -0.6% | $520,000 +6.1% |
| 2017 | $5,817 | $490,000 +5.6% |
| 2016 | $5,817 +5.3% | $464,000 +6.7% |
| 2015 | $5,522 +18.4% | $435,000 +13.6% |
| 2014 | $4,663 | $383,000 +8.7% |
| 2013 | -- | $352,328 +1% |
| 2012 | -- | $348,840 +2% |
| 2011 | -- | $342,000 +11% |
| 2010 | -- | $308,000 |
| 2009 | -- | $308,000 -22.6% |
| 2008 | -- | $398,000 -18.5% |
| 2007 | -- | $488,580 +2% |
| 2006 | -- | $479,000 +123.8% |
| 2005 | -- | $214,041 +2% |
| 2004 | -- | $209,845 +1.9% |
| 2003 | -- | $205,999 +2% |
| 2002 | -- | $201,960 +50.6% |
| 2001 | $1,665 +2.9% | $134,098 +2% |
| 2000 | $1,618 | $131,469 |
Find assessor info on the county website
Monthly payment
Est. payment
Payment breakdown
Explore the cost of this home by adjusting the details. Changes won't be saved.Climate risks
Neighborhood: 92626
Nearby schools
GreatSchools rating
- 6/10College Park Elementary SchoolGrades: K-6Distance: 0.3 mi
- 5/10Costa Mesa High SchoolGrades: 7-12Distance: 0.5 mi
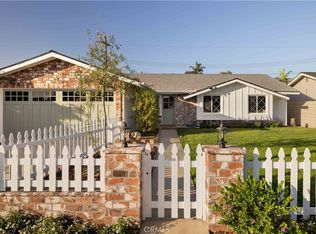
- $1,650,0003 bd2 ba1.4k sqft872 Senate St, Costa Mesa, CA 92627Sold
- $3,8003 bd2 ba1.2k sqft1845 Anaheim Ave UNIT 16-C, Costa Mesa, CA 92627For Rent

- $--3 bd2 ba2.1k sqft104 Clearbrook Ln APT A, Costa Mesa, CA 92626Off Market
- $1,084,6001 bd1 ba900 sqft108 Clearbrook Ln APT C, Costa Mesa, CA 92626Off Market
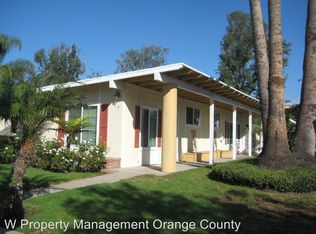
- $--2 bd1 ba1.1k sqft108 Clearbrook Ln APT A, Costa Mesa, CA 92626Off Market
- $1,670,0004 bd3 ba2.5k sqft101 Clearbrook Ln, Costa Mesa, CA 92626Sold
- $1,262,1001 bd1 ba-- sqft124 Clearbrook Ln APT B, Costa Mesa, CA 92626Off Market
- $517,893-- bd-- ba2.5k sqft124 Clearbrook Ln, Costa Mesa, CA 92626Off Market
A local agent can set up tours, give advice and negotiate with sellers.
Similar homes
- $1,050,0003 bd3 ba1.3k sqft345 University Dr APT F6, Costa Mesa, CA 92627For Sale
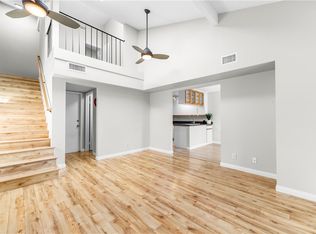 MLS ID #OC26171129, Micah Stovall, Seven Gables Real Estate. CRMLS
 - $699,0002 bd2 ba1k sqft2330 Vanguard Way APT F102, Costa Mesa, CA 92626For Sale
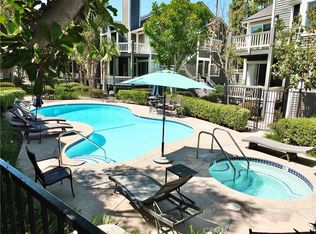 MLS ID #NP26032554, Linda Hartman, RE/MAX Fine Homes. CRMLS
 - $889,0002 bd2 ba1.3k sqft2336 Elden Ave APT B, Costa Mesa, CA 92627For Sale
 MLS ID #SB26101963, Judith Fradkin, Compass Realty Group. CRMLS
 - $1,250,0003 bd3 ba1.7k sqft1209 Citrus Pl, Costa Mesa, CA 92626For Sale
 MLS ID #IV26112361, JAMILEE CHANG, Pineapple Real Estate. CRMLS
 - $642,0002 bd3 ba1.3k sqft6863 Mulberry Ln, Garden Grove, CA 92845For SaleMLS ID #SR26156053, Sarah Nisenoff, Real Brokerage Technologies, Inc.. CRMLS
- $1,395,0003 bd3 ba1.5k sqft368 Genoa Ln, Costa Mesa, CA 92627For SaleMLS ID #OC26167313, Lisa Gipe, Compass. CRMLS
- $799,0003 bd2 ba1.1k sqft9704 Bickley Dr, Huntington Beach, CA 92646For SaleMLS ID #OC26141742, Elizabeth Scott, Agent Group Inc.. CRMLS
- $715,0002 bd2 ba1k sqft7532 Seaspring Dr Unit 201, Huntington Beach, CA 92648For SaleMLS ID #OC26171142, Jerry Ness, Regency Real Estate Brokers. CRMLS
- $975,0002 bd2 ba902 sqft205 13th St APT D, Huntington Beach, CA 92648For SaleMLS ID #OC26089507, Julie Mulcahy, Real Broker. CRMLS
- $740,0003 bd3 ba1.4k sqft5130 W 1st St E, Santa Ana, CA 92703For SaleMLS ID #IV26163057, GRETCHEN VALDEZ, MYERS REAL ESTATE GRP INC. CRMLS
- $725,0002 bd2 ba1.2k sqft306 Coral Reef Dr Unit 50, San Juan Capistrano, CA 92648For SaleMLS ID #PW26174036, Marc Ferraiz, Smart Partner, Realtors. CRMLS
- $524,9003 bd2 ba1.2k sqft624 S Sullivan St APT 15D, Santa Ana, CA 92704For SaleMLS ID #PW26130887, Trinh Pham, Greenfield Realty. CRMLS
- $1,025,0003 bd4 ba1.8k sqft609 Shadowbrook, Foothill Ranch, CA 92610For SaleMLS ID #IV26075480, TED JENKINS, Vista Sotheby's International Realty. CRMLS
- $649,9002 bd2 ba1k sqft16951 Millpond Ln Unit 51, Huntington Beach, CA 92647For SaleMLS ID #OC26159572, Tim Tucker, First Team Real Estate. CRMLS
- $720,0003 bd2 ba1.1k sqft9571 Adams Ave, Huntington Beach, CA 92646For SaleMLS ID #TR26168493, Darlene Russell-Murphy, DBR Realty & Assoc.. CRMLS
- $899,0003 bd3 ba1.4k sqft11870 Mansa Ct, Fountain Valley, CA 92708For SaleMLS ID #OC26135877, Marc Coppock, First Team Real Estate. CRMLS
- $875,0003 bd2 ba1.1k sqft310 N Mountain View St, Santa Ana, CA 92703For SaleMLS ID #DW26140045, Martin Gonzalez, ROA California Inc.. CRMLS
- $995,0003 bd2 ba1.4k sqft4455 Tulane Ave, Long Beach, CA 90808For SaleMLS ID #PW26171742, Paul Phillips, Durus Real Estate. CRMLS
- $898,0002 bd2 ba1.1k sqft1317 McFadden Dr, Fullerton, CA 92833For SaleMLS ID #PW26159804, Andrew Yang, Circa Properties, Inc.. CRMLS
- $1,225,0003 bd2 ba1.2k sqft44 Timber Run, Irvine, CA 92614For SaleMLS ID #OC26140205, Tahnee Merideth, Boutique Property Management Group. CRMLS
Local buyer's agents are ready to help
