Welcome to 1091 Stone Brook Lane! We have a home for sale in the highly desirable and wonderfully secluded Sea Bluff Canyon community of Costa Mesa! Tucked away next to the Talbert Nature Preserve and Canyon Park, this is the kind of setting that makes you feel like you’ve escaped the hustle and bustle while still being right in the heart of Costa Mesa. Quiet, peaceful, private, and surrounded by nature—this is a location you’re going to love!
And before I forget, there’s something important that sets this home apart: this is not a traditional condo. It is legally classified as a Single-Family Attached Residence, also known as a PUD (Planned Unit Development), which means you own the land beneath your home and generally have greater ownership rights than with a condominium. That’s a pretty nice bonus! Inside, this beautifully remodeled end-unit offers 1,583 square feet of stylish, move-in-ready living, with 2 bedrooms, 2.5 baths, soaring cathedral ceilings, an inviting open floor plan, and a private 2-car attached garage. The spacious living room features a romantic fireplace, creating the perfect backdrop for cozy evenings, relaxing with a good book, or gathering with friends and family.
The home has been thoughtfully upgraded from top to bottom, including fresh designer paint, new high-end vinyl flooring, all-new stainless steel appliances, reglazed countertops and sinks, designer ceiling fans, and a newer heat pump system with central air conditioning, a rare upgrade in Costa Mesa!!! New skylights bring an abundance of natural light into the home, while a generously sized walk-in closet beneath the stairwell provides exceptional storage.
And the upgrades don’t stop inside. A new roof adds another layer of peace of mind and value for the next owner.
When you’re ready to step outside and enjoy the California lifestyle, Sea Bluff Canyon offers an impressive collection of amenities, including a sparkling pool, relaxing spa, tennis courts, and clubhouse. Whether you’re looking for a peaceful place to unwind, a home to entertain in, or simply a beautiful place to call your own, this property delivers.
A beautifully remodeled home, a private and tranquil setting, an attached 2-car garage, fantastic community amenities, and a prime Costa Mesa location—1091 Stone Brook Lane truly has so much to offer. Come see it for yourself… you may just fall in love!
For sale
Listed by: Coldwell Banker Realty • Sam Chinarian • Contact: 949-422-4726
$1,049,000
1091 Stone Brook Ln, Costa Mesa, CA 92627
2beds
1,583sqft
Single Family Residence
Built in 1978
1,890 Square Feet Lot
$1,036,100 Zestimate®
$663/sqft
$444/mo HOA
What's special
- 4 days |
- 694 |
- 24 |
Zillow last checked:
Listing updated:
Listed by:
Sam Chinarian DRE #00924001 949-422-4726,
Coldwell Banker Realty
Source: CRMLS,MLS#: OC26173814 Originating MLS: California Regional MLS
Originating MLS: California Regional MLSFacts & features
Interior
Bedrooms & bathrooms
- Bedrooms: 2
- Bathrooms: 3
- Full bathrooms: 2
- 1/2 bathrooms: 1
- Main level bathrooms: 1
Rooms
- Room types: Bedroom, Living Room, Primary Bedroom, Other, Dining Room
Primary bedroom
- Features: Primary Suite
Bedroom
- Features: All Bedrooms Down
Bathroom
- Features: Bathroom Exhaust Fan, Dual Sinks, Low Flow Plumbing Fixtures, Tub Shower, Walk-In Shower
Kitchen
- Features: Tile Counters
Other
- Features: Walk-In Closet(s)
Heating
- Forced Air
Cooling
- Heat Pump
Appliances
- Included: Dishwasher, Free-Standing Range, Disposal, Microwave, Refrigerator
- Laundry: Gas Dryer Hookup, In Garage
Features
- Balcony, Ceiling Fan(s), Ceramic Counters, Cathedral Ceiling(s), Separate/Formal Dining Room, High Ceilings, Living Room Deck Attached, Open Floorplan, Tile Counters, All Bedrooms Down, Primary Suite, Walk-In Closet(s)
- Flooring: Carpet, Tile, Wood
- Doors: Mirrored Closet Door(s)
- Has fireplace: Yes
- Fireplace features: Gas, Living Room, Masonry
- Common walls with other units/homes: 1 Common Wall
Interior area
- Total interior livable area: 1,583 sqft
Property
Parking
- Total spaces: 2
- Parking features: Direct Access, Driveway Level, Door-Single, Garage Faces Front, Garage, Garage Door Opener, Side By Side
- Attached garage spaces: 2
Accessibility
- Accessibility features: None
Features
- Levels: Two
- Stories: 2
- Entry location: Ground Level
- Patio & porch: Concrete, Deck
- Pool features: In Ground, Association
- Has spa: Yes
- Spa features: Association
- Fencing: Wood
- Has view: Yes
- View description: Canyon, Rocks
Lot
- Size: 1,890 Square Feet
- Dimensions: 30 x 63
- Features: Corner Lot, Street Level
Details
- Parcel number: 42201229
- Special conditions: Standard
Construction
Type & style
- Home type: SingleFamily
- Property subtype: Single Family Residence
- Attached to another structure: Yes
Materials
- Stucco, Wood Siding
- Foundation: Slab
Condition
- Updated/Remodeled,Turnkey
- New construction: No
- Year built: 1978
Details
- Builder model: 2 bdr/2.5 ba
Utilities & green energy
- Sewer: Public Sewer
- Water: Public
- Utilities for property: Sewer Connected
Community & HOA
Community
- Features: Curbs
- Security: Carbon Monoxide Detector(s), Smoke Detector(s)
- Subdivision: Seabluff Canyon (Sbcn)
HOA
- Has HOA: Yes
- Amenities included: Clubhouse, Pool, Pet Restrictions, Spa/Hot Tub, Tennis Court(s), Trash, Water
- Services included: Sewer
- HOA fee: $444 monthly
- HOA name: Seal Bluff Canyon
- HOA phone: 714-845-7959
Location
- Region: Costa Mesa
Financial & listing details
- Price per square foot: $663/sqft
- Tax assessed value: $201,495
- Annual tax amount: $2,840
- Date on market: 8/11/2026
- Cumulative days on market: 4 days
- Listing terms: Cash to New Loan,Conventional,1031 Exchange,Fannie Mae,Freddie Mac
Estimated market value
$1,036,100
$984,000 - $1.09M
$3,747/mo
Price history
| Date | Event | Price |
|---|---|---|
| 8/11/2026 | Listed for sale | $1,049,000$663/sqft |
Source:  CRMLS #OC26173814 Report a problem CRMLS #OC26173814 Report a problem | ||
| 5/13/2017 | Listing removed | $2,550$2/sqft |
Source: First Team Real Estate #OC17078015 Report a problem | ||
| 5/3/2017 | Price change | $2,550-5.6%$2/sqft |
Source: First Team Real Estate #OC17078015 Report a problem | ||
| 4/13/2017 | Listed for rent | $2,700+17.4%$2/sqft |
Source: First Team Real Estate #OC17078015 Report a problem | ||
| 11/9/2012 | Listing removed | $2,300$1/sqft |
Source: First Team Real Estate #S715805 Report a problem | ||
| 10/25/2012 | Listed for rent | $2,300$1/sqft |
Source: First Team Real Estate #S715805 Report a problem | ||
Public tax history
| Year | Property taxes | Tax assessment |
|---|---|---|
| 2025 | $2,840 +2.8% | $201,495 +2% |
| 2024 | $2,762 +3.8% | $197,545 +2% |
| 2023 | $2,660 +5.7% | $193,672 +2% |
| 2022 | $2,517 +4.2% | $189,875 +2% |
| 2021 | $2,415 +1% | $186,152 +1% |
| 2020 | $2,392 | $184,244 +2% |
| 2019 | $2,392 +1.7% | $180,632 +2% |
| 2018 | $2,352 +3.5% | $177,091 +2% |
| 2017 | $2,272 | $173,619 +2% |
| 2016 | $2,272 +2.1% | $170,215 +1.5% |
| 2015 | $2,224 +3.5% | $167,659 +2% |
| 2014 | $2,150 | $164,375 +0.5% |
| 2013 | -- | $163,633 +2% |
| 2012 | -- | $160,425 +2% |
| 2011 | -- | $157,280 +0.8% |
| 2010 | -- | $156,105 -0.2% |
| 2009 | -- | $156,477 +2% |
| 2008 | -- | $153,409 +2% |
| 2007 | -- | $150,401 +2% |
| 2006 | -- | $147,452 +2% |
| 2005 | -- | $144,561 +2% |
| 2004 | -- | $141,727 +1.9% |
| 2003 | -- | $139,130 +2% |
| 2002 | -- | $136,402 +2% |
| 2001 | $1,479 +2.6% | $133,728 +2% |
| 2000 | $1,441 | $131,106 |
Find assessor info on the county website
Monthly payment
Est. payment
Payment breakdown
Explore the cost of this home by adjusting the details. Changes won't be saved.Climate risks
Neighborhood: 92627
Nearby schools
GreatSchools rating
- 6/10Victoria Elementary SchoolGrades: K-6Distance: 0.3 mi
- 5/10Charles W. Tewinkle Middle SchoolGrades: 7-8Distance: 2.9 mi
- 6/10Estancia High SchoolGrades: 9-12Distance: 0.9 mi
Schools provided by the listing agent
- Elementary: Victoria
- Middle: Tewinkle
- High: Estancia
Source: CRMLS. This data may not be complete. We recommend contacting the local school district to confirm school assignments for this home.
- $1,216,1003 bd2 ba1.7k sqft1089 Stone Brook Ln, Costa Mesa, CA 92627Off Market

- $1,205,1003 bd3 ba1.7k sqft1087 Stone Brook Ln, Costa Mesa, CA 92627Off Market
- $1,064,3002 bd3 ba1.5k sqft2068 Sea Cove Ln, Costa Mesa, CA 92627Off Market
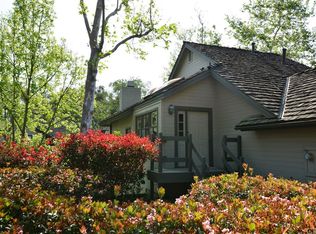
- $1,239,3002 bd2 ba1.5k sqft1085 Stone Brook Ln, Costa Mesa, CA 92627Off Market
- $1,125,1002 bd3 ba1.4k sqft1092 Stone Brook Ln, Costa Mesa, CA 92627Off Market
- $1,077,4002 bd1 ba1.2k sqft1090 Stone Brook Ln, Costa Mesa, CA 92627Off Market
- $1,146,1003 bd3 ba1.7k sqft2066 Sea Cove Ln, Costa Mesa, CA 92627Off Market
- $1,123,3002 bd4 ba1.2k sqft2071 Meadow View Ln, Costa Mesa, CA 92627Off Market
A local agent can set up tours, give advice and negotiate with sellers.
Similar homes
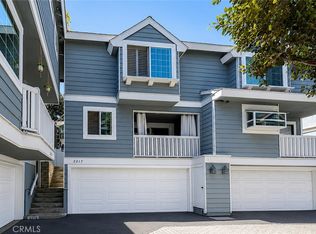
- $849,9002 bd3 ba1.2k sqft2217 Mayfair Ct, Costa Mesa, CA 92627For Sale
 MLS ID #PW26165248, Jake Gordon, Compass. CRMLS
 - $1,369,0003 bd3 ba1.4k sqft1945 Sundance Ln, Costa Mesa, CA 92627For Sale
 MLS ID #CV26148808, Daniel Gushue, GUSHUE REAL ESTATE. CRMLS
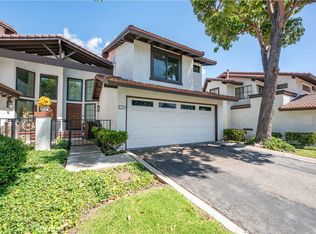
 - $1,124,0002 bd3 ba1.7k sqft2782 Longwood Ct, Costa Mesa, CA 92626For Sale
 MLS ID #IG26163384, Jordan Kenwood, Coldwell Banker Envision. CRMLS
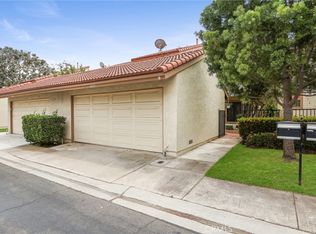
 - $999,9904 bd3 ba1.7k sqft8402 Sunbeam Cir, Huntington Beach, CA 92646For Sale
 MLS ID #OC26159846, Andrew Youngmark, Compass. CRMLS
 - $699,9002 bd2 ba1k sqft21372 Brookhurst St Unit 234, Huntington Beach, CA 92646For SaleMLS ID #PW26093718, Richard Lobin, Century 21 Affiliated. CRMLS
- $629,0002 bd2 ba1k sqft8877 Lauderdale Ct Unit 213F, Huntington Beach, CA 92646For SaleMLS ID #NP26148216, Katrina Afflerbach-Tommey, Pacific Sotheby's Int'l Realty. CRMLS
- $795,0002 bd2 ba1k sqft3021 Langs Bay, Costa Mesa, CA 92626For SaleMLS ID #NP26170868, Louis DiGonzini, eXp Realty of Southern Ca, Inc. CRMLS
- $1,199,0004 bd2 ba1.4k sqft16682 Charles Ln, Huntington Beach, CA 92647For SaleMLS ID #OC26173338, Tom VanSky, California Financial & RE Ctr. CRMLS
- $859,0002 bd2 ba1.2k sqft164 Brookline Ln, Costa Mesa, CA 92626For SaleMLS ID #OC26112609, Billy Rosenberg, Billy Rosenberg, Broker. CRMLS
- $900,0003 bd2 ba1.4k sqft1228 Woodside Dr, Placentia, CA 92870For SaleMLS ID #PW26163638, Steven Vartanian, First Team Real Estate. CRMLS
- $1,095,0004 bd3 ba1.8k sqft114 N Pauline St, Anaheim, CA 92805For SaleMLS ID #OC26166162, Bradley Feldman, Berkshire Hathaway HomeService. CRMLS
- $899,0003 bd2 ba1.2k sqft4213 W Roberts Dr, Santa Ana, CA 92704For SaleMLS ID #OC26172879, Cathy Quan, Frontier Realty Inc. CRMLS
- $889,0002 bd3 ba1k sqft97 Fallingstar #56, Irvine, CA 92614For SaleMLS ID #TR26169966, Annie Xiao Zhang, Universal Elite Inc.. CRMLS
- $1,199,9983 bd2 ba1.2k sqft3 Willow Tree Ln, Irvine, CA 92612For SaleMLS ID #OC26147904, Shweta Khajanchi, Coldwell Banker Platinum Prop. CRMLS
- $1,047,0003 bd4 ba1.5k sqft355 Flyers Ln, Tustin, CA 92782For SaleMLS ID #OC26142891, Min Seo, Redfin. CRMLS
- $1,149,0002 bd3 ba1.3k sqft11 Milazzo, Irvine, CA 92620For SaleMLS ID #PW26174195, Katherine Han, Coldwell Banker Best Realty. CRMLS
- $1,025,0002 bd2 ba1.5k sqft28302 Borgona, Mission Viejo, CA 92692For SaleMLS ID #OC26161688, Jack Roemer, GoToHome. CRMLS
- $1,125,0003 bd3 ba1.6k sqft122 Almador, Irvine, CA 92614For SaleMLS ID #OC26156968, Max Wright, Regency Real Estate Brokers. CRMLS
- $928,0003 bd2 ba1.2k sqft47 Fox Holw #27, Irvine, CA 92614For SaleMLS ID #WS26116602, QIANQIAN Wu, Wetrust Realty. CRMLS
- $1,075,0003 bd2 ba1.4k sqft3541 Fela Ave, Long Beach, CA 90808For SaleMLS ID #PW26142554, Sarah Ireland, Ignite RE Group. CRMLS
Local buyer's agents are ready to help
