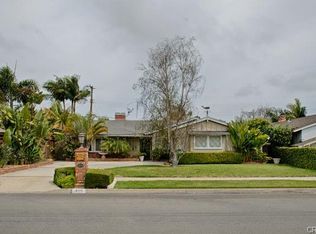
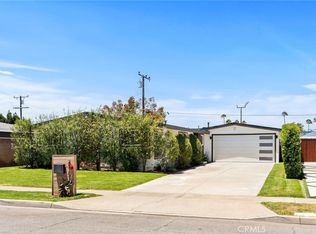
Welcome home to 410 Lenwood Drive. Ideally located in prime Eastside Costa Mesa, within the neighborhood of Cambridge Estates. This charming single-story, single family home offers the opportunity to live in one of the most coveted enclaves in the city, mere moments from award-winning schools, beautiful area beaches, the Newport Beach Back Bay Nature Reserve and the shopping and dining mecca known as 17th street.
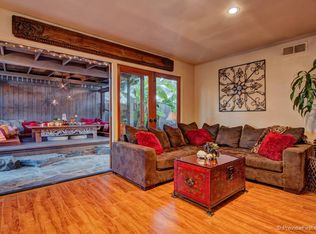
From the moment you pass thru the high-gloss red Dutch door you’ll feel right at home. Freshly painted interiors, new lighting, an updated kitchen featuring gleaming white cabinetry, a center island with bar seating . . .even a dual sided fireplace. The rear yard is visible from every living space, and easily accessible thru sliding glass doors. Once outside, you’ll appreciate the spacious lawn area, numerous fruit trees, plumbed BBQ, and plenty of patio space for your favorite outdoor dining and seating options.
All three bedrooms are generously sized. The primary bath has been updated with new vanity, lighting and paint, leaving the options of expansion to the next lucky owner. The hall bath has been skillfully renovated.
If you have been patiently waiting for a home you can make your own, in a location where you’ll want to stay for decades, at a price that you thought had passed you by . . . . the planets have just aligned
For sale
Listed by: Compass • Jody Chapman • Contact: 949.689.8594
$2,195,000
410 Lenwood Dr, Costa Mesa, CA 92627
3beds
1,561sqft
Single Family Residence
Built in 1957
6,030 Square Feet Lot
$2,154,800 Zestimate®
$1,406/sqft
$-- HOA
What's special
- 6 days
- 1,641
- 126
Likely to sell faster than
Zillow last checked:
Listing updated:
Listed by:
Jody Chapman DRE #01338862 949.689.8594,
Compass,
Robert Clarke DRE #00886840,
Compass
Source: CRMLS,MLS#: NP26200884 Originating MLS: California Regional MLS
Originating MLS: California Regional MLSFacts & features
Interior
Bedrooms & bathrooms
- Bedrooms: 3
- Bathrooms: 2
- Full bathrooms: 2
- Main level bathrooms: 2
- Main level bedrooms: 3
Rooms
- Room types: Bedroom, Entry/Foyer, Kitchen, Living Room, Primary Bathroom, Primary Bedroom
Primary bedroom
- Features: Main Level Primary
Bedroom
- Features: All Bedrooms Down
Bedroom
- Features: Bedroom on Main Level
Cooling
- None
Appliances
- Included: Dryer, Washer
- Laundry: In Garage
Features
- All Bedrooms Down, Bedroom on Main Level, Main Level Primary
- Has fireplace: Yes
- Fireplace features: Dining Room, Living Room
- Common walls with other units/homes: No Common Walls
Interior area
- Total interior livable area: 1,561 sqft
Property
Parking
- Total spaces: 2
- Parking features: Garage - Attached
- Attached garage spaces: 2
Features
- Levels: One
- Stories: 1
- Entry location: 1
- Pool features: None
Lot
- Size: 6,030 Square Feet
- Features: Front Yard, Garden, Sprinklers In Rear, Sprinklers In Front, Lawn, Landscaped, Level, Rectangular Lot, Sprinklers Timer, Sprinklers On Side, Street Level
Details
- Parcel number: 42514303
- Special conditions: Standard
Construction
Type & style
- Home type: SingleFamily
- Property subtype: Single Family Residence
Condition
- New construction: No
- Year built: 1957
Utilities & green energy
- Sewer: Sewer Tap Paid
- Water: Public
Community & HOA
Community
- Features: Curbs, Street Lights, Sidewalks
- Subdivision: Cambridge Estates Phase I (Ehce)
Location
- Region: Costa Mesa
Financial & listing details
- Price per square foot: $1,406/sqft
- Tax assessed value: $474,448
- Date on market: 9/16/2026
- Cumulative days on market: 6 days
- Listing terms: Cash to New Loan
Estimated market value
$2,154,800
$2.05M - $2.26M
$5,837/mo
Price history
| Date | Event | Price |
|---|---|---|
| 9/16/2026 | Listed for sale | $2,195,000+683.9%$1,406/sqft |
Source:  CRMLS #NP26200884 Report a problem CRMLS #NP26200884 Report a problem | ||
| 8/30/1995 | Sold | $280,000$179/sqft |
Source: Public Record Report a problem | ||
Public tax history
| Year | Property taxes | Tax assessment |
|---|---|---|
| 2026 | -- | $474,448 +2% |
| 2025 | $5,888 +2.6% | $465,146 +2% |
| 2024 | $5,736 +3.7% | $456,026 +2% |
| 2023 | $5,533 +3.8% | $447,085 +2% |
| 2022 | $5,329 +3.2% | $438,319 +2% |
| 2021 | $5,162 +1.3% | $429,725 +1% |
| 2020 | $5,097 | $425,319 +2% |
| 2019 | $5,097 +2.2% | $416,980 +2% |
| 2018 | $4,988 +3.8% | $408,804 +2% |
| 2017 | $4,806 | $400,789 +2% |
| 2016 | $4,806 +2.2% | $392,931 +1.5% |
| 2015 | $4,704 +3.3% | $387,029 +2% |
| 2014 | $4,553 | $379,448 +0.5% |
| 2013 | -- | $377,734 +2% |
| 2012 | -- | $370,328 +2% |
| 2011 | -- | $363,067 +0.8% |
| 2010 | -- | $360,354 -0.2% |
| 2009 | -- | $361,211 +2% |
| 2008 | -- | $354,129 +2% |
| 2007 | -- | $347,186 +2% |
| 2006 | -- | $340,379 +2% |
| 2005 | -- | $333,705 +2% |
| 2004 | -- | $327,162 +1.9% |
| 2003 | -- | $321,166 +2% |
| 2002 | -- | $314,869 +2% |
| 2001 | $3,372 +2.8% | $308,696 +2% |
| 2000 | $3,280 | $302,644 |
Find assessor info on the county website
Monthly payment
Est. payment
Payment breakdown
Explore the cost of this home by adjusting the details. Changes won't be saved.Climate risks
Neighborhood: 92627
Nearby schools
Schools provided by the listing agent
- Elementary: Newport Heights
- Middle: Horace Ensign
- High: Newport Harbor
Source: CRMLS. This data may not be complete. We recommend contacting the local school district to confirm school assignments for this home.
Similar homes
- $1,630,0003 bd3 ba1.5k sqft674 Senate St, Costa Mesa, CA 92627New Construction
 MLS ID #NP26196013, George Hanold, Times Real Estate CA. CRMLS
 - $1,889,0004 bd3 ba2k sqft1010 W 19th St, Costa Mesa, CA 92627For Sale
 MLS ID #NP26105340, Larry Weichman, Weichman Real Estate. CRMLS
 - $1,749,0003 bd2 ba1.9k sqft3281 Michigan Ave, Costa Mesa, CA 92626For Sale
 MLS ID #OC26194091, Matthew Kanoudi, The L3. CRMLS
 - $1,350,0003 bd2 ba1.3k sqft2135 Parsons St, Costa Mesa, CA 92627For Sale
 MLS ID #NP26204735, Kyle Flagg, Pacific Sotheby's Int'l Realty. CRMLS
