Rare Eastside Costa Mesa opportunity with two fully detached homes on a double lot directly across from Lindbergh Park. The Cape Cod-inspired main residence offers approximately 2,569 sq ft with 3 bedrooms and 2 baths, highlighted by vaulted ceilings, a first-floor primary suite, a wood-burning fireplace, indoor laundry, and a garage. Recent improvements include fresh interior paint, new kitchen countertops, sink and faucet, luxury vinyl plank flooring and new carpet.
Built in 2015, the separate second residence/ADU offers approximately 1,200 sq ft of single-level living with 3 bedrooms and 2 baths, its own central air and heat, EV-charging pre-wire, a new refrigerator, and a private backyard with fruit trees and a vegetable garden.
With true separation between residences, the property offers exceptional flexibility for multigenerational living, guests, a home office, or potential rental income. Just moments from the Back Bay, 17th Street dining and shopping, and Newport Beach, 247 23rd Street combines space, versatility, and location in one of Costa Mesa’s most desirable neighborhoods.
For sale
Listed by: Focus Realty, Inc. • Windy Ruffini • Contact: 949-887-1393
$3,250,000
247 23rd St, Costa Mesa, CA 92627
6beds
3,856sqft
:
Get pre-qualified$21,209/mo
Single Family Residence
Built in 1958
0.31 Acres Lot
$3,138,200 Zestimate®
$843/sqft
$-- HOA
What's special
- 2 days |
- 438 |
- 25 |
Zillow last checked:
Listing updated:
Listed by:
Windy Ruffini DRE #01526913 949-887-1393,
Focus Realty, Inc.
Source: CRMLS,MLS#: OC26149638 Originating MLS: California Regional MLS
Originating MLS: California Regional MLSFacts & features
Interior
Bedrooms & bathrooms
- Bedrooms: 6
- Bathrooms: 5
- Full bathrooms: 2
- 3/4 bathrooms: 2
- 1/4 bathrooms: 1
- Main level bathrooms: 3
- Main level bedrooms: 4
Rooms
- Room types: Bedroom, Family Room, Kitchen, Laundry, Living Room, Primary Bathroom, Primary Bedroom, Utility Room, Dining Room
Primary bedroom
- Features: Main Level Primary
Bedroom
- Features: All Bedrooms Down
Bedroom
- Features: Bedroom on Main Level
Bathroom
- Features: Jetted Tub
Kitchen
- Features: Granite Counters, Kitchen/Family Room Combo, Pots & Pan Drawers, Remodeled, Updated Kitchen
Heating
- Central, Forced Air, Fireplace(s)
Cooling
- None
Appliances
- Included: Double Oven, Dishwasher, Disposal, Microwave, Refrigerator, Dryer, Washer
- Laundry: Inside
Features
- Breakfast Bar, Ceiling Fan(s), Crown Molding, Separate/Formal Dining Room, All Bedrooms Down, Bedroom on Main Level, Main Level Primary, Utility Room
- Flooring: Carpet, Tile, Vinyl
- Windows: Skylight(s)
- Has fireplace: Yes
- Fireplace features: Gas, Living Room
- Common walls with other units/homes: No Common Walls
Interior area
- Total interior livable area: 3,856 sqft
Video & virtual tour
Property
Parking
- Total spaces: 6
- Parking features: Driveway Up Slope From Street, Garage Faces Front, Garage
- Attached garage spaces: 3
- Uncovered spaces: 3
Features
- Levels: Two
- Stories: 2
- Entry location: 1
- Pool features: None
- Fencing: Block
- Has view: Yes
- View description: Neighborhood
Lot
- Size: 0.31 Acres
- Features: 0-1 Unit/Acre, Front Yard, Lawn, Sprinkler System, Yard
Details
- Parcel number: 42607410
- Special conditions: Standard
Construction
Type & style
- Home type: SingleFamily
- Property subtype: Single Family Residence
Materials
- Cedar, HardiPlank Type, Wood Siding
- Roof: Composition
Condition
- New construction: No
- Year built: 1958
Utilities & green energy
- Sewer: Public Sewer
- Water: Public
- Utilities for property: Electricity Connected, Natural Gas Connected, Sewer Connected, Water Connected
Community & HOA
Community
- Features: Park, Storm Drain(s), Street Lights, Sidewalks
- Security: Security System, Carbon Monoxide Detector(s), Smoke Detector(s)
- Subdivision: Eastside Costa Mesa
Location
- Region: Costa Mesa
Financial & listing details
- Price per square foot: $843/sqft
- Tax assessed value: $513,593
- Annual tax amount: $6,856
- Date on market: 8/13/2026
- Cumulative days on market: 2 days
- Listing terms: Cash,Conventional
- Inclusions: Refrigerators, Washers/Dryers, Tuff Sheds
Estimated market value
$3,138,200
$2.98M - $3.30M
$5,055/mo
Price history
| Date | Event | Price |
|---|---|---|
| 8/13/2026 | Listed for sale | $3,250,000$843/sqft |
Source:  CRMLS #OC26149638 Report a problem CRMLS #OC26149638 Report a problem | ||
| 9/9/2025 | Listing removed | $5,750$1/sqft |
Source: Zillow Rentals Report a problem | ||
| 8/14/2025 | Listed for rent | $5,750$1/sqft |
Source: Zillow Rentals Report a problem | ||
| 3/21/2025 | Listing removed | $5,750$1/sqft |
Source: Zillow Rentals Report a problem | ||
| 3/8/2025 | Price change | $5,750-8%$1/sqft |
Source: Zillow Rentals Report a problem | ||
| 2/27/2025 | Listed for rent | $6,250$2/sqft |
Source: Zillow Rentals Report a problem | ||
Public tax history
| Year | Property taxes | Tax assessment |
|---|---|---|
| 2025 | $6,856 +3.2% | $513,593 +2% |
| 2024 | $6,642 +4.4% | $503,523 +2% |
| 2023 | $6,362 +5.6% | $493,650 +2% |
| 2022 | $6,023 +4.4% | $483,971 +2% |
| 2021 | $5,770 +1.2% | $474,482 +1% |
| 2020 | $5,699 | $469,617 +2% |
| 2019 | $5,699 +2.1% | $460,409 +2% |
| 2018 | $5,580 +7.9% | $451,382 +6.8% |
| 2017 | $5,169 | $422,736 +90.4% |
| 2016 | $5,169 +69.9% | $222,052 +1.5% |
| 2015 | $3,042 +3.3% | $218,717 +2% |
| 2014 | $2,945 | $214,433 +0.5% |
| 2013 | -- | $213,464 +2% |
| 2012 | -- | $209,279 +2% |
| 2011 | -- | $205,176 +0.8% |
| 2010 | -- | $203,643 -0.2% |
| 2009 | -- | $204,128 +2% |
| 2008 | -- | $200,126 +2% |
| 2007 | -- | $196,202 +2% |
| 2006 | -- | $192,355 +2% |
| 2005 | -- | $188,584 +2% |
| 2004 | -- | $184,887 +1.9% |
| 2003 | -- | $181,499 +2% |
| 2002 | -- | $177,941 +2% |
| 2001 | $2,038 +3% | $174,452 +2% |
| 2000 | $1,980 | $171,032 |
Find assessor info on the county website
Monthly payment
Est. payment
Payment breakdown
Explore the cost of this home by adjusting the details. Changes won't be saved.Climate risks
Neighborhood: 92627
Nearby schools
GreatSchools rating
- 8/10Heinz Kaiser Elementary SchoolGrades: 3-6Distance: 0.4 mi
- 9/10Horace Ensign Intermediate SchoolGrades: 7-8Distance: 2.4 mi
- 9/10Newport Harbor High SchoolGrades: 9-12Distance: 2 mi
Schools provided by the listing agent
- Elementary: Kaiser
- Middle: Ensign
- High: Newport Harbor
Source: CRMLS. This data may not be complete. We recommend contacting the local school district to confirm school assignments for this home.
- $4,5002 bd1 ba1.5k sqft237 23rd St, Costa Mesa, CA 92627For Rent

- $2,446,1003 bd3 ba3.2k sqft251 23rd St, Costa Mesa, CA 92627Off Market
- $1,380,7003 bd2 ba1.3k sqft235 23rd St, Costa Mesa, CA 92627Off Market
- $1,484,0003 bd2 ba1.3k sqft240 Albert Pl, Costa Mesa, CA 92627Off Market
- $1,403,0003 bd2 ba1.5k sqft246 Albert Pl, Costa Mesa, CA 92627Off Market
- $1,377,9003 bd2 ba1.2k sqft234 Albert Pl, Costa Mesa, CA 92627Off Market
- $1,574,8003 bd2 ba1.3k sqft250 Albert Pl, Costa Mesa, CA 92627Off Market
- $1,876,5004 bd3 ba2.4k sqft253 23rd St, Costa Mesa, CA 92627Off Market
A local agent can set up tours, give advice and negotiate with sellers.
Similar homes
- $3,499,0004 bd4 ba2.7k sqft226 Santa Isabel Ave, Costa Mesa, CA 92627For Sale
 MLS ID #DW26174732, Judi Reimer, First Team Real Estate. CRMLS
 - $2,749,0004 bd3 ba2.1k sqft1789 Rogers Pl, Costa Mesa, CA 92627For Sale
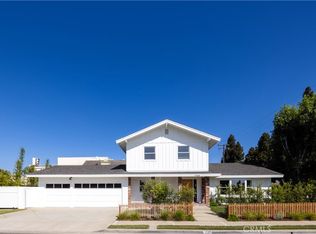 MLS ID #NP26173601, AJ Olson Whitfield, Pacific Sotheby's Int'l Realty. CRMLS
 - $2,995,0005 bd4 ba2.4k sqft2608 Fairway Dr, Costa Mesa, CA 92627For Sale
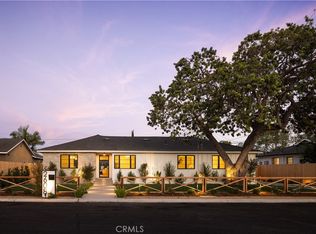 MLS ID #OC26163629, Brian Davis, Douglas Elliman of California Inc.. CRMLS
 - $3,500,0005 bd4 ba2.8k sqft394 Magnolia St, Costa Mesa, CA 92627For Sale
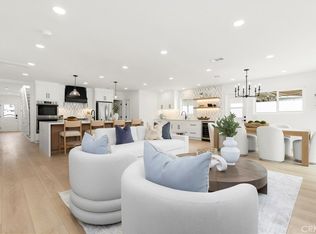 MLS ID #OC26159119, Kirby Ellis, Coldwell Banker Realty. CRMLS
 - $3,500,0006 bd6 ba4k sqft1578 San Bernardino Pl, Costa Mesa, CA 92627For SaleMLS ID #OC26162895, Robin Fenchel, Robin Fenchel, Broker. CRMLS
- $3,490,0008 bd5 ba3.7k sqft131 E 21st St, Costa Mesa, CA 92627For SaleMLS ID #OC26116869, Scott Gerard, Gerard Properties Inc.. CRMLS
- $2,795,0004 bd2 ba2k sqft2611 Westminster Pl, Costa Mesa, CA 92627For SaleMLS ID #OC26161188, Jason Hackney, Kase Real Estate. CRMLS
- $2,725,0004 bd2 ba2k sqft2197 Santa Ana Ave, Costa Mesa, CA 92627For SaleMLS ID #NP26092242, Michael Taormina, Compass. CRMLS
- $2,390,0004 bd4 ba2.6k sqft2360 Orange Ave, Costa Mesa, CA 92627For SaleMLS ID #HD26161794, Omar Alfaro, Real Brokerage Technologies. CRMLS
- $2,300,0003 bd2 ba1.9k sqft223 Mesa Dr, Costa Mesa, CA 92627For SaleMLS ID #26870677, Kamfar Kyle Mirrafati DRE # 01911204, Matthews Real Estate Investment Services. CLAW
- $3,799,0005 bd4 ba3k sqft2012 Nautilus Ln, Newport Beach, CA 92660For SaleMLS ID #NP26169603, Troy Davis, The Agency Realty, Inc.. CRMLS
- $3,195,0004 bd3 ba2.5k sqft1781 Bahama Pl, Costa Mesa, CA 92626For SaleMLS ID #OC26164419, Matthew Kanoudi, The L3. CRMLS
- $2,549,0005 bd4 ba3.1k sqft267 Mesa Dr, Costa Mesa, CA 92627For SaleMLS ID #OC26146580, Giovanne Helou, The Oppenheim Group. CRMLS
- $3,195,0005 bd6 ba3.9k sqft1622 Pegasus St, Newport Beach, CA 92660For SaleMLS ID #41135880, Matthew Grubisich. Bay East AOR
- $1,735,0003 bd5 ba2.2k sqft1675 Grand Vw, Costa Mesa, CA 92627For SaleMLS ID #OC26174584, Sean Stanfield, Pacific Sotheby's Int'l Realty. CRMLS
- $2,995,0003 bd3 ba2.2k sqft324 Prospect St, Newport Beach, CA 92663For SaleMLS ID #NP26178432, Casey Lesher, Christie's International R.E. Southern California. CRMLS
- $1,725,0006 bd4 ba2.5k sqft741 W 18th St, Costa Mesa, CA 92627For SaleMLS ID #NP26174521, Brian Fox, Keller Williams Legacy. CRMLS
- $2,699,9995 bd3 ba2.4k sqft317 University Dr, Costa Mesa, CA 92627For SaleMLS ID #26828517, Shane Dailey DRE # 01484412, Cal Mutual Inc. CLAW
- $1,850,0004 bd4 ba2.5k sqft346 Gulf Strm, Costa Mesa, CA 92627For SaleMLS ID #NP26168789, Alan Trider, Trider Real Estate. CRMLS
- $3,990,0003 bd4 ba3.5k sqft1919 Santa Ana Ave, Costa Mesa, CA 92627For SaleMLS ID #OC26047349, Lee Ann Canaday, RE/MAX Fine Homes. CRMLS
Local buyer's agents are ready to help
