VOTED BEST ON TOUR! One-of-a-kind gem in the highly sought-after Mountain Park Ranch community! This spacious 3,349 SF single-family home offers 5 bedrooms and 4 bathrooms, perfectly blending comfort, functionality, and style. Throughout the home, you'll find NO CARPETING and plantation shutters, creating a clean, low-maintenance living environment with timeless appeal.. The fully remodeled kitchen is a standout feature, showcasing custom cabinetry with abundant storage, an oversized walk-in pantry, granite countertops, under counter lighting, a built-in refrigerator (just 2 years old), built-in microwave and steam oven, and a built-in wine fridge-ideal for both everyday living and entertaining. The versatile downstairs bedroom includes a Murphy bed, making it perfect as a guest room, office, or den. Enjoy year-round comfort in the expansive 350 SF Arizona room, complete with dual mini-split systems for climate control. Upstairs, the large primary suite is a true retreat, featuring a private covered balcony with stunning mountain and pool views. The en-suite bathroom includes dual sinks, a soaking tub, and a spacious walk-in closet. One of the additional upstairs bedrooms also offers its own en-suite bath--perfect for guests or multigenerational living. Step outside to your personal entertainer's paradise, complete with a sparkling pool, built-in BBQ, fire pit area, fruit trees, and a large custom ramada with adjustable louvers for flexible shade and ambiance. The backyard also includes a large outdoor storage shed for added convenience. Additional features include built-in storage cabinets and a workbench in the garage--perfect for organization and projects. Major updates provide peace of mind, including a new roof in 2025 and HVAC systems replaced in 2021 and 2022. 3 car garage also includes work benches and 220 volt outlet. Mountain Park Ranch offers exceptional amenities, including 3 community pools and spas, pickleball, tennis, basketball and volleyball courts, playgrounds, and scenic walking paths. For outdoor enthusiasts, South Mountain is just minutes away, offering miles of hiking and biking trails. Don't miss this rare opportunity to own a truly special home in an incredible location!
Pending
Price cut: $20K (8/27)
$849,900
2547 E AMBER RIDGE Way, Phoenix, AZ 85048
5beds
3,349sqft
Single Family Residence
Built in 1991
8,664 Square Feet Lot
$-- Zestimate®
$254/sqft
$37/mo HOA
What's special
Sparkling poolFully remodeled kitchenFruit treesLarge outdoor storage shedOversized walk-in pantryBuilt-in wine fridgePlantation shutters
- 113 days
- 738
- 54
Zillow last checked:
Listing updated:
Listed by:
Stephanie J Hammer 480-751-7570,
Locality Real Estate
Source: ARMLS,MLS#: 7034688
Facts & features
Interior
Bedrooms & bathrooms
- Bedrooms: 5
- Bathrooms: 4
- Full bathrooms: 4
Heating
- Electric
Cooling
- HVAC SEER Rating, Central Air, Ceiling Fan(s), Programmable Thmstat
Appliances
- Included: Dryer, Washer, Water Softener Owned, Reverse Osmosis, Refrigerator, Built-in Microwave, Dishwasher, Disposal, Electric Cooktop
- Laundry: Inside
Features
- Pantry, High Speed Internet, Granite Counters, Double Vanity, Upstairs, Eat-in Kitchen, Breakfast Bar, 9+ Flat Ceilings, Vaulted Ceiling(s), Kitchen Island, Full Bth Master Bdrm, Separate Shwr & Tub
- Flooring: Tile, Wood
- Windows: Solar Screens, Double Pane Windows, Vinyl Frame
- Has basement: No
- Number of fireplaces: 1
- Fireplace features: Fire Pit, Family Room
Interior area
- Total structure area: 3,349
- Total interior livable area: 3,349 sqft
Property
Parking
- Total spaces: 6
- Parking features: Garage Door Opener, Direct Access
- Garage spaces: 3
- Uncovered spaces: 3
Features
- Stories: 2
- Patio & porch: Covered
- Exterior features: Balcony, Private Yard, Built-in Barbecue
- Has private pool: Yes
- Pool features: Play Pool
- Spa features: None
- Fencing: Block
- Has view: Yes
- View description: Mountain(s)
Lot
- Size: 8,664 Square Feet
- Features: North/South Exposure, Sprinklers In Rear, Sprinklers In Front, Gravel/Stone Front, Gravel/Stone Back, Auto Timer H2O Front, Auto Timer H2O Back
Details
- Additional structures: Shed(s)
- Parcel number: 30170288
Construction
Type & style
- Home type: SingleFamily
- Architectural style: Santa Barbara/Tuscan
- Property subtype: Single Family Residence
Materials
- Stucco, Wood Frame, Painted
- Roof: Tile
Condition
- Year built: 1991
Details
- Builder name: Pulte Homes
Utilities & green energy
- Sewer: Public Sewer
- Water: City Water
Green energy
- Water conservation: Tankless Ht Wtr Heat
Community & HOA
Community
- Features: Pool, Pickleball, Community Spa, Community Spa Htd, Tennis Court(s), Playground, Biking/Walking Path
- Subdivision: MOUNTAIN PARK RANCH UNIT 39 LOT 1-135 TR A
HOA
- Has HOA: Yes
- Services included: Maintenance Grounds
- HOA fee: $219 semi-annually
- HOA name: Mountain Park Ranch
- HOA phone: 480-704-5000
Location
- Region: Phoenix
Financial & listing details
- Price per square foot: $254/sqft
- Tax assessed value: $584,800
- Annual tax amount: $4,327
- Date on market: 5/29/2026
- Cumulative days on market: 113 days
- Listing terms: Cash,Conventional
- Ownership: Fee Simple
Estimated market value
Not available
Estimated sales range
Not available
Not available
Price history
| Date | Event | Price |
|---|---|---|
| 9/4/2026 | Pending sale | $849,900$254/sqft |
Source:  ARMLS #7034688 Report a problem ARMLS #7034688 Report a problem | ||
| 8/27/2026 | Price change | $849,900-2.3%$254/sqft |
Source: ARMLS #7034688 Report a problem | ||
| 7/30/2026 | Price change | $869,900-1.7%$260/sqft |
Source: ARMLS #7034688 Report a problem | ||
| 5/29/2026 | Listed for sale | $884,900+86.3%$264/sqft |
Source: ARMLS #7034688 Report a problem | ||
| 6/27/2015 | Sold | $475,000+1.3%$142/sqft |
Source: ARMLS #5266436 Report a problem | ||
| 5/13/2015 | Price change | $469,000-2.1%$140/sqft |
Source: HomeSmart #5266436 Report a problem | ||
| 5/6/2015 | Price change | $479,000-4%$143/sqft |
Source: HomeSmart #5266436 Report a problem | ||
| 4/17/2015 | Price change | $499,000-3.9%$149/sqft |
Source: HomeSmart #5266436 Report a problem | ||
| 3/15/2015 | Price change | $519,000-1.9%$155/sqft |
Source: HomeSmart #5266436 Report a problem | ||
| 2/11/2015 | Listed for sale | $529,000+3.7%$158/sqft |
Source: HomeSmart #5235248 Report a problem | ||
| 11/9/2014 | Listing removed | $510,000$152/sqft |
Source: HomeSmart #5190936 Report a problem | ||
| 11/3/2014 | Listed for sale | $510,000-10.5%$152/sqft |
Source: HomeSmart #5190936 Report a problem | ||
| 3/23/2006 | Sold | $570,000+83.9%$170/sqft |
Source: ARMLS #2374543 Report a problem | ||
| 6/23/2003 | Sold | $310,000$93/sqft |
Source: Public Record Report a problem | ||
| 3/3/2003 | Sold | $310,000+46.2%$93/sqft |
Source: Public Record Report a problem | ||
| 12/23/1993 | Sold | $212,000$63/sqft |
Source: Public Record Report a problem | ||
Public tax history
| Year | Property taxes | Tax assessment |
|---|---|---|
| 2025 | $4,303 +3.2% | $58,480 -7.3% |
| 2024 | $4,169 +2.3% | $63,080 +48.6% |
| 2023 | $4,075 +4.6% | $42,457 +3% |
| 2022 | $3,896 -3.2% | $41,230 +7.1% |
| 2021 | $4,023 +3.5% | $38,510 +2.1% |
| 2020 | $3,885 +1.2% | $37,700 +5.2% |
| 2019 | $3,841 | $35,850 +2.8% |
| 2018 | $3,841 +3% | $34,880 +0.8% |
| 2017 | $3,730 +11.6% | $34,600 +2.6% |
| 2016 | $3,342 +3.2% | $33,720 -4.7% |
| 2015 | $3,238 | $35,380 +18.6% |
| 2014 | -- | $29,830 +12.4% |
| 2013 | -- | $26,550 |
| 2012 | -- | $26,550 -8.5% |
| 2011 | -- | $29,030 -14.5% |
| 2010 | -- | $33,970 -14.1% |
| 2009 | -- | $39,550 -9.7% |
| 2008 | -- | $43,800 +2.8% |
| 2007 | -- | $42,600 +60.5% |
| 2006 | -- | $26,550 |
| 2005 | -- | $26,550 +5.8% |
| 2004 | -- | $25,100 |
| 2003 | -- | $25,100 +15.1% |
| 2002 | -- | $21,800 |
Find assessor info on the county website
Monthly payment
Est. payment
Payment breakdown
Explore the cost of this home by adjusting the details. Changes won't be saved.Climate risks
Neighborhood: Ahwatukee Foothills
Nearby schools
Schools provided by the listing agent
- Elementary: Kyrene de la Estrella Elementary School
- Middle: Kyrene Akimel A-Al Middle School
- High: Desert Vista High School
- District: Kyrene Elementary District
Source: ARMLS. This data may not be complete. We recommend contacting the local school district to confirm school assignments for this home.
Similar homes
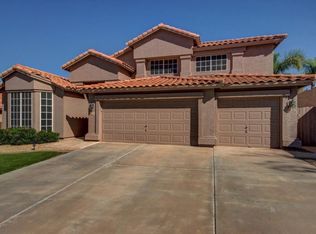
- $665,0003 bd3 ba2k sqft2902 E SALTSAGE Drive, Phoenix, AZ 85048For Sale
 MLS ID #7075425, Lindsay A Mozena, Realty ONE Group. ARMLS
 - $979,9005 bd4 ba2.9k sqft819 E DEER CREEK Road, Phoenix, AZ 85048For Sale
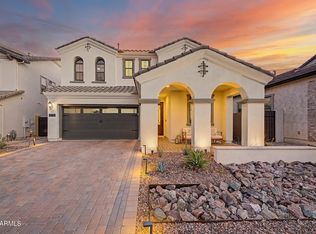 MLS ID #7038673, Stephen Weber, Peak PM LLC. ARMLS
 - $639,9004 bd3 ba2.7k sqft4113 E GLENHAVEN Drive, Phoenix, AZ 85048For Sale
 MLS ID #7058163, Brandon Mills, Howe Realty. ARMLS
 - $899,0006 bd3 ba2.6k sqft4333 E ALISO Canyon, Phoenix, AZ 85044For Sale
 MLS ID #7047747, Brook Miller, RE/MAX Fine Properties. ARMLS
