Fresh interior paintRecessed led lightingBright open layout
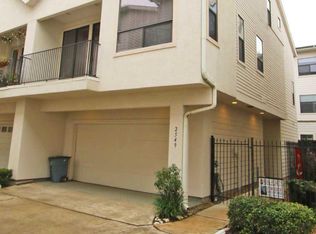
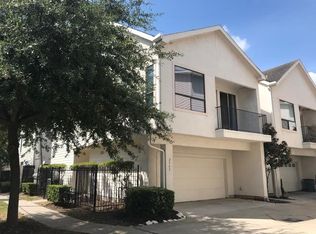

Discover this stunning, updated 3-bedroom, 3.5-bath townhome in popular Waterhill Homes on Rusk. Located in EaDo, minutes from Shell Energy Stadium, the light rail, local dining and vibrant downtown Houston. The perfect balance of modern comfort and city living. Step inside to a bright, open layout with NEW luxury vinyl plank (LVP) flooring, recessed LED lighting and fresh interior paint. Expansive living & dining areas are ideal for entertaining and flow beautifully into the kitchen. Spacious primary suite with walk-in closet and en-suite bath. Two additional bedrooms each enjoy access to their own full bath, offering comfort and privacy for family or guests. Versatile 3rd-floor loft can serve as a bedroom, game room, media space or home office—whatever fits your lifestyle. Enjoy a cozy outdoor sitting area, perfect for morning coffee. 2-car attached garage! Don’t miss this exceptional opportunity in one of Houston’s most desirable urban neighborhoods—schedule your showing today!
161 days
|
106
|
11
|
Zillow last checked:
Listing updated:
Listed by:
Cathy StubbsTREC #0437128281-967-6149,
Keller Williams Realty Southwest
Source: HAR,MLS#: 97588183
Loading...
Facts & features
Interior
Bedrooms & bathrooms
Bedrooms: 3
Bathrooms: 4
Full bathrooms: 3
1/2 bathrooms: 1
Rooms
Room types: Utility Room
Primary bathroom
Features: Full Secondary Bathroom Down, Half Bath, Primary Bath: Double Sinks, Primary Bath: Jetted Tub, Primary Bath: Separate Shower, Secondary Bath(s): Tub/Shower Combo, Vanity Area
Kitchen
Features: Breakfast Bar, Island w/ Cooktop, Kitchen open to Family Room, Soft Closing Cabinets, Soft Closing Drawers, Walk-in Pantry
Heating
Natural Gas, Zoned
Cooling
Ceiling Fan(s), Electric, Zoned
Appliances
Included: Disposal, Electric Oven, Oven, Microwave, Gas Cooktop, Dishwasher, Washer/Dryer
Laundry: Electric Dryer Hookup, Gas Dryer Hookup, Inside
Features
Crown Molding, High Ceilings, Prewired for Alarm System, 1 Bedroom Down - Not Primary BR, 2 Bedrooms Up, En-Suite Bath, Primary Bed - 2nd Floor, Split Plan, Walk-In Closet(s)
Flooring: Tile, Vinyl
Windows: Insulated/Low-E windows
Interior area
Total structure area: 2,221
Total interior livable area: 2,221 sqft
Property
Parking
Total spaces: 2
Parking features: Attached, Auto Garage Door Opener
Attached garage spaces: 2
Features
Levels: All Levels
Stories: 3
Patio & porch: Patio/Deck
Exterior features: Back Green Space, Balcony
Has spa: Yes
Has view: Yes
View description: South
Lot
Size: 1,742 Square Feet
Details
Parcel number: 1269280010017
Construction
Type & style
Home type: Townhouse
Architectural style: Contemporary
Property subtype: Townhouse
Materials
Cement Siding, Stucco
Foundation: Slab
Roof: Composition
Condition
New construction: No
Year built: 2006
Details
Builder name: Waterhill Company
Utilities & green energy
Sewer: Public Sewer
Water: Public
Green energy
Energy efficient items: Attic Vents, Thermostat, HVAC>13 SEER, Exposure/Shade
Explore the cost of this home by adjusting the details. Changes won't be saved.
Principal & interest
$1,547
Mortgage insurance
$0
Property taxes
$170
Home insurance
$105
HOA fees
$0
Utilities
Not included
All calculations are estimates and provided by Zillow, Inc. for informational purposes only. Actual amounts may vary.
HOA fees may include property taxes on listings classified as Co-Ops. Contact the listing agent and/or owner for fee details.
Mortgage interest rates are dependent on a number of factors, including credit score, down payment, and repayment length. Interest rate data provided by Zillow Group Marketplace, Inc. as of 1/1/1970 from various mortgage lenders with which we have lead or other similar arrangements; the Estimated Payment is an average of those rates.
See how much you could borrow to make a competitive offer.