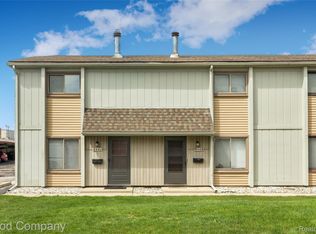
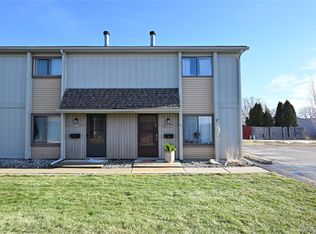
Welcome home to this beautifully updated 2 bedroom, 1.5 bath condo offering low-maintenance living in an unbeatable location! Close proximity to Birmingham, Clawson and downtown Royal Oak as well as easy access to expressways. This condo features wood laminate flooring throughout the main floor, neutral paint and an open and inviting layout. The kitchen includes crisp white cabinetry, open snack bar and stainless steel appliances. A cozy wood burning fireplace anchors the main living space. Just outside, the new doorwall (2024) opens to your own fully fenced private courtyard which is perfect for relaxing, entertaining, or enjoying a little private outdoor space that is maintained by the assoication. Upstairs are two bedrooms, the primary bedroom is generously sized and has ample closet space. Adjacent to the Primary bedroom is a huge walk-in closet perfect for additional storage. The second bedroom is set up as a loft/office/flex space. The stackable washer/dryer (new in 2023) is also conveniently located on the second floor. Enjoy peace of mind with major recent updates, including a new furnace and central air conditioning installed in 2025, HWT (2022), new fencing (2024). The association also completed replacement of all roofs throughout the complex in 2025. Condo comes with 2 assigned carport spaces and has ample guest parking. This one is a 12/10. Move in and enjoy!
For sale
$225,000
2547 Samoset Rd, Royal Oak, MI 48073
2beds
1,026sqft
Townhouse
Built in 1984
-- sqft lot
$219,500 Zestimate®
$219/sqft
$325/mo HOA
What's special
- 9 days
- 417
- 31
Likely to sell faster than
Zillow last checked:
Listing updated:
Listed by:
Julie Dean 248-505-7337,
DOBI Real Estate 248-385-3350
Source: Realcomp II,MLS#: 20261069284
Facts & features
Interior
Bedrooms & bathrooms
- Bedrooms: 2
- Bathrooms: 2
- Full bathrooms: 1
- 1/2 bathrooms: 1
Primary bedroom
- Level: Second
- Area: 255
- Dimensions: 15 X 17
Bedroom
- Level: Second
- Area: 165
- Dimensions: 11 X 15
Other
- Level: Second
- Area: 42
- Dimensions: 6 X 7
Other
- Level: Entry
- Area: 30
- Dimensions: 6 X 5
Dining room
- Level: Entry
- Area: 108
- Dimensions: 9 X 12
Kitchen
- Level: Entry
- Area: 96
- Dimensions: 12 X 8
Living room
- Level: Entry
- Area: 272
- Dimensions: 16 X 17
Heating
- ENERGYSTAR Qualified Furnace Equipment, Forced Air, Natural Gas
Cooling
- Central Air
Appliances
- Included: Dishwasher, Free Standing Gas Range, Free Standing Refrigerator, Microwave, Stainless Steel Appliances, Washer Dryer Stacked
Features
- Has basement: No
- Has fireplace: Yes
- Fireplace features: Living Room
Interior area
- Total interior livable area: 1,026 sqft
- Finished area above ground: 1,026
Property
Parking
- Parking features: No Garage, Carport
- Has carport: Yes
Features
- Levels: Two
- Stories: 2
- Entry location: GroundLevelwSteps
- Exterior features: Private Entrance
- Fencing: Fenced
Details
- Parcel number: 2505131027
- Special conditions: Short Sale No,Standard
Construction
Type & style
- Home type: Townhouse
- Architectural style: Townhouse
- Property subtype: Townhouse
Materials
- Vinyl Siding, Wood Siding
- Foundation: Slab
- Roof: Asphalt
Condition
- New construction: No
- Year built: 1984
Utilities & green energy
- Sewer: Public Sewer
- Water: Public
Community & HOA
Community
- Subdivision: NORTH COVE CONDO OCCPN 397
HOA
- Has HOA: Yes
- Services included: Maintenance Grounds, Snow Removal, Trash
- HOA fee: $325 monthly
- HOA phone: 248-655-1500
Location
- Region: Royal Oak
Financial & listing details
- Price per square foot: $219/sqft
- Tax assessed value: $88,580
- Annual tax amount: $3,396
- Date on market: 8/28/2026
- Cumulative days on market: 18 days
- Listing agreement: Exclusive Right To Sell
- Listing terms: Cash,Conventional
Estimated market value
$219,500
$209,000 - $230,000
$1,971/mo
Price history
| Date | Event | Price |
|---|---|---|
| 8/28/2026 | Listed for sale | $225,000$219/sqft |
Source:  Realcomp II #20261069284 Report a problem Realcomp II #20261069284 Report a problem | ||
| 8/28/2026 | Listing removed | $225,000$219/sqft |
Source: Realcomp II #20261061923 Report a problem | ||
| 8/8/2026 | Listed for sale | $225,000+3.4%$219/sqft |
Source: Realcomp II #20261061923 Report a problem | ||
| 7/30/2024 | Sold | $217,500+1.2%$212/sqft |
Source: Realcomp II #20240045062 Report a problem | ||
| 6/28/2024 | Pending sale | $215,000$210/sqft |
Source: Realcomp II #20240045062 Report a problem | ||
| 6/25/2024 | Listed for sale | $215,000+53.7%$210/sqft |
Source: Realcomp II #20240045062 Report a problem | ||
| 1/22/2018 | Listing removed | $139,900$136/sqft |
Source: Coldwell Banker Weir Manuel #217093316 Report a problem | ||
| 1/12/2018 | Pending sale | $139,900$136/sqft |
Source: Coldwell Banker Weir Manuel #217093316 Report a problem | ||
| 1/4/2018 | Price change | $139,900-3.5%$136/sqft |
Source: Coldwell Banker Weir Manuel #217093316 Report a problem | ||
| 11/20/2017 | Price change | $144,900-3.3%$141/sqft |
Source: Coldwell Banker Weir Manuel #217093316 Report a problem | ||
| 10/16/2017 | Listed for sale | $149,900$146/sqft |
Source: Coldwell Banker Weir Manuel #217093316 Report a problem | ||
Public tax history
Tax history is unavailable.
Monthly payment
Est. payment
Payment breakdown
Explore the cost of this home by adjusting the details. Changes won't be saved.Climate risks
Neighborhood: 48073
Similar homes
- $215,0002 bd2 ba1.2k sqft1791 Wickham St, Royal Oak, MI 48073For Sale

 MLS ID #20261049902, Thomas A Harding II, Key Realty - Monroe. Realcomp II
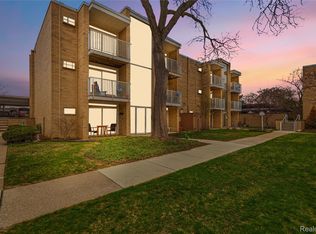
 - $149,9002 bd1 ba784 sqft4913 Crooks Rd APT G1, Royal Oak, MI 48073For Sale
 MLS ID #20261066736, Anthony Djon, Anthony Djon Luxury Real Estate. Realcomp II
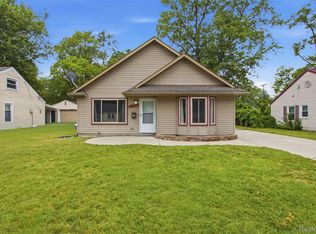
 - $212,0003 bd1 ba1.4k sqft22141 Condon St, Oak Park, MI 48237For Sale
 MLS ID #20261068739, Laith Alkhafaji, KW Domain. Realcomp II
 - $135,0001 bd1 ba708 sqft4009 Benjamin Ave, Royal Oak, MI 48073For Sale
 MLS ID #20261064643, Timothy Tripon, Community Choice Realty Inc. Realcomp II
 - $227,0002 bd1 ba943 sqft1350 Spencer St, Ferndale, MI 48220For SaleMLS ID #20261064399, David Rabior, Clyde Realty LLC. Realcomp II
- $244,9993 bd1 ba1.4k sqft28032 Fairfax St, Southfield, MI 48076For SaleMLS ID #20261036401, Bashar Jani, Community Choice Realty Inc. Realcomp II
- $204,9002 bd2 ba1.1k sqft1693 Riverside Dr APT 3, Rochester Hills, MI 48309For SaleMLS ID #20261063893, Bryan Best, Max Broock, REALTORS®-Troy. Realcomp II
- $250,0003 bd2 ba1.2k sqft2400 Guthrie Ave, Royal Oak, MI 48067For SaleMLS ID #20261062028, Danny Dedic, EXP Realty Main. Realcomp II
- $260,0003 bd1 ba1.1k sqft34585 Koch Ave, Sterling Heights, MI 48310For SaleMLS ID #20261044845, Skylar Essiambre, RE/MAX Eclipse Clarkston. Realcomp II
- $235,0003 bd2 ba959 sqft2900 Hensman St, Keego Harbor, MI 48320For SaleMLS ID #20261065855, Parker McInnis, Oak and Stone Real Estate. Realcomp II
- $239,5003 bd1 ba1.1k sqft1920 E Saratoga St, Ferndale, MI 48220For SaleMLS ID #20261043701, Angela Morales, Wilhelm & Associates. Realcomp II
- $238,9992 bd2 ba1.4k sqft17973 University Park Dr, Livonia, MI 48152For SaleMLS ID #20261062725, Kristen L Henson, 3DX Real Estate LLC. Realcomp II
- $203,9002 bd2 ba968 sqft44167 Providence Dr #326, Clinton Township, MI 48038For SaleMLS ID #20261046683, Loretta A Sandora Deloof, Sandora & Fiteny Real Estate. Realcomp II
- $274,9002 bd1 ba900 sqft1108 S Wilson Ave, Royal Oak, MI 48067For SaleMLS ID #20261062594, Rita Polizzi, Leone Realty Inc. Realcomp II
- $239,0003 bd2 ba1.5k sqft1750 E Woodruff Ave, Hazel Park, MI 48030For SaleMLS ID #20261062567, TaMia Hairston, Real Broker, LLC Troy. Realcomp II
- $245,0003 bd2 ba1.2k sqft8251 McClellan St, Utica, MI 48317For SaleMLS ID #20261068193, Everest Haxhi, Maxwell Crown. Realcomp II
- $239,9002 bd2 ba1.4k sqft29509 Woodpark Cir, Warren, MI 48092For SaleMLS ID #20261049952, Su Chap, Community Choice Realty Associates, LLC. Realcomp II
- $245,0003 bd2 ba1.5k sqft903 Bernie Ln, Madison Heights, MI 48071For SaleMLS ID #20261054635, Andrea Stephan, The Stephan Group. Realcomp II
- $134,9002 bd2 ba1k sqft20937 Sherman Ave, Southfield, MI 48033For SaleMLS ID #20261069768, Future D Davis, EXP Realty Main. Realcomp II
- $147,0002 bd1 ba1.1k sqft286 E Thirteen Mile Rd, Madison Heights, MI 48071For SaleMLS ID #20261062429, Hnderyos Gorgees, Vision One Realty. Realcomp II
