Welcome to 14631 Canterbury Avenue, a beautifully updated, move-in-ready home located in the highly desirable Tustin Meadows community! This 3-bedroom, 2-bath home offers approximately 1,298 square feet of comfortable living space.
Recent improvements include new tile flooring throughout, fresh interior paint, smooth painted ceilings with the original popcorn texture removed, and new central heating. The completely remodeled kitchen features stone countertops, new cabinetry, a new dishwasher, stove, and built-in microwave. Both bathrooms have been refreshed with new sinks, toilets, and shower/tub fixtures.
Additional highlights include an attached two-car garage and a large backyard offering plenty of space for relaxing, gardening, or outdoor entertaining.
The low-fee Tustin Meadows HOA provides residents with access to two clubhouses and swimming pools, including a junior Olympic-size pool. Community amenities also include basketball, handball, and volleyball courts, playground and sand-play areas, picnic areas, community programs, and annual neighborhood events. Don’t miss this opportunity to own a beautifully refreshed home in one of Tustin’s most established communities!
For sale
Listed by: Coast Funding Group, Inc. • Darla Nino • Contact: 714-747-6421
$1,165,000
14631 Canterbury Ave, Tustin, CA 92780
3beds
1,268sqft
Single Family Residence
Built in 1968
5,000 Square Feet Lot
$1,141,900 Zestimate®
$919/sqft
$55/mo HOA
What's special
- 3 days |
- 413 |
- 30 |
Zillow last checked:
Listing updated:
Listed by:
Darla Nino DRE #02029424 714-747-6421,
Coast Funding Group, Inc.
Source: CRMLS,MLS#: PW26177084 Originating MLS: California Regional MLS
Originating MLS: California Regional MLSFacts & features
Interior
Bedrooms & bathrooms
- Bedrooms: 3
- Bathrooms: 2
- Full bathrooms: 2
- Main level bathrooms: 1
- Main level bedrooms: 1
Rooms
- Room types: Bedroom, Entry/Foyer, Kitchen, Living Room, Primary Bathroom, Primary Bedroom, Other
Primary bedroom
- Features: Main Level Primary
Bedroom
- Features: All Bedrooms Down
Bedroom
- Features: Bedroom on Main Level
Bathroom
- Features: Bathtub, Stone Counters, Remodeled, Separate Shower, Tub Shower, Upgraded
Kitchen
- Features: Stone Counters
Heating
- Forced Air
Cooling
- None
Appliances
- Included: Dishwasher, Free-Standing Range, Microwave
- Laundry: See Remarks
Features
- Ceiling Fan(s), Eat-in Kitchen, High Ceilings, Stone Counters, Recessed Lighting, All Bedrooms Down, Bedroom on Main Level, Main Level Primary
- Flooring: Tile
- Has fireplace: Yes
- Fireplace features: Living Room, See Remarks
- Common walls with other units/homes: No Common Walls
Interior area
- Total interior livable area: 1,268 sqft
Property
Parking
- Total spaces: 2
- Parking features: Concrete, Driveway, Garage Faces Front, Garage
- Attached garage spaces: 2
Accessibility
- Accessibility features: None
Features
- Levels: One
- Stories: 1
- Entry location: Ground Level
- Patio & porch: Concrete
- Pool features: None, Association
- Spa features: None
- Fencing: Wood
- Has view: Yes
- View description: None
Lot
- Size: 5,000 Square Feet
- Features: 0-1 Unit/Acre
Details
- Parcel number: 43224136
- Special conditions: Trust
Construction
Type & style
- Home type: SingleFamily
- Architectural style: See Remarks
- Property subtype: Single Family Residence
Materials
- Stucco
- Foundation: Slab
- Roof: Composition
Condition
- Updated/Remodeled,Repairs Major,Turnkey
- New construction: No
- Year built: 1968
Utilities & green energy
- Electric: Standard
- Sewer: Public Sewer
- Water: Public
- Utilities for property: See Remarks
Community & HOA
Community
- Features: Curbs, Park, Street Lights
- Subdivision: Tustin Meadows (Tm)
HOA
- Has HOA: Yes
- Amenities included: Picnic Area, Playground, Pool, Spa/Hot Tub
- HOA fee: $55 monthly
- HOA name: Tustin Meadows
- HOA phone: 714-285-2626
Location
- Region: Tustin
Financial & listing details
- Price per square foot: $919/sqft
- Tax assessed value: $81,860
- Annual tax amount: $1,450
- Date on market: 8/12/2026
- Listing terms: Cash,Conventional,FHA,Fannie Mae
- Road surface type: Paved
Estimated market value
$1,141,900
$1.08M - $1.20M
$4,185/mo
Price history
| Date | Event | Price |
|---|---|---|
| 8/13/2026 | Listed for sale | $1,165,000$919/sqft |
Source:  CRMLS #PW26177084 Report a problem CRMLS #PW26177084 Report a problem | ||
| 1/15/2012 | Listed for rent | $2,100$2/sqft |
Source: ReMax Real Estate One #P808712 Report a problem | ||
Public tax history
| Year | Property taxes | Tax assessment |
|---|---|---|
| 2025 | $1,450 +5.1% | $81,860 +2% |
| 2024 | $1,380 +3.4% | $80,255 +2% |
| 2023 | $1,335 +2.7% | $78,682 +2% |
| 2022 | $1,301 +1.7% | $77,140 +2% |
| 2021 | $1,279 +0.6% | $75,628 +1% |
| 2020 | $1,271 | $74,853 +2% |
| 2019 | $1,271 +1.7% | $73,386 +2% |
| 2018 | $1,250 +3% | $71,948 +2% |
| 2017 | $1,214 | $70,538 +2% |
| 2016 | $1,214 +1.5% | $69,155 +1.5% |
| 2015 | $1,196 -5.5% | $68,117 +2% |
| 2014 | $1,266 | $66,783 +0.5% |
| 2013 | -- | $66,482 +2% |
| 2012 | -- | $65,179 +2% |
| 2011 | -- | $63,901 +0.8% |
| 2010 | -- | $63,424 -0.2% |
| 2009 | -- | $63,576 +2% |
| 2008 | -- | $62,330 +2% |
| 2007 | -- | $61,108 +2% |
| 2006 | -- | $59,910 +2% |
| 2005 | -- | $58,736 +2% |
| 2004 | -- | $57,585 +1.9% |
| 2003 | -- | $56,530 +2% |
| 2002 | -- | $55,422 +2% |
| 2001 | $786 +2% | $54,336 +2% |
| 2000 | $770 | $53,271 |
Find assessor info on the county website
Monthly payment
Est. payment
Payment breakdown
Explore the cost of this home by adjusting the details. Changes won't be saved.Climate risks
Neighborhood: 92780
Nearby schools
GreatSchools rating
- 5/10W. R. Nelson Elementary SchoolGrades: K-5Distance: 0.2 mi
- 3/10Sycamore Magnet AcademyGrades: K-8Distance: 0.6 mi
- 6/10Tustin High SchoolGrades: 9-12Distance: 1 mi
- $1,167,6003 bd2 ba1.9k sqft14621 Canterbury Ave, Tustin, CA 92780Off Market
- $1,158,1003 bd2 ba1.9k sqft14641 Canterbury Ave, Tustin, CA 92780Off Market
- $1,252,2003 bd2 ba1.9k sqft14632 Cheshire Pl, Tustin, CA 92780Off Market
- $1,299,6004 bd3 ba1.6k sqft14651 Canterbury Ave, Tustin, CA 92780Off Market
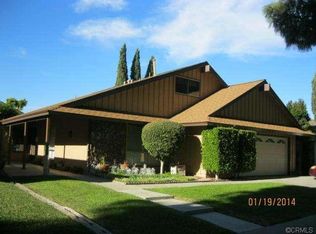
- $1,211,2004 bd2 ba2.2k sqft14611 Canterbury Ave, Tustin, CA 92780Off Market
- $--4 bd2 ba1.7k sqft14622 Cheshire Pl #0, Tustin, CA 92780Off Market
- $1,325,0004 bd3 ba1.8k sqft14622 Cheshire Pl, Tustin, CA 92780Sold
- $1,184,6003 bd2 ba1.2k sqft14642 Cheshire Pl, Tustin, CA 92780Off Market
A local agent can set up tours, give advice and negotiate with sellers.
Similar homes
- $1,249,5003 bd2 ba1.6k sqft14442 Pinebrook Dr, Tustin, CA 92780For Sale
 MLS ID #OC26159211, Dave Castle, Realty OC Inc. CRMLS
 - $1,199,9003 bd3 ba1.2k sqft1582 Garland Ave, Tustin, CA 92780For Sale
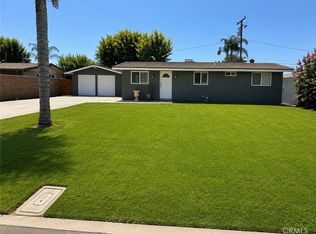 MLS ID #PW26160300, Erli Gonzalez, Century 21 Affiliated. CRMLS
 - $1,108,0003 bd4 ba1.5k sqft284 Tustin Field Dr, Tustin, CA 92782For Sale
 MLS ID #WS26172962, BEN TUNG, BENTON REAL ESTATE & FINANCIAL. CRMLS
 - $1,099,9983 bd2 ba1.4k sqft17242 Medallion Ave, Tustin, CA 92780For Sale
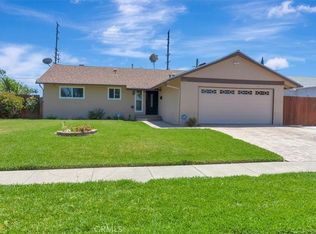 MLS ID #OC26150772, Jason Risley, Regency Real Estate Brokers. CRMLS
 - $1,100,0004 bd2 ba1.5k sqft14472 Birmingham Pl, Tustin, CA 92780For SaleMLS ID #OC26091018, Dave Castle, Realty OC Inc. CRMLS
- $949,9003 bd3 ba1.3k sqft14840 Kara Ct, Tustin, CA 92780For SaleMLS ID #OC26168255, Rob Magnotta, First Team Real Estate. CRMLS
- $1,125,0003 bd2 ba1.2k sqft155 Pasadena Ave, Tustin, CA 92780For SaleMLS ID #PW26075310, Kimberly Miller, Melika Jahangirl, Broker. CRMLS
- $1,100,0004 bd4 ba1.8k sqft344 Vintage Way, Tustin, CA 92780For SaleMLS ID #SW26154364, Ann Perez, Bojarski Realty. CRMLS
- $1,099,0003 bd3 ba1.6k sqft2559 Avenita Alpera, Tustin, CA 92782For SaleMLS ID #PW26173151, Stephanie Goedl, Century 21 Discovery. CRMLS
- $1,150,0002 bd3 ba1.2k sqft101 Waterman #153, Irvine, CA 92602For SaleMLS ID #DW26168876, Ralph Almeida, Crown Haven Realty. CRMLS
- $998,0003 bd3 ba1.6k sqft14558 Newport Ave, Tustin, CA 92780For SaleMLS ID #PW26117759, Melisa Yeo, Hawk & Dove Real Estate Group. CRMLS
- $912,0003 bd3 ba1.4k sqft1104 Edgeton Ct, Tustin, CA 92780For SaleMLS ID #PW26164261, Ron Arnold, Keller Williams Realty. CRMLS
- $1,378,8884 bd2 ba1.6k sqft14372 Livingston St, Tustin, CA 92780For SaleMLS ID #PW26163089, Liz Garcia, eXp Realty of Southern Ca, Inc. CRMLS
- $1,150,0003 bd3 ba1.7k sqft10 Sunflower, Irvine, CA 92604For SaleMLS ID #OC26169272, Lili Mozaffari, Sam S. Jozani. CRMLS
- $1,128,8883 bd3 ba1.4k sqft49 Trade Wind, Tustin, CA 92782For SaleMLS ID #PW26154229, Eddie Litvin, T.N.G. Real Estate Consultants. CRMLS
- $1,125,0003 bd3 ba1.6k sqft13367 Calle Antequera, Tustin, CA 92782For SaleMLS ID #OC26117544, Dana Roberts, Coldwell Banker Realty. CRMLS
- $1,099,0003 bd3 ba1.5k sqft13410 Via Alicante, Tustin, CA 92782For SaleMLS ID #PW26166745, Joseph Lee, Nexteam Real Estate. CRMLS
- $895,8803 bd3 ba1.3k sqft123 Balsawood, Tustin, CA 92780New ConstructionKB Home
- $1,250,0003 bd3 ba1.5k sqft2051 Pueblo, Tustin, CA 92782For SaleMLS ID #OC26122700, Christopher Phipps, Realty One Group West. CRMLS
- $1,047,0003 bd4 ba1.5k sqft355 Flyers Ln, Tustin, CA 92782For SaleMLS ID #OC26142891, Min Seo, Redfin. CRMLS
Local buyer's agents are ready to help
