Southern charm, space to spread out, and a property that is anything but ordinary! Situated on 2 beautifully maintained acres in the sought-after Grays Creek area, this 2,800+ sf home makes an impression before you ever step inside. The stunning wraparound porch sets the tone, while the interior offers 4 bedrooms, including a spacious primary suite downstairs, a custom kitchen with granite countertops, custom cabinetry, JennAir range and large center island, a generous great room, and formal dining room with fireplace. If that isn't enough, outside is where this property really sets itself apart. In addition to the detached 2-car garage and wired storage building, you'll find an impressive two-story wired workshop complete with 220 outlets and more, utility sink, 1/4 bathroom, and finished rooms upstairs offering incredible possibilities (HVAC is not currently installed in the workshop, but ductwork is already in place). With room to spread out, beautifully established grounds, multiple buildings, and a front porch made for slow mornings and sweet tea evenings, this is the kind of property that captures everything there is to love about Southern country living.
Pending
$475,000
2548 McFayden Rd, Fayetteville, NC 28306
4beds
2,871sqft
Single Family Residence
Built in 1990
2 Acres Lot
$471,500 Zestimate®
$165/sqft
$-- HOA
What's special
- 36 days
- 1,453
- 128
Zillow last checked:
Listing updated:
Listed by:
MEREDITH RAINS,
KELLER WILLIAMS REALTY (FAYETTEVILLE)
Source: LPRMLS,MLS#: 768711 Originating MLS: Longleaf Pine Realtors
Originating MLS: Longleaf Pine RealtorsFacts & features
Interior
Bedrooms & bathrooms
- Bedrooms: 4
- Bathrooms: 4
- Full bathrooms: 3
- 1/2 bathrooms: 1
Heating
- Heat Pump
Cooling
- Central Air, Electric
Appliances
- Included: Dishwasher, Microwave, Range, Refrigerator
- Laundry: Washer Hookup, Dryer Hookup, Main Level
Features
- Tray Ceiling(s), Ceiling Fan(s), Cathedral Ceiling(s), Coffered Ceiling(s), Separate/Formal Dining Room, Double Vanity, Entrance Foyer, Granite Counters, Garden Tub/Roman Tub, Kitchen Island, Primary Downstairs, Multiple Master Suites, Soaking Tub, Separate Shower, Walk-In Closet(s), Walk-In Shower, Workshop, Wired for Sound, Window Treatments
- Flooring: Carpet, Hardwood, Tile, Vinyl
- Doors: Storm Door(s)
- Windows: Blinds
- Basement: Crawl Space
- Number of fireplaces: 2
- Fireplace features: Gas Log, Masonry
Interior area
- Total interior livable area: 2,871 sqft
Property
Parking
- Total spaces: 2
- Parking features: Detached, Garage
- Garage spaces: 2
Features
- Levels: Two
- Stories: 2
- Patio & porch: Rear Porch, Front Porch, Porch, Wrap Around
- Exterior features: Fence, Porch, Propane Tank - Leased, Storage, Shed
- Fencing: Partial
Lot
- Size: 2 Acres
- Features: 2-3 Acres, Cleared
- Topography: Cleared
Details
- Additional structures: Shed(s)
- Parcel number: 0453877459
- Special conditions: Standard
Construction
Type & style
- Home type: SingleFamily
- Architectural style: Two Story
- Property subtype: Single Family Residence
Materials
- Vinyl Siding
Condition
- Good Condition
- New construction: No
- Year built: 1990
Utilities & green energy
- Sewer: Septic Tank
- Water: Well
Community & HOA
Community
- Features: Gutter(s)
- Security: Security System, Smoke Detector(s)
- Subdivision: Grays Creek
HOA
- Has HOA: No
Location
- Region: Fayetteville
Financial & listing details
- Price per square foot: $165/sqft
- Tax assessed value: $473,600
- Annual tax amount: $3,440
- Date on market: 9/4/2026
- Cumulative days on market: 20 days
- Listing terms: Cash,Conventional,FHA,New Loan,USDA Loan,VA Loan
- Inclusions: Side by side refrigerator, dishwasher, microwave, 3x bar stools at kitchen counter and one smaller stool for the lower kitchen island, 2x TV (one living room & one master suite), surround sound speak
- Exclusions: -Starlink, DirecTV Dish
- Ownership: More than a year
Estimated market value
$471,500
$448,000 - $495,000
$2,677/mo
Price history
| Date | Event | Price |
|---|---|---|
| 10/5/2026 | Pending sale | $475,000$165/sqft |
Source:  LPRMLS #768711 Report a problem LPRMLS #768711 Report a problem | ||
| 10/2/2026 | Listed for sale | $475,000$165/sqft |
Source: LPRMLS #768711 Report a problem | ||
| 9/14/2026 | Pending sale | $475,000$165/sqft |
Source: LPRMLS #768711 Report a problem | ||
| 9/10/2026 | Listed for sale | $475,000+44%$165/sqft |
Source: LPRMLS #768711 Report a problem | ||
| 7/11/2018 | Sold | $329,900$115/sqft |
Source: LPRMLS #542880 Report a problem | ||
| 6/2/2018 | Pending sale | $329,900$115/sqft |
Source: LONGLEAF PROPERTIES OF SANDHILLS LLC. #542880 Report a problem | ||
| 5/30/2018 | Listed for sale | $329,900$115/sqft |
Source: LONGLEAF PROPERTIES OF SANDHILLS LLC. #542880 Report a problem | ||
Public tax history
| Year | Property taxes | Tax assessment |
|---|---|---|
| 2025 | $3,440 +34.9% | $473,600 +95.5% |
| 2024 | $2,550 +1.5% | $242,200 |
| 2023 | $2,513 +1.5% | $242,200 |
| 2022 | $2,476 | $242,200 |
| 2021 | $2,476 | $242,200 +8.3% |
| 2020 | -- | $223,619 -7.7% |
| 2019 | $2,476 +3.8% | $242,200 |
| 2018 | $2,385 | $242,200 |
| 2017 | $2,385 -1.3% | $242,200 -7.7% |
| 2016 | $2,417 | $262,500 |
| 2015 | $2,417 | $262,500 |
| 2014 | $2,417 | $262,500 |
| 2013 | $2,417 | $262,500 |
| 2012 | $2,417 | $262,500 |
| 2011 | $2,417 | $262,500 |
| 2010 | -- | $262,500 |
| 2009 | -- | $262,500 +44.7% |
| 2008 | -- | $181,400 +28.8% |
| 2007 | -- | $140,800 |
| 2006 | -- | $140,800 |
| 2005 | -- | -- |
| 2004 | -- | $140,800 |
| 2003 | -- | $140,800 +27.8% |
| 2002 | -- | $110,155 +3.6% |
| 2001 | -- | $106,375 |
Find assessor info on the county website
Monthly payment
Est. payment
Payment breakdown
Explore the cost of this home by adjusting the details. Changes won't be saved.Climate risks
Neighborhood: 28306
Nearby schools
Schools provided by the listing agent
- Elementary: Alderman Road Elementary
- Middle: Grays Creek Middle School
- High: Grays Creek Senior High
Source: LPRMLS. This data may not be complete. We recommend contacting the local school district to confirm school assignments for this home.
- $441,0003 bd2 ba2.5k sqft2520 McFayden Rd, Fayetteville, NC 28306Off Market
- $176,9003 bd2 ba1.6k sqft2582 McFayden Rd, Fayetteville, NC 28306Off Market
- $316,0003 bd2 ba1.6k sqft2582 McFayden Rd, Fayetteville, NC 28306Off Market
- $370,7003 bd2 ba2.6k sqft2547 McFayden Rd, Fayetteville, NC 28306Off Market
Similar homes
- $469,9005 bd3 ba2.6k sqft2916 Deep Channel Ct, Fayetteville, NC 28306For Sale
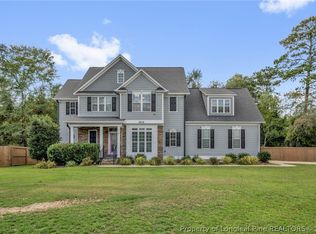 MLS ID #769032, ELYSE SEGOVIA, NORTHGROUP REAL ESTATE. LPRMLS
 - $465,0004 bd4 ba2.7k sqft3824 Doon Valley Dr, Fayetteville, NC 28306For Sale
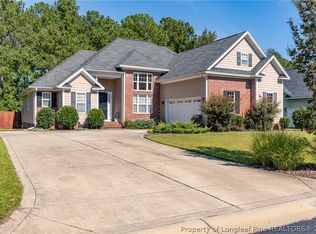 MLS ID #763805, JAMES "ALEX" MCFADYEN, COLDWELL BANKER ADVANTAGE - FAYETTEVILLE. LPRMLS
 - $398,0003 bd4 ba3.3k sqft3402 Seven Mountain Dr, Fayetteville, NC 28306For Sale
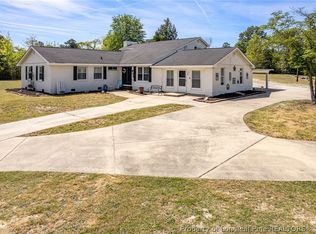 MLS ID #760376, ANDI VALENTE, BHHS ALL AMERICAN HOMES #2. LPRMLS
 - $475,0004 bd3 ba2.2k sqft6375 Bingham Pl, Fayetteville, NC 28304For Sale
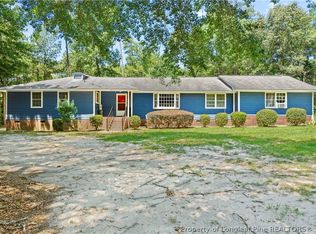 MLS ID #765242, HEATHER FAIRCLOTH, SOLD IN CAROLINA REALTY. LPRMLS
