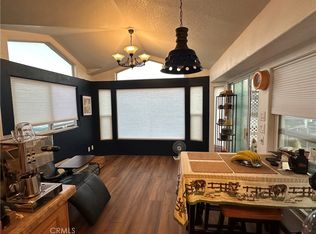
Welcome to this beautifully constructed, move-in-ready manufactured home located in Monrovia. This thoughtfully designed residence offers a bright and open layout with modern finishes throughout, creating a spacious feel that lives larger than expected. Step inside to an inviting main living area featuring soaring ceilings, abundant natural light, and durable wood-style flooring. The open-concept floor plan flows seamlessly from the living room into the kitchen, making the space ideal for everyday living and entertaining. The kitchen is finished with sleek countertops, modern cabinetry, and stainless steel appliances, offering generous prep space and storage. The bedroom provides a comfortable retreat with natural light and closet storage. The bathroom is tastefully designed with clean, contemporary finishes. A unique highlight of this home is the additional loft area upstairs, providing flexible bonus space for a second sleeping area, home office, hobby space, or extra storage. Additional features include in-unit laundry, energy-efficient windows, and a private entry. Conveniently located near local shopping, dining, and commuter routes, this property offers comfort, style, and functionality in an accessible Monrovia setting. This is a fantastic opportunity to own a newer, beautifully designed home-schedule your showing today and experience everything this property has to offer.
For sale
Listed by: PAEZ REALTY COMPANY • Robert Paez • Contact: 909-476-3552
Price cut: $5K (8/27)
$139,900
2548 Peck Rd Space 6, Monrovia, CA 91016
1beds
377sqft
Manufactured Home
Built in 2025
-- sqft lot
$137,700 Zestimate®
$371/sqft
$-- HOA
What's special
- 93 days
- 433
- 21
Zillow last checked:
Listing updated:
Listed by:
Robert Paez DRE #01728129 909-476-3552,
PAEZ REALTY COMPANY
Source: CRMLS,MLS#: CV26161441 Originating MLS: California Regional MLS
Originating MLS: California Regional MLSFacts & features
Interior
Bedrooms & bathrooms
- Bedrooms: 1
- Bathrooms: 1
- Full bathrooms: 1
Rooms
- Room types: Kitchen, Loft, Primary Bedroom
Appliances
- Laundry: Washer Hookup, Gas Dryer Hookup, Stacked
Features
- High Ceilings, Loft
- Windows: Shutters
Interior area
- Total interior livable area: 377 sqft
Property
Parking
- Parking features: Concrete, Driveway
Features
- Levels: Two
- Stories: 2
- Entry location: rear door
- Pool features: None
- Spa features: None
- Park: Walnut Grove
Lot
- Features: 11-15 Units/Acre
Details
- Parcel number: 8510020005
- On leased land: Yes
- Lease amount: $1,150
- Special conditions: Standard
Construction
Type & style
- Home type: MobileManufactured
- Property subtype: Manufactured Home
Materials
- Foundation: Pier Jacks
- Roof: Shingle
Condition
- Year built: 2025
Utilities & green energy
- Sewer: Public Sewer
- Water: Public
Community & HOA
Community
- Features: Street Lights, Suburban
Location
- Region: Monrovia
Financial & listing details
- Price per square foot: $371/sqft
- Date on market: 7/23/2026
- Cumulative days on market: 93 days
- Listing terms: Cash,Cash to New Loan
Estimated market value
$137,700
$131,000 - $145,000
Not available
Price history
| Date | Event | Price |
|---|---|---|
| 8/27/2026 | Price change | $139,900-3.5%$371/sqft |
Source:  CRMLS #CV26161441 Report a problem CRMLS #CV26161441 Report a problem | ||
| 7/24/2026 | Listed for sale | $144,900$384/sqft |
Source: CRMLS #CV26161441 Report a problem | ||
Public tax history
Tax history is unavailable.
Monthly payment
Climate risks
Neighborhood: 91016
- $134,9001 bd1 ba393 sqft2548 Peck Rd SPACE 12, Monrovia, CA 91016For Sale

- $137,100-- bd-- ba624 sqft2548 Peck Rd SPACE 30, Monrovia, CA 91016Off Market
- $96,900-- bd-- ba520 sqft2548 Peck Rd SPACE 43, Monrovia, CA 91016Off Market
- $94,400-- bd-- ba500 sqft2548 Peck Rd SPACE 45, Monrovia, CA 91016Off Market
Similar homes
- $134,9001 bd1 ba393 sqft2548 Peck Rd Space 12, Monrovia, CA 91016For SaleMLS ID #CV26161715, Robert Paez, PAEZ REALTY COMPANY. CRMLS
- $138,9991 bd1 ba400 sqft1020 Bradbourne Ave Spc 77, Duarte, CA 91010For Sale
 MLS ID #RS26226969, Jesse Uribe, Towne Center Realtors, Inc.. CRMLS
 - $129,9001 bd1 ba480 sqft12843 Garvey Ave #3, Baldwin Park, CA 91706For Sale
 MLS ID #CV26126810, Robert Paez, PAEZ REALTY COMPANY. CRMLS
 - $88,9001 bd1 ba400 sqft4849 Peck Rd #25, El Monte, CA 91732For Sale
 MLS ID #AR26121210, Samuel Chao, LPT Realty, Inc.. CRMLS
