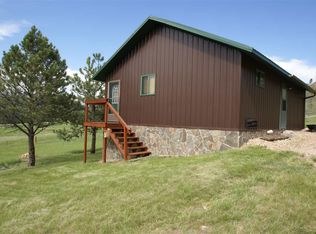
AHHHH. That's the sound you'll make the second you pull up to this Jorgensen log cabin. It's involuntary! Sitting on 9.42 acres bordering national forest right outside the front door, this place gives you all the room you'll ever need to roam - or hide from your in-laws, we don't judge. This log cabin is what a cabin should be: cozy, inviting, and big enough to cram in every friend and family member who suddenly "just happens to be in the area" the moment you buy a place like this. The open kitchen and dining area are built for the cooks who want to cook and the yappers who want to yap, and that same table is ready for a late-night cribbage game once the dishes are done. The sunken living room is where everyone else sits back, pretends they're not hungry, and stays fully in on whatever story's being told. When the kitchen's clean and you've made peace with losing that last hand of cribbage, head up to the loft bedroom. Take a second at the window - the view, the quiet, the fact that you get to call this place home. Come morning, that same window congratulates you on the good decision, right before a good cup of coffee starts the day. Come fall, park yourself by the wood stove, let the evening do its cool, crisp thing, sleep like you mean it, and wake up ready to do it all again. A property like this doesn't come around often. Don't let it pass you by - your future self, mid-AHHHH, is counting on you.
For sale
Price cut: $1K (8/3)
$474,500
25482 Hell Canyon Rd, Custer, SD 57730
1beds
1,344sqft
Site Built
Built in 1984
9.42 Acres Lot
$457,300 Zestimate®
$353/sqft
$-- HOA
What's special
Log cabinWood stoveLoft bedroomCozy inviting
- 49 days
- 1,121
- 63
Zillow last checked:
Listing updated:
Listed by:
Amanda Carlin,
Lampert Properties,
Phil Lampert,
Lampert Properties
Source: Mount Rushmore Area AOR,MLS#: 89755
Facts & features
Interior
Bedrooms & bathrooms
- Bedrooms: 1
- Bathrooms: 1
- Full bathrooms: 1
- Main level bathrooms: 1
Primary bedroom
- Level: Upper
Dining room
- Level: Main
Kitchen
- Level: Main
Living room
- Level: Main
Heating
- Wood/Coal
Cooling
- None
Appliances
- Included: Refrigerator, Gas Range Oven
- Laundry: Main Level
Features
- Mud Room
- Flooring: Wood, Tile
- Windows: Skylight(s)
- Has basement: No
- Number of fireplaces: 1
- Fireplace features: One, Free Standing, Wood Burning Stove
Interior area
- Total structure area: 1,344
- Total interior livable area: 1,344 sqft
Video & virtual tour
Property
Parking
- Parking features: No Garage
Features
- Levels: One and One Half
- Stories: 1
- Patio & porch: Open Patio
- Fencing: Barbed Wire
Lot
- Size: 9.42 Acres
- Features: Views, Borders National Forest, Lawn, Trees, Horses Allowed
Construction
Type & style
- Home type: SingleFamily
- Property subtype: Site Built
Materials
- Log
- Roof: Metal
Condition
- Year built: 1984
Community & HOA
Location
- Region: Custer
Financial & listing details
- Price per square foot: $353/sqft
- Date on market: 8/1/2026
- Listing terms: Cash,New Loan
Estimated market value
$457,300
$434,000 - $480,000
$1,011/mo
Price history
| Date | Event | Price |
|---|---|---|
| 8/3/2026 | Price change | $474,500-0.2%$353/sqft |
Source:  Mount Rushmore Area AOR #89755 Report a problem Mount Rushmore Area AOR #89755 Report a problem | ||
| 8/1/2026 | Listed for sale | $475,500$354/sqft |
Source: Mount Rushmore Area AOR #89755 Report a problem | ||
Public tax history
Tax history is unavailable.
Monthly payment
Est. payment
Payment breakdown
Explore the cost of this home by adjusting the details. Changes won't be saved.Climate risks
Neighborhood: 57730
Nearby schools
Similar homes
- $470,0003 bd1 ba1.1k sqft25604 Mountain Shadow Rd, Edgemont, SD 57735For Sale
 MLS ID #89930, Anne Fuchs. Mount Rushmore Area AOR
 - $430,0001 bd1 ba736 sqft10297 Timber Trl, Edgemont, SD 57735For Sale
 MLS ID #89620, Glenna Johnson. Mount Rushmore Area AOR
 - $410,0003 bd2 ba1.6k sqft12127 Chickadee Ln, Custer, SD 57730For Sale
 MLS ID #88903, James Peterson. Mount Rushmore Area AOR
 - $435,9003 bd2 ba1.6k sqft26232 Shirttail Canyon Rd, Custer, SD 57730For Sale
 MLS ID #89817, Andrea Ronning. Mount Rushmore Area AOR
