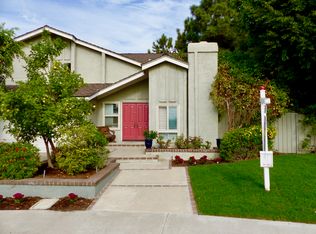
Welcome to a home where timeless design meets effortless California living. Tucked within the highly desirable Deerfield community of Irvine, this beautifully updated residence offers an inviting blend of warmth, sophistication, and functionality. From the moment you step through the front door, you’re greeted by soaring ceilings, abundant natural light, and wide-plank flooring that flows throughout the thoughtfully designed interior. The heart of the home is an elegant open-concept living space where the remodeled kitchen seamlessly connects to the dining and family rooms, creating the perfect setting for both everyday living and entertaining. Crisp white cabinetry, generous prep space, and views to the lush backyard make the kitchen as beautiful as it is practical, while the fireplace adds warmth and character to the adjacent living area. The spacious primary suite provides a peaceful retreat with a beautifully renovated spa-inspired bath featuring dual vanities, a shower tub, and refined designer finishes. Well-appointed secondary spaces offer flexibility for family, guests, or a home office, while generous storage throughout ensures everything has its place. Step outside to discover your own private outdoor sanctuary. Mature landscaping, a covered pergola, multiple seating areas, and exceptional privacy create an ideal environment for morning coffee, outdoor dining, or relaxing with friends year-round. The seamless connection between the indoor and outdoor living spaces captures the essence of Southern California living. Ideally located within Irvine’s sought-after Deerfield community, residents enjoy award-winning schools, scenic parks, shopping, dining, and miles of walking and biking trails. 32 Deerwood East offers the rare opportunity to enjoy a beautifully updated home in one of Orange County’s most desirable neighborhoods. A home that is as comfortable as it is elegant, designed for the way you live today.
Sold for $1,723,000
Zillow last checked:
Listing updated:
Bought with:
Bryan Van Zee, DRE #02017702
Seven Gables Real Estate
Andrew Liu, DRE #02096217
Seven Gables Real Estate
Source: CRMLS,MLS#: OC26150517 Originating MLS: California Regional MLS
Originating MLS: California Regional MLSPrice history
| Date | Event | Price |
|---|---|---|
| 8/14/2026 | Sold | $1,723,000+1.4%$811/sqft |
Source:  CRMLS #OC26150517 Report a problem CRMLS #OC26150517 Report a problem | ||
| 8/4/2026 | Pending sale | $1,700,000$800/sqft |
Source: eXp Realty #OC26150517 Report a problem | ||
| 7/21/2026 | Contingent | $1,700,000$800/sqft |
Source: CRMLS #OC26150517 Report a problem | ||
| 7/13/2026 | Listed for sale | $1,700,000+295.3%$800/sqft |
Source: CRMLS #OC26150517 Report a problem | ||
| 12/14/2000 | Sold | $430,000$202/sqft |
Source: Public Record Report a problem | ||
Get a cash offer in 3 minutes
Find out how much your home could sell for in as little as 3 minutes with a no-obligation cash offer.
Estimated market value
$1,745,300
