Welcome to this spacious home in the highly sought-after Worman’s Mill community, situated on a large lot and offering an abundance of space, and thoughtful design features. The home has been recently painted (basement and 1st floor) and features brand-new carpet on the stairs and throughout the second floor, providing a fresh start for its next owner. The roof is only four years old, offering added peace of mind. The main level offers a spacious kitchen with tile/stone flooring and a convenient breakfast nook with added floor-level cabinetry for additional storage. The family room features wood flooring, crown molding, and a gas fireplace, while the formal living room provides a second gas fireplace and additional gathering space. Thoughtfully designed for convenience, the main-level powder room was expanded to include a shower, providing a full bathroom on the first floor. Upstairs, the primary suite features a spacious ensuite bathroom with jacuzzi tub and his-and-hers closets. The washer and dryer are conveniently located in a closet just off the primary bedroom. A unique second-floor loft offers flexible space for a home office, sitting area, playroom, or additional living space. The loft also includes a second closet and was designed with the future option of converting the space into a fourth bedroom by adding a wall in place of the existing railing. The fully finished walk-out basement provides additional living space, along with two large storage rooms. Plumbing has also been added near the basement tub/sink area, offering the potential to add a basement bathroom in the future. Additional highlights include a two-car garage, large lot, newer four-year-old roof, multiple gas fireplaces, abundant storage, large and quiet HVAC unit and a floor plan with excellent flexibility. With some updating and personal touches, this home offers an exciting opportunity to create your ideal home in one of Frederick’s most desirable communities.
Pending
$539,000
2549 Bear Den Rd, Frederick, MD 21701
3beds
3,181sqft
Single Family Residence
Built in 1998
8,310 Square Feet Lot
$532,200 Zestimate®
$169/sqft
$177/mo HOA
What's special
Second gas fireplaceMultiple gas fireplacesAbundant storageTwo-car garageSpacious homeCrown moldingTwo large storage rooms
- 12 days
- 420
- 43
Zillow last checked:
Listing updated:
Listed by:
Liz Durinzi 301-639-6210,
Real Estate Teams, LLC 3016953020,
Listing Team: Rich Ropp Group, Co-Listing Team: Rich Ropp Group,Co-Listing Agent: Richard E Ropp 301-748-1757,
Real Estate Teams, LLC
Source: Bright MLS,MLS#: MDFR2088744
Facts & features
Interior
Bedrooms & bathrooms
- Bedrooms: 3
- Bathrooms: 3
- Full bathrooms: 3
- Main level bathrooms: 1
Basement
- Area: 850
Heating
- Central, Natural Gas
Cooling
- Central Air, Electric
Appliances
- Included: Gas Water Heater
- Laundry: Has Laundry, Upper Level
Features
- Breakfast Area, Crown Molding, Dining Area, Family Room Off Kitchen, Eat-in Kitchen
- Flooring: Carpet, Ceramic Tile, Hardwood, Wood
- Basement: Finished,Exterior Entry,Rough Bath Plumb,Windows
- Number of fireplaces: 2
- Fireplace features: Gas/Propane
Interior area
- Total structure area: 3,181
- Total interior livable area: 3,181 sqft
- Finished area above ground: 2,331
- Finished area below ground: 850
Property
Parking
- Total spaces: 2
- Parking features: Garage Faces Front, Inside Entrance, Attached, Driveway, Parking Lot
- Attached garage spaces: 2
- Has uncovered spaces: Yes
Accessibility
- Accessibility features: None
Features
- Levels: Two
- Stories: 2
- Pool features: Community
Lot
- Size: 8,310 Square Feet
- Features: Cul-De-Sac
Details
- Additional structures: Above Grade, Below Grade
- Parcel number: 1102212439
- Zoning: PND
- Special conditions: Standard
Construction
Type & style
- Home type: SingleFamily
- Architectural style: Traditional
- Property subtype: Single Family Residence
Materials
- Frame
- Foundation: Block
- Roof: Architectural Shingle
Condition
- New construction: No
- Year built: 1998
Utilities & green energy
- Sewer: Public Sewer
- Water: Public
Community & HOA
Community
- Subdivision: Wormans Mill
HOA
- Has HOA: Yes
- Amenities included: Pool
- HOA fee: $177 monthly
- HOA name: COMMUNITY ASSOCIATION SERVICES
Location
- Region: Frederick
Financial & listing details
- Price per square foot: $169/sqft
- Tax assessed value: $483,467
- Annual tax amount: $8,545
- Date on market: 9/2/2026
- Listing agreement: Exclusive Right To Sell
- Ownership: Fee Simple
Estimated market value
$532,200
$506,000 - $559,000
$2,748/mo
Price history
| Date | Event | Price |
|---|---|---|
| 9/5/2026 | Pending sale | $539,000$169/sqft |
Source:  Bright MLS #MDFR2088744 Report a problem Bright MLS #MDFR2088744 Report a problem | ||
| 9/2/2026 | Listed for sale | $539,000+89%$169/sqft |
Source: Bright MLS #MDFR2088744 Report a problem | ||
| 3/24/1998 | Sold | $285,207$90/sqft |
Source: Public Record Report a problem | ||
Public tax history
| Year | Property taxes | Tax assessment |
|---|---|---|
| 2025 | $8,633 -95.1% | $468,100 +10.8% |
| 2024 | $177,464 +2518.7% | $422,533 +12.1% |
| 2023 | $6,777 +14.2% | $376,967 +13.7% |
| 2022 | $5,936 -0.1% | $331,400 |
| 2021 | $5,942 +0.4% | $331,400 |
| 2020 | $5,918 -1.1% | -- |
| 2019 | $5,983 +2.4% | $335,200 +2.4% |
| 2018 | $5,842 +48.7% | $327,500 -2.3% |
| 2017 | $3,929 -32.5% | $335,200 +7.4% |
| 2016 | $5,820 | $312,100 |
| 2015 | $5,820 | $312,100 |
| 2014 | $5,820 | $312,100 -1.5% |
| 2013 | -- | $316,900 |
| 2012 | -- | $316,900 |
| 2011 | -- | $316,900 -27.5% |
| 2010 | -- | $437,350 +1.3% |
| 2009 | -- | $431,600 +1.4% |
| 2008 | -- | $425,850 +1.4% |
| 2007 | -- | $420,100 +15% |
| 2006 | -- | $365,462 +17.6% |
| 2005 | -- | $310,826 +21.3% |
| 2004 | -- | $256,190 +5.3% |
| 2003 | -- | $243,192 +5.6% |
| 2002 | -- | $230,196 +6% |
| 2001 | -- | $217,200 |
Find assessor info on the county website
Monthly payment
Est. payment
Payment breakdown
Explore the cost of this home by adjusting the details. Changes won't be saved.Climate risks
Neighborhood: 21701
Nearby schools
Schools provided by the listing agent
- District: Frederick County Public Schools
Source: Bright MLS. This data may not be complete. We recommend contacting the local school district to confirm school assignments for this home.
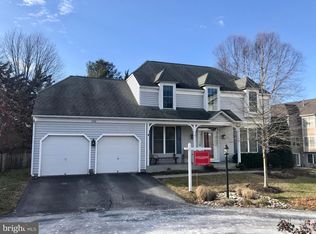
Similar homes
- $585,0002 bd2 ba2k sqft2429 Bear Den Rd, Frederick, MD 21701For Sale
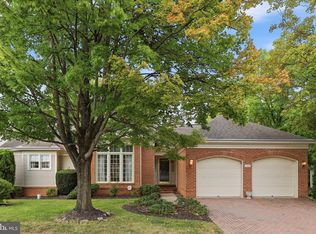
 MLS ID #MDFR2089226, Mike Hansell, RE/MAX Results. Bright MLS
 - $489,0003 bd2 ba1.7k sqft2417 Bear Den Rd, Frederick, MD 21701For Sale
 MLS ID #MDFR2085964, Kaitlyn Christoff, Taylor Properties. Bright MLS
 - $--3 bd2 ba2.2k sqft527 N Market St, Frederick, MD 21701Auction
 Auction.com 2
 - $550,0005 bd3 ba3k sqft1206 Beechwood Dr, Frederick, MD 21701For Sale
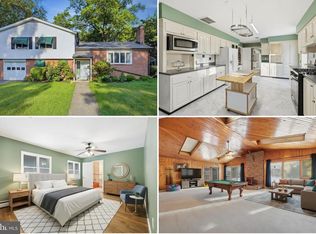 MLS ID #MDFR2085468, Sarah Reynolds, Keller Williams Realty. Bright MLS
 - $675,0004 bd4 ba3.3k sqftMonocacy Landing, Frederick, MD 21701For SaleMLS ID #MDFR2088892, Brianna Madura, Spicer Real Estate. Bright MLS
- $600,0004 bd4 ba3.4k sqft800 Aztec Dr, Frederick, MD 21701For SaleMLS ID #MDFR2088184, Eric Steinhoff, LPT Realty, LLC. Bright MLS
- $449,9003 bd3 ba2.1k sqft2823 Shearwater Ln, Frederick, MD 21701For SaleMLS ID #MDFR2088952, Gerly Oden, GVO Realty, LLC. Bright MLS
- $450,0003 bd2 ba1.5k sqft902 Pine Ave, Frederick, MD 21701For SaleMLS ID #MDFR2088306, Janelle Harwood, Compass. Bright MLS
- $799,0004 bd4 ba3.8k sqft2683 Monocacy Ford Rd, Frederick, MD 21701For SaleMLS ID #MDFR2089042, Phil Reding, Redfin Corp. Bright MLS
- $574,9003 bd4 ba2.1k sqft3003 Stoners Ford Way, Frederick, MD 21701For SaleMLS ID #MDFR2083956, Rich Phillips, Northrop Realty. Bright MLS
- $595,0004 bd4 ba2.4k sqft92 Pleasonton Ct, Frederick, MD 21702For SaleMLS ID #MDFR2088258, John Heydon, Mackintosh, Inc.. Bright MLS
- $399,9903 bd3 ba1.7k sqft7990 Schooner Ct, Frederick, MD 21701For SaleMLS ID #MDFR2088274, Chris Reeder, Long & Foster Real Estate, Inc.. Bright MLS
- $399,9003 bd2 ba2.2k sqft912 Shawnee Dr, Frederick, MD 21701For SaleMLS ID #MDFR2088860, Fred Kelley, Samson Properties. Bright MLS
- $329,0003 bd3 ba1.8k sqft2612 Warren Way #31, Frederick, MD 21701For SaleMLS ID #MDFR2089282, Joe Hawkins, Hawkins Real Estate Company. Bright MLS
- $674,9004 bd5 ba2.8k sqft3040 Jacobs Garden Ln, Frederick, MD 21701For SaleMLS ID #MDFR2088812, Carolyn Young, Samson Properties. Bright MLS
- $629,9004 bd4 ba3.2k sqft419 Mohican Dr, Frederick, MD 21701For SaleMLS ID #MDFR2081254, John Callan, Real Estate Teams, LLC. Bright MLS
- $595,0004 bd3 ba2.7k sqft122 Sunlight Ct, Frederick, MD 21702For SaleMLS ID #MDFR2088090, JIANBO CHEN, Samson Properties. Bright MLS
- $675,0005 bd4 ba3.5k sqft1811 Cyril Ct, Frederick, MD 21701For SaleMLS ID #MDFR2086616, Brenda Myers, RE/MAX Results. Bright MLS
- $599,0003 bd3 ba2k sqft940 Lindley Rd, Frederick, MD 21701For SaleMLS ID #MDFR2088174, Tina Nader, TTR Sotheby's International Realty. Bright MLS
- $635,0003 bd4 ba2.7k sqft826 Trail Ave, Frederick, MD 21701For SaleMLS ID #MDFR2084088, Cathi Miller, Hagan Realty. Bright MLS
