Bring your horses home to a secluded Eastover retreat; a touch of Southern Pines charm on Fayetteville’s east side. Tucked among the trees on 7.82 acres, this property pairs acres of cleared, fenced pasture with a 30×40 steel four-stall horse barn. Imagine morning feedings just steps from home, horses grazing nearby and quiet evenings on the porch overlooking your own peaceful setting.
At the heart of the property, a welcoming log home surrounds you with natural wood, generous windows and soaring ceilings. The open living and dining area offers space to gather, while the kitchen features tile flooring, an island and stainless steel appliances. Two main-level bedrooms share a Jack-and-Jill bathroom. Upstairs, the primary suite includes a sitting room and private bath with a large jetted tub, separate shower and dual vanities. A spiral staircase and loft complete the home’s distinctive character.
Beyond the barn and pasture, a separate 30×40 heated and cooled garage/workshop with an office provides room for equipment, projects and hobbies. A 12×28 powered storage shed, 10×12 greenhouse/storage building, fenced garden and 38×25 fenced dog enclosure offer even more ways to enjoy the land.
With a roof replaced in 2024, HVAC replaced in 2025 and convenient access to I-95 and I-295, this property invites you to put down roots, settle your horses in and embrace the country lifestyle you’ve been dreaming of.
For sale
$585,000
2549 Beard Rd, Eastover, NC 28312
3beds
2,266sqft
Single Family Residence
Built in 1999
7.82 Acres Lot
$572,700 Zestimate®
$258/sqft
$-- HOA
What's special
- 1 day
- 248
- 44
Zillow last checked:
Listing updated:
Listed by:
STEPHANIE BELL,
LPT REALTY LLC,
DARK HORSE GROUP POWERED BY LPT REALTY,
LPT REALTY LLC
Source: LPRMLS,MLS#: 772745 Originating MLS: Longleaf Pine Realtors
Facts & features
Interior
Bedrooms & bathrooms
- Bedrooms: 3
- Bathrooms: 2
- Full bathrooms: 2
Heating
- Heat Pump, Zoned
Cooling
- Central Air, Electric
Appliances
- Included: Built-In Oven, Cooktop, Dishwasher, Range, Refrigerator
- Laundry: Main Level, In Unit
Features
- Breakfast Area, Ceiling Fan(s), Cathedral Ceiling(s), Double Vanity, Eat-in Kitchen, Jetted Tub, Kitchen Island, Kitchen/Dining Combo, Separate Shower, Vaulted Ceiling(s), Window Treatments
- Flooring: Hardwood, Tile, Wood
- Windows: Blinds
- Basement: Crawl Space
- Number of fireplaces: 1
- Fireplace features: Masonry
Interior area
- Total interior livable area: 2,266 sqft
Property
Parking
- Total spaces: 2
- Parking features: Detached, Garage
- Garage spaces: 2
Features
- Patio & porch: Rear Porch, Covered, Deck, Front Porch, Porch
- Exterior features: Deck, Fence, Porch, Storage
- Fencing: Back Yard,Partial,Yard Fenced
Lot
- Size: 7.82 Acres
- Features: 5-10 Acres, Partially Cleared, Wooded
- Topography: Pasture
- Residential vegetation: Wooded
Details
- Additional structures: Barn(s), Stable(s)
- Parcel number: 0459785698
- Special conditions: None
Construction
Type & style
- Home type: SingleFamily
- Architectural style: Log Home
- Property subtype: Single Family Residence
Materials
- Log
Condition
- Good Condition
- New construction: No
- Year built: 1999
Utilities & green energy
- Sewer: Septic Tank
- Water: Public
Community & HOA
Community
- Security: Smoke Detector(s)
- Subdivision: Eastover
HOA
- Has HOA: No
Location
- Region: Eastover
Financial & listing details
- Price per square foot: $258/sqft
- Tax assessed value: $531,400
- Annual tax amount: $4,004
- Date on market: 11/20/2026
- Cumulative days on market: 2 days
- Listing terms: New Loan
- Inclusions: REFRIGERATOR
- Exclusions: Any and all personal property at the time of showing.
- Ownership: More than a year
Estimated market value
$572,700
$544,000 - $601,000
$1,854/mo
Price history
| Date | Event | Price |
|---|---|---|
| 11/21/2026 | Listed for sale | $585,000+21.9%$258/sqft |
Source:  LPRMLS #772745 Report a problem | ||
| 9/3/2021 | Sold | $480,000+6.7%$212/sqft |
Source:  Hive MLS #206588 Report a problem | ||
| 6/30/2021 | Pending sale | $450,000$199/sqft |
Source: LPRMLS #659218 Report a problem | ||
| 6/25/2021 | Listed for sale | $450,000+18.4%$199/sqft |
Source: LPRMLS #659218 Report a problem | ||
| 6/7/2016 | Sold | $380,000-4.9%$168/sqft |
Source: Public Record Report a problem | ||
| 4/1/2016 | Pending sale | $399,700$176/sqft |
Source: COLDWELL BANKER ADVANTAGE - FAYETTEVILLE #462399 Report a problem | ||
| 3/8/2016 | Listed for sale | $399,700+10.1%$176/sqft |
Source: COLDWELL BANKER ADVANTAGE - FAYETTEVILLE #462399 Report a problem | ||
| 6/15/2010 | Sold | $363,000+39.6%$160/sqft |
Source: Public Record Report a problem | ||
| 9/9/2005 | Sold | $260,000+17.6%$115/sqft |
Source: Public Record Report a problem | ||
| 9/5/2002 | Sold | $221,000$98/sqft |
Source: Public Record Report a problem | ||
Public tax history
| Year | Property taxes | Tax assessment |
|---|---|---|
| 2025 | $4,004 +5.3% | $531,400 +52.6% |
| 2024 | $3,801 +5.9% | $348,300 |
| 2023 | $3,590 +1% | $348,300 |
| 2022 | $3,553 -5.4% | $348,300 -5.5% |
| 2021 | $3,756 | $368,500 -6.7% |
| 2020 | -- | $394,858 +7.2% |
| 2019 | $3,756 | $368,500 |
| 2018 | $3,756 | $368,500 |
| 2017 | $3,756 +22.1% | $368,500 +15% |
| 2016 | $3,075 | $320,300 |
| 2015 | $3,075 | $320,300 |
| 2014 | $3,075 | $320,300 |
| 2013 | $3,075 | $320,300 |
| 2012 | $3,075 | $320,300 |
| 2011 | $3,075 | $320,300 |
Find assessor info on the county website
Monthly payment
Est. payment
Payment breakdown
Explore the cost of this home by adjusting the details. Changes won't be saved.Climate risks
Neighborhood: 28312
Nearby schools
Schools provided by the listing agent
- Elementary: Eastover-Central Elementary
- Middle: Mac Williams Middle School
- High: Cape Fear Senior High
Source: LPRMLS. This data may not be complete. We recommend contacting the local school district to confirm school assignments for this home.
Similar homes
- $384,5004 bd3 ba2k sqft1540 Sandy Bay Cir, Fayetteville, NC 28312For Sale
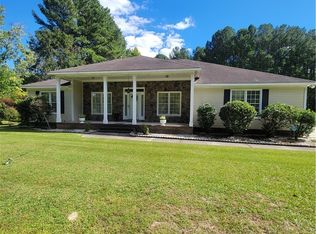 MLS ID #770467, RICARDO "RICKY" AGOSTO, REAL BROKER LLC. LPRMLS
- $429,9003 bd4 ba3.1k sqft887 Long Iron Dr, Fayetteville, NC 28312For Sale
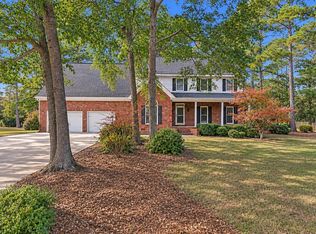
 MLS ID #10202245, Steven Gunter. Doorify MLS
- $410,0005 bd3 ba2.4k sqft4029 Leighton Ln, Fayetteville, NC 28312For Sale
 MLS ID #772393, CRYSTAL FORTNER, KELLER WILLIAMS REALTY (FAYETTEVILLE). LPRMLS
- $332,5004 bd3 ba2.3k sqft1811 Bluffside Dr, Fayetteville, NC 28312For Sale
 MLS ID #772710, VERNADETTE WILLIAMS, MAIN STREET REALTY GROUP. LPRMLS
- $412,0004 bd3 ba2.8k sqft1620 Holloman Drive, Fayetteville, NC 28312For Sale
 MLS ID #100591734, Patrick Gaumond, Century 21 The Realty Group. Hive MLS
- $360,0003 bd3 ba2.6k sqft427 Newburgh Drive, Fayetteville, NC 28311For SaleMLS ID #100608209, Sarah Morris, RE/MAX Choice. Hive MLS
- $320,0003 bd2 ba2k sqft6025 Kindley Dr, Fayetteville, NC 28311For SaleMLS ID #10184824, Hayley Walston. Doorify MLS
