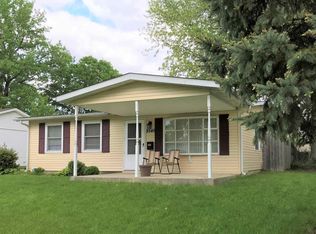
With a full price offer, the seller will provide $5,000 in concessions toward buyer closing costs or an interest rate buydown, subject to lender guidelines! Now vacant and easy to show, this nicely updated, move-in-ready 3-bedroom, 1-bath home offers comfortable living in a convenient central Lafayette location. The flexible floor plan features two spacious living areas, providing options for a formal dining room, family room, or additional gathering space, plus an eat-in kitchen for everyday meals. The large, fully fenced backyard offers plenty of room for outdoor entertaining, gardening, pets, or play. Conveniently located near shopping, restaurants, downtown Lafayette, Purdue University, and major commuter routes.
Active
Price cut: $10K (10/12)
$205,000
2549 Cambridge Rd, Lafayette, IN 47909
3beds
1,144sqft
Single Family Residence
Built in 1953
6,098 Square Feet Lot
$-- Zestimate®
$--/sqft
$-- HOA
What's special
Formal dining roomFlexible floor planEat-in kitchenNicely updatedLarge fully fenced backyard
- 43 days
- 421
- 41
Zillow last checked:
Listing updated:
Listed by:
Lindsey R Foster 765-418-7185,
Rose Gold Realty
Source: IRMLS,MLS#: 202637671
Facts & features
Interior
Bedrooms & bathrooms
- Bedrooms: 3
- Bathrooms: 1
- Full bathrooms: 1
- Main level bedrooms: 3
Bedroom 1
- Level: Main
Bedroom 2
- Level: Main
Family room
- Level: Main
- Area: 242
- Dimensions: 22 x 11
Kitchen
- Level: Main
- Area: 176
- Dimensions: 16 x 11
Living room
- Level: Main
- Area: 176
- Dimensions: 16 x 11
Heating
- Natural Gas, Forced Air
Cooling
- Central Air
Appliances
- Included: Dishwasher, Microwave, Refrigerator, Washer, Dryer-Electric, Gas Range
- Laundry: Electric Dryer Hookup, Main Level
Features
- Vaulted Ceiling(s), Eat-in Kitchen, Open Floorplan, Tub/Shower Combination
- Flooring: Vinyl
- Has basement: No
- Has fireplace: No
- Fireplace features: None
Interior area
- Total structure area: 1,144
- Total interior livable area: 1,144 sqft
- Finished area above ground: 1,144
- Finished area below ground: 0
Video & virtual tour
Property
Parking
- Parking features: Concrete
- Has uncovered spaces: Yes
Features
- Levels: One
- Stories: 1
- Fencing: Privacy,Wood
Lot
- Size: 6,098 Square Feet
- Dimensions: 61X134
- Features: Level, 0-2.9999, City/Town/Suburb
Details
- Parcel number: 790733357021.000004
Construction
Type & style
- Home type: SingleFamily
- Architectural style: Ranch
- Property subtype: Single Family Residence
Materials
- Vinyl Siding
- Foundation: Slab
- Roof: Dimensional Shingles
Condition
- New construction: No
- Year built: 1953
Utilities & green energy
- Electric: Duke Energy Indiana
- Gas: Other
- Sewer: City
- Water: City
- Utilities for property: Cable Connected
Community & HOA
Community
- Features: Sidewalks
- Subdivision: Edgelea
Location
- Region: Lafayette
Financial & listing details
- Tax assessed value: $137,400
- Annual tax amount: $1,024
- Date on market: 9/11/2026
- Listing terms: Cash,Conventional,FHA,VA Loan
Estimated market value
Not available
Estimated sales range
Not available
Not available
Price history
| Date | Event | Price |
|---|---|---|
| 10/12/2026 | Price change | $205,000-4.7% |
Source:  IRMLS #202637671 Report a problem IRMLS #202637671 Report a problem | ||
| 9/22/2026 | Price change | $215,000-2.2% |
Source: IRMLS #202637671 Report a problem | ||
| 9/11/2026 | Listed for sale | $219,900+149.9% |
Source: IRMLS #202637671 Report a problem | ||
| 11/16/2017 | Sold | $88,000-2.1%$77/sqft |
Source: Agent Provided Report a problem | ||
| 9/28/2017 | Listed for sale | $89,900+5.9%$79/sqft |
Source: F C Tucker/Lafayette Inc #201744905 Report a problem | ||
| 5/18/2017 | Listing removed | $84,900$74/sqft |
Source: F C Tucker/Lafayette Inc #201715094 Report a problem | ||
| 4/12/2017 | Listed for sale | $84,900+88.7%$74/sqft |
Source: F C Tucker/Lafayette Inc #201715094 Report a problem | ||
| 2/28/2013 | Listing removed | $45,000$39/sqft |
Source: Owner Report a problem | ||
| 10/10/2012 | Listed for sale | $45,000+4400%$39/sqft |
Source: Owner Report a problem | ||
| 9/26/2001 | Sold | $1,000$1/sqft |
Source: Public Record Report a problem | ||
Public tax history
| Year | Property taxes | Tax assessment |
|---|---|---|
| 2025 | $965 +1.5% | $137,400 +11.8% |
| 2024 | $951 +9.6% | $122,900 +0.7% |
| 2023 | $868 +31.2% | $122,100 +14.1% |
| 2022 | $661 +71.9% | $107,000 +16.3% |
| 2021 | $385 +6.5% | $92,000 |
| 2020 | $361 -2.9% | -- |
| 2019 | $372 +0.4% | $71,600 -2.2% |
| 2018 | $371 +68.5% | $73,200 +17.5% |
| 2017 | $220 | $62,300 +1% |
| 2016 | $220 -86.8% | $61,710 -1.1% |
| 2014 | $1,670 +31.5% | $62,400 -1.7% |
| 2013 | $1,270 | $63,500 -2.5% |
| 2012 | -- | $65,100 -0.9% |
| 2011 | -- | $65,700 +0.6% |
| 2010 | -- | $65,300 -7.2% |
| 2009 | $2,823 +73.4% | $70,400 -2.2% |
| 2008 | $1,628 +5% | $72,000 -1.6% |
| 2007 | $1,551 +19.1% | $73,200 +8% |
| 2006 | $1,302 +2.1% | $67,800 |
| 2005 | $1,275 +5% | $67,800 |
| 2004 | $1,214 +3.2% | $67,800 |
| 2003 | $1,177 +114% | $67,800 +123% |
| 2002 | $550 | $30,400 |
| 2001 | -- | $30,400 |
Find assessor info on the county website
Monthly payment
Est. payment
Payment breakdown
Explore the cost of this home by adjusting the details. Changes won't be saved.Climate risks
Neighborhood: 47909
Nearby schools
Schools provided by the listing agent
- Elementary: Edgelea
- Middle: Sunnyside/Tecumseh
- High: Jefferson
- District: Lafayette
Source: IRMLS. This data may not be complete. We recommend contacting the local school district to confirm school assignments for this home.
Similar homes
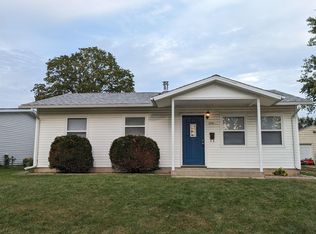
- $189,9003 bd1 ba840 sqft2532 Foxhall Dr, Lafayette, IN 47909For Sale
 MLS ID #202634984, Rebecca Rush, BerkshireHathaway HS IN Realty. IRMLS
 - $225,0003 bd3 ba1.4k sqft3360 Coventry Ln, Lafayette, IN 47909Active
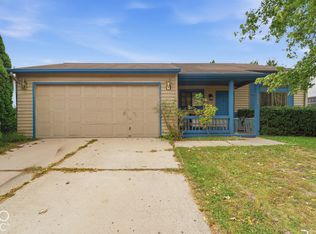 MLS ID #22132461, Anthwon Thomas, eXp Realty, LLC. MIBOR as distributed by MLS GRID
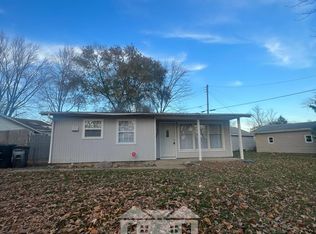
 - $200,0003 bd1 ba864 sqft3304 Brenner St, Lafayette, IN 47909For Sale By Owner
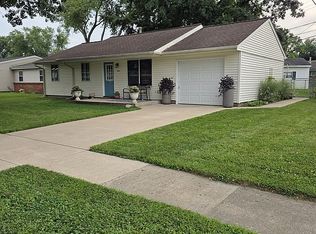
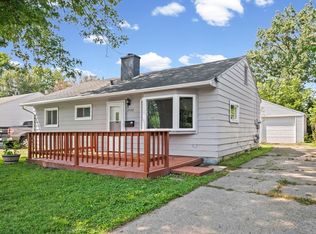
- $234,9003 bd2 ba1.3k sqft2421 Edgelea Dr, Lafayette, IN 47909For Sale
 MLS ID #202634925, Rebecca Gibson, Raeco Realty. IRMLS
