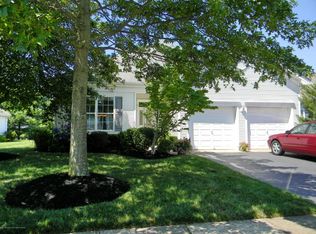
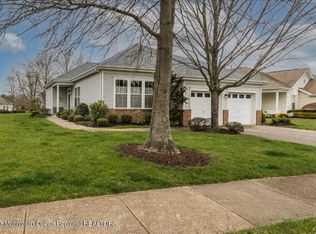
Welcome to 2549 Collier Road, an extended Elm model in the coveted Four Seasons of Wall community. Light, bright, and beautifully maintained, this home welcomes you with hardwood floors throughout much of the living space and soaring 10-foot ceilings that create an open, airy feel. The spacious floor plan offers two generously sized bedrooms, each with expansive walk-in closets, along with updated bathrooms and a truly impressive great room. The great room brings it all together with a gas fireplace, beautiful kitchen, and a comfortable bonus sitting area — the perfect space for entertaining or simply relaxing at home. Custom shutters throughout the majority of the windows add a wonderful finishing touch, while the two-car garage offers abundant storage with a huge attic space above. Step outside to your private paver patio, complete with a remote-controlled retractable awning — an ideal spot for morning coffee, afternoon relaxation, or entertaining friends. Additional highlights include a two-year-old water heater, newer washer and dryer, and a whole-house generator for added peace of mind. This is one of those homes where the work has been done and the details have been thoughtfully considered. All that's left to do is unpack, settle in, and enjoy everything Four Seasons of Wall has to offer.
Pending
$845,000
2549 Collier Road, Manasquan, NJ 08736
2beds
1,954sqft
Adult Community
Built in 1997
9,147 Square Feet Lot
$897,700 Zestimate®
$432/sqft
$408/mo HOA
What's special
- 31 days
- 1,474
- 33
Likely to sell faster than
Zillow last checked:
Listing updated:
Listed by:
Elizabeth DeFeo 732-320-7985,
Diane Turton, Realtors-Wall
Source: MoreMLS,MLS#: 22630352
Facts & features
Interior
Bedrooms & bathrooms
- Bedrooms: 2
- Bathrooms: 2
- Full bathrooms: 2
Heating
- Forced Air
Cooling
- Central Air
Features
- Ceilings - 9Ft+ 1st Flr, Recessed Lighting
- Flooring: Tile, Wood
- Basement: None
- Attic: Attic,Pull Down Stairs
- Number of fireplaces: 1
Interior area
- Total structure area: 1,954
- Total interior livable area: 1,954 sqft
Property
Parking
- Total spaces: 2
- Parking features: Paved, Asphalt, Double Wide Drive, Driveway, Off Street, Oversized
- Attached garage spaces: 2
- Has uncovered spaces: Yes
Features
- Stories: 1
- Exterior features: Other, Lighting
- Pool features: Community, Gunite, Heated, In Ground, Indoor, Pool/Spa Combo
Lot
- Size: 9,147 Square Feet
- Dimensions: 71 x 129
Details
- Parcel number: 52008930900126
- Zoning description: Planned Residential
Construction
Type & style
- Home type: SingleFamily
- Architectural style: Ranch
- Property subtype: Adult Community
Materials
- Foundation: Slab
Condition
- New construction: No
- Year built: 1997
Utilities & green energy
- Sewer: Public Sewer
Community & HOA
Community
- Security: Security Guard
- Senior community: Yes
- Subdivision: Four Seasons
HOA
- Has HOA: Yes
- Services included: Trash, Common Area, Lawn Maintenance, Pool, Snow Removal
- HOA fee: $1,225 quarterly
Location
- Region: Wall Township
Financial & listing details
- Price per square foot: $432/sqft
- Tax assessed value: $525,000
- Annual tax amount: $11,650
- Date on market: 10/1/2026
- Inclusions: Washer, Window Treatments, Blinds/Shades, Ceiling Fan(s), Dishwasher, Dryer, Light Fixtures, Microwave, Stove, Refrigerator, Screens, Awnings, Attic Fan, Fireplace Equipment, Garbage Disposal, Gas Cooking, Generator
- Exclusions: Personal Items
Estimated market value
$897,700
$853,000 - $943,000
$3,326/mo
Price history
| Date | Event | Price |
|---|---|---|
| 10/7/2026 | Pending sale | $845,000$432/sqft |
Source:  MoreMLS #22630352 Report a problem | ||
| 10/1/2026 | Listed for sale | $845,000+233.7%$432/sqft |
Source: MoreMLS #22630352 Report a problem | ||
| 1/21/1998 | Sold | $253,225$130/sqft |
Source: Public Record Report a problem | ||
Public tax history
| Year | Property taxes | Tax assessment |
|---|---|---|
| 2025 | $10,673 | $525,000 |
| 2024 | $10,673 -0.7% | $525,000 |
| 2023 | $10,747 +1.7% | $525,000 |
| 2022 | $10,563 +0.8% | $525,000 |
| 2021 | $10,484 +2.5% | $525,000 |
| 2020 | $10,232 +9.8% | $525,000 |
| 2019 | $9,316 | $525,000 |
| 2018 | $9,316 -7% | $525,000 |
| 2017 | $10,017 +14% | $525,000 -2.8% |
| 2016 | $8,788 +5.5% | $540,300 +81.4% |
| 2015 | $8,326 +5% | $297,900 +3.2% |
| 2014 | $7,931 +1.5% | $288,700 +3.8% |
| 2013 | $7,815 +2.9% | $278,200 |
| 2012 | $7,592 +2.7% | $278,200 |
| 2011 | $7,389 -20.6% | $278,200 |
| 2010 | $9,306 +2.2% | $278,200 -24.9% |
| 2009 | $9,106 | $370,600 |
| 2008 | -- | $370,600 |
| 2007 | -- | $370,600 |
| 2006 | -- | $370,600 |
| 2005 | -- | $370,600 |
| 2003 | -- | $370,600 |
| 2002 | -- | $370,600 +55.5% |
| 2001 | -- | $238,400 |
Find assessor info on the county website
Monthly payment
Est. payment
Payment breakdown
Explore the cost of this home by adjusting the details. Changes won't be saved.Climate risks
Neighborhood: 08736
Nearby schools
Schools provided by the listing agent
- Elementary: Allenwood
- Middle: Wall Intermediate
- High: Wall
Source: MoreMLS. This data may not be complete. We recommend contacting the local school district to confirm school assignments for this home.
Similar homes
- $785,0004 bd3 ba1.9k sqft46 Bay Bridge Drive, Brick, NJ 08724For Sale
 MLS ID #22629248, Eileen Rotolo, RE/MAX Revolution. MoreMLS
- $899,9994 bd4 ba2.6k sqft480 Alexander Avenue, Brick, NJ 08724For Sale
 MLS ID #22633015, David Lazaro, Keller Williams Shore Properties. MoreMLS
- $824,0003 bd3 ba2.1k sqft203 E Pleasant Grove Road, Jackson, NJ 08527For Sale
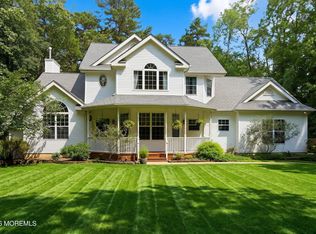 MLS ID #22631168, Jamie Mitchell, 1-2-3 REALTORS. MoreMLS
- $839,9992 bd2 ba1.9k sqft23 W Chaucer Lane, Farmingdale, NJ 07727For Sale
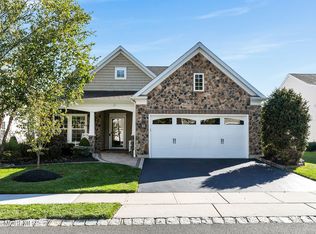 MLS ID #22633006, Diane McGregor, NextHome Peninsula Realty Group. MoreMLS
- $699,9003 bd2 ba1.6k sqft455 Ann Avenue, Brick, NJ 08724For SaleMLS ID #22626807, Lisa Waddleton, Keller Williams Realty Ocean Living. MoreMLS
- $849,0005 bd3 ba2.8k sqft11 Yellowstone Lane, Howell, NJ 07731For SaleMLS ID #22631333, Kimberly Holzapfel, NextHome Realty Premier Properties. MoreMLS
- $575,0002 bd2 ba1.5k sqft6 Cottontail Drive, Brick, NJ 08724For SaleMLS ID #22633576, Erin M Kavanaugh, Ward Wight Sotheby's International Realty. MoreMLS
- $765,0004 bd3 ba2.2k sqft118 Don Connor Boulevard, Jackson, NJ 08527For SaleMLS ID #22632579, Thomas Clancy, Keller Williams Realty West Monmouth. MoreMLS
- $799,0004 bd4 ba2.3k sqft15 Susie Lane, Jackson, NJ 08527For SaleMLS ID #22630816, Margaret Cardinale, Keller Williams Realty Central Monmouth. MoreMLS
- $699,9003 bd2 ba1.8k sqft594 Robinhood Road, Brick, NJ 08724For SaleMLS ID #22628764, James Hannam, RE/MAX Bay Point Realtors. MoreMLS
- $799,9004 bd3 ba2k sqft7 Lindner Lane, Howell, NJ 07731For SaleMLS ID #22632052, Rosemarie Maalouf, Star Points Realty. MoreMLS
- $760,0004 bd3 ba2.3k sqft56 Sami Drive, Howell, NJ 07731For SaleMLS ID #22631065, Annmarie Scottson, Real Broker, LLC- Red Bank. MoreMLS
- $925,0003 bd3 ba2.4k sqft18 W Campania Lane, Farmingdale, NJ 07727For SaleMLS ID #22633310, Elizabeth O'Reilly, Coldwell Banker Realty. MoreMLS
- $769,9003 bd4 ba2k sqft2 Sparrow Court, Jackson, NJ 08527For SaleMLS ID #22627914, Roumil Durante, EXP Realty. MoreMLS
- $799,9002 bd2 ba2.2k sqft13 Caufield Court, Freehold, NJ 07728For SaleMLS ID #22631391, Julie Lurie Warren, C21/ Mack Morris Iris Lurie. MoreMLS
- $825,0005 bd4 ba2.6k sqft151 Lester Road, Toms River, NJ 08753For SaleMLS ID #22626369, Brian Buckley, Real Broker, LLC- Hampton. MoreMLS
- $859,0004 bd3 ba2.1k sqft807 Arthur Drive, Red Bank, NJ 07701For SaleMLS ID #22631847, Nicole Valentine, C21 Thomson & Co.. MoreMLS
- $738,0004 bd4 ba2.3k sqft370 Spruce Drive, Brick, NJ 08723For SaleMLS ID #22631623, Ephraim Weissman, RE/MAX On the Move Realty. MoreMLS
- $675,0003 bd3 ba2.2k sqft17 Cooper Drive, Howell, NJ 07731For SaleMLS ID #22632919, Joseph Bradley, DeFelice Realty Group, LLC. MoreMLS
- $675,0003 bd3 ba1.9k sqft336 Twin Oaks Drive, Toms River, NJ 08753For SaleMLS ID #22633263, Kevin M Mahon, EXP Realty. MoreMLS
