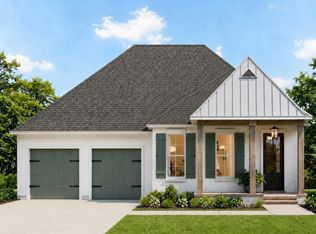
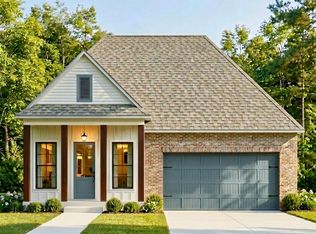
The "Huron B" is a spacious one-story, open-concept plan offering 2,427 square feet, four bedrooms and three baths. Exterior selections include Greek Villa painted brick, siding and trim, Sea Serpent shutters and front door, Black Shadow shingles, white windows and a gas lantern at the front elevation. The gourmet kitchen features beaded-shaker cabinetry painted Greek Villa with extended uppers, glass inserts and soft-close doors and drawers, a butler pantry wine package with wine cooler, under-cabinet lighting, a sloped hood, a tier 3 single oven with 36" cooktop, Carrara Blanco quartz countertops with a waterfall island, an Artisan 5x5 white backsplash, a 30" white farm sink and satin nickel faucet and hardware. A Banyan Brown-stained exposed beam defines the kitchen and dining areas, and the living room features a ventless gas fireplace with a painted brick surround, raised hearth and stained beam mantel. The private primary suite offers the premium master bath package with a larger rectangular tub, a larger tiled shower with bench and seamless glass door, Carrara Luxe quartz countertops, upgraded framed mirrors and an upper linen cabinet. Secondary baths feature cast iron tubs with Caru Lampa tile surrounds. Additional highlights include Wheat LVP flooring in the open living areas and all bedrooms, 8-foot Carrara-style interior doors with matte black hardware, a double laundry wall cabinet, Pearly White interior paint and black lighting. The yard will be professionally landscaped & fully sodded. Est completion date of early Feb 2027.
Water's Edge is located along Nicholson Drive, south of Bluebonnet Boulevard and is tucked inside the well established community, Lexington Estates. Water's Edge is a private gated community and offers easy access to shopping, dining, and entertainment with luxury features and access to lakes, green spaces, and a resort-style community pool & Cabana. *Pictures are not of the actual home but are of the same floorplan.
For sale
$489,390
2549 Shore Side Ave, Baton Rouge, LA 70810
4beds
2,441sqft
Single Family Residence
Built in 2027
7,426 Square Feet Lot
$-- Zestimate®
$200/sqft
$134/mo HOA
What's special
Spacious one-story open-concept planFour bedroomsThree bathsGourmet kitchenDouble laundry wall cabinetCarrara luxe quartz countertopsSloped hood
- 8 hours
- 11
- 2
Zillow last checked:
Listing updated:
Listed by:
Jennifer Waguespack,
Keller Williams Realty Red Stick Partners 225-768-1800
Source: ROAM MLS,MLS#: 000ASM
Facts & features
Interior
Bedrooms & bathrooms
- Bedrooms: 4
- Bathrooms: 3
- Full bathrooms: 3
Primary bedroom
- Level: First
- Dimensions: 15-3' x 15-7'
Bedroom
- Level: First
- Dimensions: 11-8' x 11-11'
Bedroom
- Level: First
- Dimensions: 13-0' x 11-4'
Bedroom
- Level: First
- Dimensions: 13-0' x 11-3'
Dining room
- Level: First
- Dimensions: 12-4' x 18-11'
Garage
- Level: First
- Dimensions: 24-11' x 21-2'
Kitchen
- Level: First
- Dimensions: 15-9' x 10-6'
Living room
- Level: First
- Dimensions: 15-4' x 18-11'
Heating
- Central, Natural Gas
Cooling
- Central Air, Ceiling Fan(s)
Appliances
- Included: Disposal, Double Oven, Dishwasher, Gas Cooktop, Microwave, Range Hood, Wine Refrigerator, Gas Water Heater, Tankless Water Heater, Stainless Steel Appliance(s), Cooktop, Oven, Gas Stove Connection
- Laundry: Electric Dryer Hookup, Washer Hookup, Inside, Lower Level
Features
- Breakfast Bar, Double Vanity, Entrance Foyer, Eat-in Kitchen, Kitchen Island, No Interior Steps, Open Floorplan, Pantry, Primary Downstairs, Walk-In Closet(s), Quartz, High Ceilings, Separate Shower, Varied Ceiling Heights, Crown Molding, Custom Built Cabinets, Water Closet, En Suite
- Flooring: Ceramic Tile, Luxury Vinyl
- Doors: ENERGY STAR Qualified Doors
- Windows: Double Pane Windows, Screens
- Number of fireplaces: 1
- Fireplace features: Gas, Ventless, Gas Log
Interior area
- Total structure area: 3,380
- Total interior livable area: 2,441 sqft
Property
Parking
- Total spaces: 2
- Parking features: Attached Garage, Concrete, Driveway, Garage Door Opener, Garage Faces Front
- Garage spaces: 2
- Has uncovered spaces: Yes
Features
- Levels: One
- Stories: 1
- Exterior features: Lighting
Lot
- Size: 7,426 Square Feet
- Dimensions: 55 x 135
- Features: Landscaped, Level
Details
- Parcel number: 00000
- Zoning: Res Single Family Zone
- Special conditions: Standard
Construction
Type & style
- Home type: SingleFamily
- Architectural style: Traditional
- Property subtype: Single Family Residence
Materials
- Brick, Frame, HardiPlank Type
- Foundation: Slab, Post Tension
- Roof: Shingle
Condition
- Year built: 2027
Details
- Builder model: Huron B
- Builder name: Level Construction & Development, LLC
- Warranty included: Yes
Utilities & green energy
- Electric: Circuit Breakers
- Sewer: Public Sewer
- Water: Public
- Utilities for property: Cable Available, Electricity Connected, Natural Gas Connected, Sewer Connected, Water Connected, Internet Available, Phone Available
Green energy
- Energy efficient items: Appliances, HVAC, Insulation, Lighting, Low Flow Plumbing, Water Heater, Windows
Community & HOA
Community
- Features: Curbs, Street Lights, Sidewalks, Acres, Gated, Other
- Security: Carbon Monoxide Detector(s), Smoke Detector(s)
- Subdivision: Water's Edge @ Lexington Estates
HOA
- Has HOA: Yes
- Services included: Accounting, Common Area, Common Area Maintenance, Maintenance of Subdivision Entry, Management, Recreation Facilities, Pool
- HOA fee: $1,608 annually
Location
- Region: Baton Rouge
Financial & listing details
- Price per square foot: $200/sqft
- Date on market: 11/18/2026
- Listing terms: Cash,Conventional,FHA,USDA Loan,VA Loan
Estimated market value
Not available
Estimated sales range
Not available
Not available
Price history
| Date | Event | Price |
|---|---|---|
| 11/18/2026 | Listed for sale | $489,390$200/sqft |
Source:  ROAM MLS #000ASM Report a problem | ||
Public tax history
Tax history is unavailable.
Monthly payment
Est. payment
Payment breakdown
Explore the cost of this home by adjusting the details. Changes won't be saved.Climate risks
Neighborhood: Nicholson
- $863,700-- bd-- ba3.7k sqft14516 Memorial Tower Dr, Baton Rouge, LA 70810Off Market
- $538,0004 bd3 ba2.4k sqft2525 Shore Side Ave, Baton Rouge, LA 70810For Sale
- $911,700-- bd-- ba4k sqft14526 Memorial Tower Dr, Baton Rouge, LA 70810Off Market
- $934,700-- bd-- ba4.5k sqft14536 Memorial Tower Dr, Baton Rouge, LA 70810Off Market
Similar homes
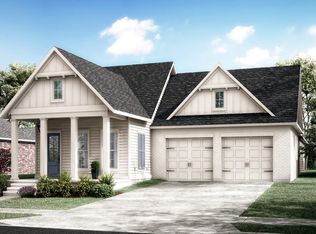
- from $452,0004 bd3 ba2.2k sqftBreton Plan, Water's Edge, Baton Rouge, LA 70810New Construction
 Level Homes
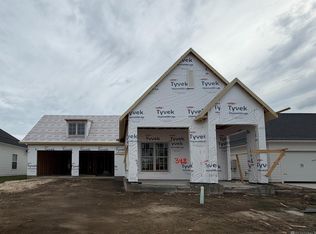
- $474,2504 bd3 ba2.2k sqft2717 Shore Side Ave, Baton Rouge, LA 70810New Construction
 ROAM MLS
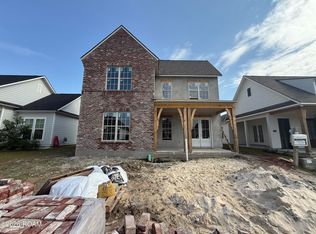
- $490,7054 bd3 ba2.4k sqft2525 Ebb Ave, Baton Rouge, LA 70810New Construction
 ROAM MLS
- from $458,9003 bd3 ba2k sqftHibiscus B-WE Plan, Water's Edge, Baton Rouge, LA 70810New Construction
 A.P. Dodson Home Builders
- $538,0004 bd3 ba2.4k sqft2525 Shore Side Ave, Baton Rouge, LA 70810For SaleMLS ID #2026014448, Katie Toups, Blue Heron Realty. ROAM MLS
- $449,9004 bd3 ba2.4k sqft3031 Canewood Ln, Baton Rouge, LA 70810For SaleMLS ID #2026014642, Reese Gremillion, Prime Realty Group. ROAM MLS
- $460,5903 bd3 ba2.1k sqft13909 Shore Beck Dr, Baton Rouge, LA 70810For SaleMLS ID #2026018941, Jennifer Waguespack, Keller Williams Realty Red Stick Partners. ROAM MLS
- $450,0005 bd3 ba2.7k sqft14220 Wally Way, Baton Rouge, LA 70810For SaleMLS ID #200MCU, Priya Jacob, eXp Realty. ROAM MLS
- $539,9003 bd2 ba2.2k sqft13575 Kings Court Ave, Baton Rouge, LA 70810For SaleMLS ID #2026017354, Katie Desselle, Pennant Real Estate. ROAM MLS
- $425,0004 bd2 ba1.9k sqft3006 Creekstone Way, Baton Rouge, LA 70810For SaleMLS ID #2026016111, David Richardson, Compass - Perkins. ROAM MLS
