Welcome to this original owner 4-bedroom 2 story! Looking for a home in a secluded subdivision on almost 3/4 of an acre and an inground pool? Look no further! Roof is 2 years old with architectural shingles. Furnace and water heater replaced in 2023. This great family home has beautiful hardwood flooring throughout most of the main floor. Custom cabinets in the kitchen with a double oven and stainless refrigerator stays! Formal dining room. Formal living room or office and a family room with a wood burning fireplace that walks out to the huge deck overlooking the INGROUND POOL and beautiful and serene private back yard! Primary bedroom has a large walk-in closet and bathroom has dual vanity sinks. Generously sized secondary bedrooms. Walk out lower level with a rec room. (Seller would like to sell home in its current condition. Deck boards need replacement.
Active
Listed by: RE/MAX Platinum • Julie R Vaughan • 314-308-8837
$389,900
3439 Frontier Dr, Saint Charles, MO 63303
4beds
2,596sqft
Single Family Residence
Built in 1973
0.64 Acres Lot
$380,100 Zestimate®
$150/sqft
$-- HOA
What's special
Inground poolGenerously sized secondary bedroomsStainless refrigerator staysFormal dining roomDouble oven
- 2 days |
- 972 |
- 92 |
Zillow last checked:
Listing updated:
Listed by:
Julie R Vaughan 314-308-8837,
RE/MAX Platinum
Source: MARIS,MLS#: 26051618 Originating MLS: St. Charles County Association of REALTORS
Originating MLS: St. Charles County Association of REALTORSFacts & features
Interior
Bedrooms & bathrooms
- Bedrooms: 4
- Bathrooms: 3
- Full bathrooms: 2
- 1/2 bathrooms: 1
- Main level bathrooms: 1
Primary bedroom
- Features: Floor Covering: Carpeting
- Level: Upper
Bedroom 2
- Features: Floor Covering: Wood
- Level: Upper
Bedroom 3
- Features: Floor Covering: Carpeting
- Level: Upper
Bedroom 4
- Features: Floor Covering: Carpeting
- Level: Upper
Dining room
- Features: Floor Covering: Wood
- Level: Main
Family room
- Features: Floor Covering: Wood
- Level: Main
Kitchen
- Features: Floor Covering: Ceramic Tile
- Level: Main
Living room
- Features: Floor Covering: Wood
- Level: Main
Recreation room
- Features: Floor Covering: Carpeting
- Level: Lower
Heating
- Forced Air, Natural Gas
Cooling
- Ceiling Fan(s), Central Air
Appliances
- Included: Stainless Steel Appliance(s), Electric Cooktop, Dishwasher, Disposal, Dryer, Built-In Electric Oven, Refrigerator, Oven, Washer/Dryer
Features
- Bookcases, Breakfast Room, Ceiling Fan(s), Custom Cabinetry, Double Vanity, Entrance Foyer, Natural Woodwork, Pantry, Separate Dining
- Flooring: Carpet, Ceramic Tile, Hardwood
- Doors: Atrium Door(s)
- Basement: Partially Finished,Full,Storage Space,Walk-Out Access
- Number of fireplaces: 1
- Fireplace features: Family Room, Wood Burning
Interior area
- Total structure area: 2,596
- Total interior livable area: 2,596 sqft
- Finished area above ground: 1,976
- Finished area below ground: 600
Video & virtual tour
Property
Parking
- Total spaces: 2
- Parking features: Garage - Attached
- Attached garage spaces: 2
Features
- Levels: Two
- Patio & porch: Covered, Deck, Porch
- Exterior features: Private Yard
- Has private pool: Yes
- Pool features: Fenced, In Ground, Liner, Private, Vinyl
- Fencing: Back Yard
- Has view: Yes
- View description: Pool, Trees/Woods
- Water view: Pool
Lot
- Size: 0.64 Acres
- Dimensions: 98 x 192 x 165 x 273
- Features: Adjoins Common Ground, Adjoins Open Ground, Back Yard, Front Yard, Many Trees, Private
Details
- Parcel number: 300374966000003.0000000
- Special conditions: Standard
Construction
Type & style
- Home type: SingleFamily
- Architectural style: Traditional
- Property subtype: Single Family Residence
Materials
- Brick, Frame
- Roof: Architectural Shingle
Condition
- Year built: 1973
Utilities & green energy
- Electric: Single Phase
- Sewer: Public Sewer
- Water: Public
- Utilities for property: Cable Available
Community & HOA
Community
- Subdivision: Woodcliff Ac
HOA
- Has HOA: No
Location
- Region: Saint Charles
Financial & listing details
- Price per square foot: $150/sqft
- Tax assessed value: $305,830
- Annual tax amount: $3,492
- Date on market: 8/13/2026
- Listing terms: Cash,Conventional,FHA,VA Loan
Estimated market value
$380,100
$361,000 - $399,000
$2,571/mo
Price history
| Date | Event | Price |
|---|---|---|
| 8/13/2026 | Listed for sale | $389,900$150/sqft |
Source:  MARIS #26051618 Report a problem MARIS #26051618 Report a problem | ||
Public tax history
| Year | Property taxes | Tax assessment |
|---|---|---|
| 2025 | $3,492 +8.8% | $58,108 +12.2% |
| 2024 | $3,210 +0.1% | $51,808 |
| 2023 | $3,206 +9.5% | $51,808 +18.3% |
| 2022 | $2,928 | $43,812 |
| 2021 | -- | $43,812 +2.5% |
| 2020 | -- | $42,741 |
| 2019 | $2,630 | $42,741 +16.1% |
| 2018 | $2,630 +0.5% | $36,811 |
| 2017 | $2,617 +6.7% | $36,811 +6.4% |
| 2016 | $2,454 +1.4% | $34,596 |
| 2015 | $2,420 +2.6% | $34,596 +5.9% |
| 2014 | $2,358 | $32,677 |
| 2013 | -- | $32,677 -4% |
| 2012 | -- | $34,040 |
| 2011 | -- | $34,040 |
| 2010 | -- | $34,040 |
| 2009 | -- | $34,040 -10.4% |
| 2008 | -- | $37,990 -79% |
| 2007 | -- | $180,670 |
| 2006 | -- | $180,670 |
| 2005 | -- | $180,670 +19% |
| 2004 | -- | $151,860 |
| 2003 | -- | $151,860 |
| 2002 | -- | -- |
| 2001 | -- | -- |
Find assessor info on the county website
Monthly payment
Est. payment
Payment breakdown
Explore the cost of this home by adjusting the details. Changes won't be saved.Climate risks
Neighborhood: 63303
Nearby schools
GreatSchools rating
- 6/10Becky-David Elementary SchoolGrades: PK-5Distance: 1.4 mi
- 9/10Barnwell Middle SchoolGrades: 6-8Distance: 1.2 mi
- 8/10Francis Howell North High SchoolGrades: 9-12Distance: 2.6 mi
Schools provided by the listing agent
- Elementary: Becky-David Elem.
- Middle: Barnwell Middle
- High: Francis Howell North High
Source: MARIS. This data may not be complete. We recommend contacting the local school district to confirm school assignments for this home.
- $292,5003 bd2 ba1.1k sqft3443 Frontier Dr, Saint Charles, MO 63303Off Market
- $383,9003 bd2 ba2.3k sqft3435 Frontier Dr, Saint Charles, MO 63303Off Market
- $412,8003 bd3 ba2.4k sqft5 Woodcliff Acres Ct, Saint Charles, MO 63303Off Market

- $391,0003 bd3 ba1.4k sqft3447 Frontier Dr, Saint Charles, MO 63303Off Market
- $447,3003 bd2 ba2.4k sqft3360 Ridgeway Dr, Saint Charles, MO 63303Off Market
- $378,5004 bd4 ba2k sqft3442 Frontier Dr, Saint Charles, MO 63303Off Market
- $294,0003 bd2 ba1.2k sqft3438 Frontier Dr, Saint Charles, MO 63303Off Market
- $381,7003 bd1 ba2.1k sqft6 Woodcliff Acres Ct, Saint Charles, MO 63303Off Market
A local agent can set up tours, give advice and negotiate with sellers.
Similar homes
- $330,0004 bd3 ba2.7k sqft1523 Shadow Ln, Saint Charles, MO 63303For Sale
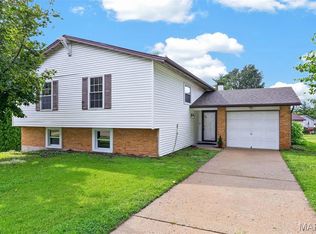
 MLS ID #26050902, Martha A Hawkins, Nettwork Global. MARIS
 - $410,0004 bd3 ba2.6k sqft3927 Summerfield Pkwy, Saint Charles, MO 63304For Sale
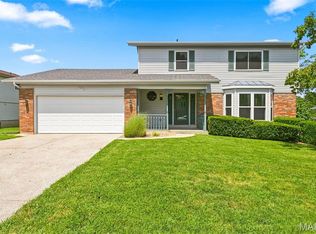 MLS ID #26042627, Jeff Taylor, SCHNEIDER Real Estate. MARIS
 - $389,9004 bd3 ba2k sqft13 Tremaine Ct, Saint Charles, MO 63304For Sale
 MLS ID #26049903, Barbara Koskolos, Worth Clark Realty. MARIS
 - $499,0004 bd3 ba3k sqft25 Vicksburg Sta, Saint Charles, MO 63303For Sale
 MLS ID #26048401, Leslie L Firebaugh, Midland Realty Associates. MARIS
 - $459,9004 bd4 ba3.1k sqft3065 Winding River Dr, Saint Charles, MO 63303For SaleMLS ID #26028239, Fae McFadden, Marion-Estelle Associates. MARIS
- $400,0005 bd3 ba2.5k sqft20 Sandalwood Ct, Saint Charles, MO 63304For SaleMLS ID #26043351, Robin O Spraggins, Keller Williams Realty West. MARIS
- $390,0003 bd3 ba1.4k sqft3950 White Rose Ln, Saint Charles, MO 63304For SaleMLS ID #26046089, Robbie V Johnson, DRG - Delhougne Realty Group. MARIS
- $429,9003 bd3 ba2.3k sqft15350 Thistlebriar Ct, Chesterfield, MO 63017For SaleMLS ID #26028427, Brian D Tash, The Agency. MARIS
- $500,0004 bd3 ba2.4k sqft2087 Hackmann Estates Dr, Saint Charles, MO 63303For SaleMLS ID #26048999, Rita S Sutton, Berkshire Hathaway HomeServices Select Properties. MARIS
- $370,0003 bd2 ba1.8k sqft171 Hunters Pointe Dr, Saint Charles, MO 63304For SaleMLS ID #26047070, Chad P Wilson, Keller Williams Realty West. MARIS
- $325,0003 bd2 ba2.1k sqft208 Meadowlark Ln, Saint Charles, MO 63301For SaleMLS ID #26040675, Corey J Sharp, Berkshire Hathaway HomeServices Select Properties. MARIS
- $375,0004 bd4 ba2.3k sqft908 Devonshire Ln, Saint Charles, MO 63301For SaleMLS ID #26031387, Robin O Spraggins, Keller Williams Realty West. MARIS
- $345,0003 bd3 ba2.1k sqft3020 Mockingbird Dr, Saint Charles, MO 63301For SaleMLS ID #26050786, Roger J Burkemper, MO Realty. MARIS
- $350,0003 bd2 ba1.9k sqft1131 Wagonwheel Trl, Ballwin, MO 63011For SaleMLS ID #26039769, Paul A Griswold, DRG - Delhougne Realty Group. MARIS
- $400,0003 bd3 ba2.5k sqft21 Dijon Ct, Lake Saint Louis, MO 63367For SaleMLS ID #26048944, Eric B Merchant, Trophy Properties & Auction. MARIS
- $450,0004 bd3 ba2.3k sqft217 Country Hollow Ct, Saint Charles, MO 63304For SaleMLS ID #26049842, Bethany DeMaggio, Real Broker LLC. MARIS
- $325,0003 bd2 ba1.3k sqft7 Park Charles Blvd N, Saint Peters, MO 63376For SaleMLS ID #26050721, Tammy L Hermann, Graham & Grace Realty. MARIS
- $448,5004 bd3 ba2.5k sqft308 Copper Crest Ct, Saint Charles, MO 63304For SaleMLS ID #26048482, Susan M Brewer, Susan Brewer Service First RE. MARIS
- $445,0004 bd3 ba2.3k sqft1016 Lafayette Pl, Lake Saint Louis, MO 63367For SaleMLS ID #26047379, Holli E Hummelsheim, Coldwell Banker Realty - Gundaker. MARIS
- $399,9004 bd3 ba1.9k sqft11722 Holly Springs Dr, Saint Louis, MO 63146For SaleMLS ID #26048778, Kate P Thompson, Coldwell Banker Realty - Gundaker West Regional. MARIS
