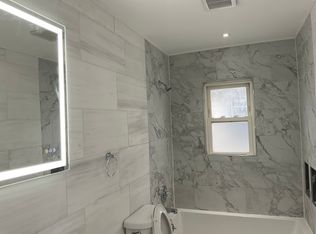
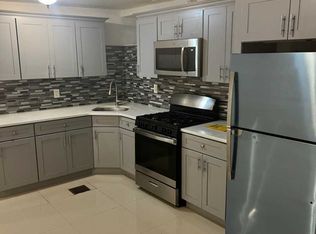
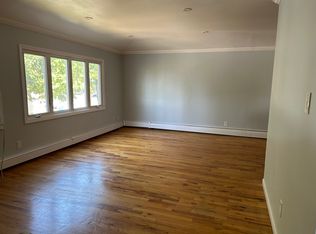
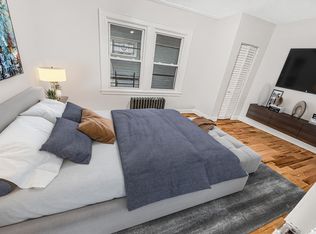
Two-family semi-detached home in Rosedale offering approximately 2,163 sq. ft. of living space. Features a finished basement and a front carport with parking for two vehicles. Conveniently located near local shops and major retail stores. Property is being sold as-is with occupants in place. Exterior viewing only—please do not disturb occupants. All information should be independently verified
Auction
Est. $1,050,500
255-31 49th Road, Rosedale, NY 11422
6beds
2,163sqft
Duplex, Multi Family
Built in 1960
-- sqft lot
$-- Zestimate®
$486/sqft
$-- HOA
What's special
Finished basement
- 178 days
- 1
- 0
Zillow last checked:
Listing updated:
Listed by:
Ken MacBride,
Fillmore Real Estate Fusion 718-615-2007
Source: OneKey® MLS as distributed by MLS GRID,MLS#: 993872
Facts & features
Interior
Bedrooms & bathrooms
- Bedrooms: 6
- Bathrooms: 4
- Full bathrooms: 4
Heating
- Other
Cooling
- None
Features
- Other
- Basement: Full
- Has fireplace: No
Interior area
- Total structure area: 2,163
- Total interior livable area: 2,163 sqft
Property
Parking
- Total spaces: 2
- Parking features: Carport
- Carport spaces: 2
Lot
- Size: 2,975 Square Feet
- Dimensions: 29.75 x 100
- Features: Back Yard
Details
- Special conditions: Auction
Construction
Type & style
- Home type: MultiFamily
- Architectural style: Other
- Property subtype: Duplex, Multi Family
- Attached to another structure: Yes
Materials
- Frame
Condition
- Year built: 1960
Utilities & green energy
- Gas: Separate Gas Meters: 2
- Sewer: Public Sewer
- Water: Public
- Utilities for property: None
Community & HOA
Location
- Region: Rosedale
Financial & listing details
- Price per square foot: $486/sqft
- Annual tax amount: $6,841
- Date on market: 5/1/2026
- Cumulative days on market: 179 days
- Listing agreement: Exclusive Right To Sell
Estimated market value
Not available
Estimated sales range
Not available
Not available
Public tax history
Tax history is unavailable.
Climate risks
Neighborhood: Rosedale
Nearby schools
Schools provided by the listing agent
- Elementary: Ps 195 William Haberle
- Middle: Collaborative Arts Middle School
- High: Excelsior Prep High School
Source: OneKey® MLS as distributed by MLS GRID. This data may not be complete. We recommend contacting the local school district to confirm school assignments for this home.