A true showstopper—far from cookie-cutter! Nestled at the end of a quiet cul-de-sac on a picturesque 1.25-acre lot in prestigious Princeton Ridge, this custom-built by the builder himself for his own family, reflects a level of craftsmanship, architecture focal points, refined comfort, and personal care, rarely found in a typical builder-grade home. This French Provincial home offers approx. 4,218 sq. ft. featuring 4 bedrooms, 3.5 baths, a sunroom/study, a full basement and a 3-car garage, . Highlights include a dramatic slate foyer with a 23-ft tray ceiling and 6 skylights, 4 ceiling fans, elegant living and dining rooms—both featuring large bay windows, beamed ceilings and pegged wood floors—and a stunning family room with cherry built-ins, and a stone wood-burning fireplace, The two elegant arched windows with decorative divided panes and the tall vertical panels enhance ceiling height and create a bright, airy atmosphere while beautifully framing outdoor views. Perfect for refined modern farmhouse interiors. The open kitchen boasts a stunning custom arched window with rich wood trim and decorative leaded stained-glass accents, a large limestone island, cherry cabinetry, and flows into a bright breakfast area and cheerful sunroom/study. The main-level primary suite includes two walk-in closets and a spa-like bath, An additional ensuite bedroom across the hall completes the main level. Upstairs offers two spacious bedrooms with a Jack & Jill bath. Enjoy outdoor living on a large deck overlooking landscaped grounds. Ideally located near top-rated Princeton schools, downtown, Princeton University, and NYC-bound train access—this is a rare opportunity to own a truly distinctive home!
For sale
Price cut: $100K (9/1)
$1,895,000
255 Arreton Rd, Princeton, NJ 08540
4beds
4,218sqft
Single Family Residence
Built in 1987
1.25 Acres Lot
$-- Zestimate®
$449/sqft
$74/mo HOA
What's special
Beamed ceilingsFull basementPegged wood floorsLandscaped groundsStone wood-burning fireplaceCherry cabinetryLarge bay windows
- 171 days
- 1,540
- 99
Zillow last checked:
Listing updated:
Listed by:
Lana Chan 609-915-2581,
BHHS Fox & Roach - Princeton,
Co-Listing Agent: Mei Chiu 609-240-6871,
BHHS Fox & Roach - Princeton
Source: Bright MLS,MLS#: NJME2074758
Facts & features
Interior
Bedrooms & bathrooms
- Bedrooms: 4
- Bathrooms: 4
- Full bathrooms: 3
- 1/2 bathrooms: 1
- Main level bathrooms: 3
- Main level bedrooms: 2
Rooms
- Room types: Living Room, Dining Room, Primary Bedroom, Bedroom 2, Bedroom 3, Kitchen, Family Room, Bedroom 1, Other
Primary bedroom
- Features: Fireplace - Other
- Level: Main
- Area: 320 Square Feet
- Dimensions: 16 X 20
Primary bedroom
- Features: Primary Bedroom - Dressing Area, Walk-In Closet(s)
- Level: Unspecified
Bedroom 1
- Level: Main
- Area: 238 Square Feet
- Dimensions: 14 X 17
Bedroom 2
- Level: Upper
- Area: 240 Square Feet
- Dimensions: 15 X 16
Bedroom 3
- Level: Upper
- Area: 315 Square Feet
- Dimensions: 15 X 21
Dining room
- Level: Main
- Area: 272 Square Feet
- Dimensions: 16 X 17
Family room
- Features: Fireplace - Other
- Level: Main
- Area: 456 Square Feet
- Dimensions: 19 X 24
Kitchen
- Features: Kitchen - Gas Cooking, Kitchen Island, Pantry
- Level: Main
- Area: 390 Square Feet
- Dimensions: 15 X 26
Living room
- Level: Main
- Area: 306 Square Feet
- Dimensions: 17 X 18
Other
- Description: STUDY
- Level: Main
- Area: 135 Square Feet
- Dimensions: 9 X 15
Other
- Description: FOYER
- Level: Main
- Area: 198 Square Feet
- Dimensions: 11 X 18
Heating
- Forced Air, Natural Gas
Cooling
- Central Air, Natural Gas
Appliances
- Included: Built-In Range, Dishwasher, Refrigerator, Gas Water Heater
- Laundry: Main Level
Features
- Primary Bath(s), Kitchen Island, Butlers Pantry, Ceiling Fan(s), Exposed Beams, Bathroom - Stall Shower, Dining Area, Cathedral Ceiling(s)
- Flooring: Wood, Carpet, Tile/Brick, Stone
- Windows: Bay/Bow, Skylight(s), Stain/Lead Glass
- Basement: Full,Unfinished
- Number of fireplaces: 2
- Fireplace features: Stone, Gas/Propane
Interior area
- Total structure area: 4,218
- Total interior livable area: 4,218 sqft
- Finished area above ground: 4,218
Property
Parking
- Total spaces: 3
- Parking features: Garage Faces Side, Inside Entrance, Attached
- Attached garage spaces: 3
Accessibility
- Accessibility features: None
Features
- Levels: Two
- Stories: 2
- Patio & porch: Deck
- Exterior features: Underground Lawn Sprinkler
- Has private pool: Yes
- Pool features: In Ground, Private
Lot
- Size: 1.25 Acres
- Features: Cul-De-Sac, Wooded
Details
- Additional structures: Above Grade
- Parcel number: 140250100007
- Zoning: RB
- Special conditions: Standard
Construction
Type & style
- Home type: SingleFamily
- Architectural style: Colonial,French
- Property subtype: Single Family Residence
Materials
- Wood Siding, Stone
- Foundation: Slab
- Roof: Pitched,Shingle
Condition
- New construction: No
- Year built: 1987
Utilities & green energy
- Sewer: Public Sewer
- Water: Public
- Utilities for property: Cable Connected
Community & HOA
Community
- Security: Security System, Fire Sprinkler System
- Subdivision: Princeton Ridge
HOA
- Has HOA: Yes
- Amenities included: Tennis Court(s)
- Services included: Common Area Maintenance
- HOA fee: $885 annually
Location
- Region: Princeton
- Municipality: PRINCETON
Financial & listing details
- Price per square foot: $449/sqft
- Tax assessed value: $993,800
- Annual tax amount: $27,160
- Date on market: 5/7/2026
- Listing agreement: Exclusive Right To Sell
- Inclusions: As Exist
- Ownership: Fee Simple
Estimated market value
Not available
Estimated sales range
Not available
Not available
Price history
| Date | Event | Price |
|---|---|---|
| 9/1/2026 | Price change | $1,895,000-5%$449/sqft |
Source:  Bright MLS #NJME2074758 Report a problem Bright MLS #NJME2074758 Report a problem | ||
| 5/7/2026 | Listed for sale | $1,995,000+101.5%$473/sqft |
Source: Bright MLS #NJME2074758 Report a problem | ||
| 5/20/2016 | Sold | $990,000-17.4%$235/sqft |
Source: Agent Provided Report a problem | ||
| 4/11/2016 | Pending sale | $1,199,000$284/sqft |
Source: BHHS Fox & Roach #6615847 Report a problem | ||
| 10/20/2015 | Price change | $1,199,000-4%$284/sqft |
Source: BHHS Fox & Roach #6615847 Report a problem | ||
| 8/21/2015 | Price change | $1,249,000-3.8%$296/sqft |
Source: BHHS Fox & Roach #6615847 Report a problem | ||
| 7/24/2015 | Listed for sale | $1,299,000-0.1%$308/sqft |
Source: BHHS Fox & Roach #6615847 Report a problem | ||
| 11/9/2009 | Sold | $1,300,000-13%$308/sqft |
Source: Public Record Report a problem | ||
| 4/17/2009 | Listing removed | $1,495,000$354/sqft |
Source: Active Website #5506684 Report a problem | ||
| 4/1/2009 | Listed for sale | $1,495,000+93.5%$354/sqft |
Source: Active Website #5506684 Report a problem | ||
| 6/20/1997 | Sold | $772,500$183/sqft |
Source: Public Record Report a problem | ||
Public tax history
| Year | Property taxes | Tax assessment |
|---|---|---|
| 2026 | $27,161 +2.6% | $993,800 |
| 2025 | $26,465 | $993,800 |
| 2024 | $26,465 -7% | $993,800 |
| 2023 | $28,470 +17.5% | $993,800 |
| 2022 | $24,239 +0.8% | $993,800 |
| 2021 | $24,050 +2% | $993,800 |
| 2020 | $23,573 +1.7% | $993,800 |
| 2019 | $23,175 -12.6% | $993,800 |
| 2018 | $26,526 +1.6% | $993,800 -13.8% |
| 2017 | $26,111 +2.4% | $1,153,300 |
| 2016 | $25,511 +1.2% | $1,153,300 |
| 2015 | $25,200 +2.5% | $1,153,300 |
| 2014 | $24,577 -4.1% | $1,153,300 -8% |
| 2013 | $25,630 +4.1% | $1,253,300 |
| 2012 | $24,627 +1.4% | $1,253,300 |
| 2011 | $24,276 -14.7% | $1,253,300 |
| 2010 | $28,470 +1.8% | $1,253,300 +57% |
| 2009 | $27,975 +2.5% | $798,500 |
| 2008 | $27,288 +4.3% | $798,500 |
| 2007 | $26,170 | $798,500 |
| 2006 | -- | $798,500 |
| 2005 | -- | $798,500 |
| 2004 | $21,778 | $798,500 |
| 2003 | -- | $798,500 |
| 2002 | -- | $798,500 +0.5% |
| 2001 | -- | $794,300 |
Find assessor info on the county website
Monthly payment
Est. payment
Payment breakdown
Explore the cost of this home by adjusting the details. Changes won't be saved.Climate risks
Neighborhood: 08540
Nearby schools
Schools provided by the listing agent
- Elementary: Community Park
- Middle: Prin. Midd
- High: Princeton H.s.
- District: Princeton Regional Schools
Source: Bright MLS. This data may not be complete. We recommend contacting the local school district to confirm school assignments for this home.
Similar homes
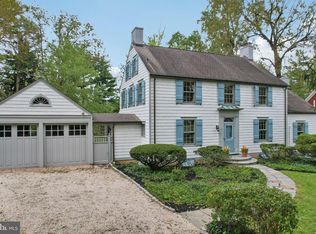
- $1,868,0005 bd4 ba3.3k sqft60 Battle Rd, Princeton, NJ 08540For Sale
 MLS ID #NJME2083686, Donna Murray, BHHS Fox & Roach - Princeton. Bright MLS
 - $2,000,0004 bd6 ba3.9k sqft157 Christopher Dr, Princeton, NJ 08540For Sale
 MLS ID #NJME2080628, Heidi A. Hartmann, Coldwell Banker Residential Brokerage - Princeton. Bright MLS
 - $1,900,0005 bd3 ba3.2k sqft85 Westcott Rd, Princeton, NJ 08540For Sale
 MLS ID #NJME2077940, Christina M Callaway, Callaway Henderson Sotheby's Int'l-Princeton. Bright MLS
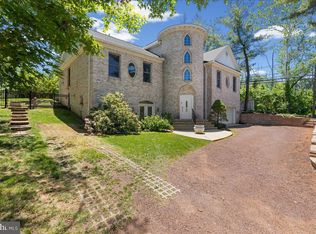
 - $1,750,0004 bd6 ba4.2k sqft176 Westcott Rd, Princeton, NJ 08540For Sale
 MLS ID #NJME2078302, Charlie Wu, Queenston Realty, LLC. Bright MLS
 - $1,699,0004 bd5 ba3.1k sqft87 Leavitt Ln, Princeton, NJ 08540For SaleMLS ID #NJME2084314, Beatrice Bloom, Weichert Realtors - Princeton. Bright MLS
- $1,595,0003 bd4 ba3.2k sqft24 White Oak Dr, Princeton, NJ 08540For SaleMLS ID #NJME2083550, Nathaniel Parker, RE/MAX Select - Princeton. Bright MLS
- $2,195,0005 bd5 ba3.6k sqft209 Winant Rd, Princeton, NJ 08540For SaleMLS ID #NJME2081856, Jane Henderson Kenyon, Callaway Henderson Sotheby's Int'l-Princeton. Bright MLS
- $1,549,9004 bd5 ba5.8k sqft16 Benedek Rd, Princeton, NJ 08540For SaleMLS ID #NJME2084828, Robert Levine, Coldwell Banker Residential Brokerage - Princeton. Bright MLS
- $2,200,0005 bd3 ba4.4k sqft58 Fairway Dr, Princeton, NJ 08540For SaleMLS ID #NJME2084034, Kefi Godfrey, Compass New Jersey, LLC - Princeton. Bright MLS
- $2,158,0004 bd5 ba3.9k sqft497 Christopher Dr, Princeton, NJ 08540For SaleMLS ID #NJME2072786, Rena Yang, Callaway Henderson Sotheby's Int'l-Princeton. Bright MLS
- $1,395,0004 bd3 ba3.9k sqft24 Buckingham Dr, Princeton, NJ 08540For SaleMLS ID #NJME2083500, Kate Stinson, Callaway Henderson Sotheby's Int'l-Princeton. Bright MLS
- $1,750,0006 bd7 ba6.1k sqft1330 Great Rd, Princeton, NJ 08540For SaleMLS ID #NJSO2005822, Dawn Petrozzini, RE/MAX Preferred Professional-Hillsborough. Bright MLS
- $2,499,9005 bd5 ba5.1k sqft51 Grasmere Way, Princeton, NJ 08540For SaleMLS ID #NJME2077324, Lynn Ziqi Li, Coldwell Banker Residential Brokerage - Princeton. Bright MLS
- $1,795,0006 bd6 ba5.1k sqft45 Fackler Rd, Princeton, NJ 08540For SaleMLS ID #NJME2084334, Maura Mills, Callaway Henderson Sotheby's Int'l-Princeton. Bright MLS
- $2,295,0005 bd6 ba6.2k sqft3 Stout Rd, Princeton, NJ 08540For SaleMLS ID #NJME2079306, Josh Wilton, Queenston Realty, LLC. Bright MLS
- $1,350,0004 bd4 ba3.9k sqft61 Broadripple Dr, Princeton, NJ 08540For SaleMLS ID #NJME2077664, Barbara Iskowitz, Coldwell Banker Residential Brokerage - Princeton. Bright MLS
- $1,499,0004 bd3 ba3.1k sqft38 Carter Rd, Princeton, NJ 08540For SaleMLS ID #NJME2084038, Pallavi Gandhi, RE/MAX First Realty. Bright MLS
- $2,550,0005 bd5 ba4.1k sqft18 Winfield Rd, Princeton, NJ 08540For SaleMLS ID #NJME2074202, Ingela Kostenbader, Queenston Realty, LLC. Bright MLS
- $1,320,5004 bd4 ba4.6k sqft42 Morris Dr, Princeton, NJ 08540For SaleMLS ID #NJME2081042, Wendy Merkovitz, BHHS Fox & Roach - Princeton. Bright MLS
- $2,775,0005 bd6 ba5.2k sqft23 Derwent Dr, Princeton, NJ 08540For SaleMLS ID #NJME2076672, Kim Rizk, Callaway Henderson Sotheby's Int'l-Princeton. Bright MLS
