Gorgeous Custom home on 1.55 acres in sought after Lovejoy ISD. Move right in and start enjoying your new elegant home...all the work has been done for you! Have space between you and your neighbors, as all lots are oversized. From the moment you open the door you will see beautiful craftsmanship and an amazing flowing floorplan. A kitchen a chef would love..has been recently redone; centrally located within home it is the perfect gathering space. Large island with seating, eat in kitchen, multiple living areas, home office and front dining. A floorplan perfect for entertaining. The main living room features large windows overlooking the spectacular views to the outside pool, cooking area, fireplace and expansive seating areas. The media room and game room offer more entertaining enjoyment upstairs. Bedrooms are split for privacy. Primary is oversized with huge ensuite. Additional bedrooms are spacious with baths. Fresh paint and floors throughout,so much more..this is a must see!
Sold
Price Unknown
255 Bee Caves Rd, Lucas, TX 75002
5beds
5,511sqft
Single Family Residence
Built in 2004
1.55 Acres Lot
$1,359,100 Zestimate®
$--/sqft
$6,468 Estimated rent
Home value
$1,359,100
$1.26M - $1.47M
$6,468/mo
Zestimate® history
Owner options
List your home for rent
$6,468/mo
Rent Zestimate®
Find your next renter with Zillow Rental Manager. Plus, with online applications, you can quickly screen prospective tenants – for free.
$6,468/mo
Rent Zestimate®
Refinance and save
$500/mo
Est. payment
Refinancing to a lower rate could help reduce your monthly payments and save thousands over the life of the loan.
$500/mo
Est. payment
Explore your selling options
Work with a Zillow partner agent
Leverage their expertise and Zillow's premium Showcase listings to get your home seen by more buyers.
Get startedList with your own agent
Get your home in front of millions of buyers by listing it on Zillow.
Learn how to do itSell it yourself
Take full control of how buyers see your home on Zillow by listing For Sale by Owner (FSBO).
List your homeWhat's special
Home officeFresh paintExpansive seating areasLarge windowsSpectacular viewsGorgeous custom homeGame room
Zillow last checked:
Listing updated:
Listed by:
Tanna Pendleton 0581764 972-850-8872,
Northbrook Realty Group 972-850-8872
Bought with:
Jeneane Pangle
Great Western Realty
Source: NTREIS,MLS#: 20581518
Facts & features
Interior
Bedrooms & bathrooms
- Bedrooms: 5
- Bathrooms: 5
- Full bathrooms: 4
- 1/2 bathrooms: 1
Primary bedroom
- Features: En Suite Bathroom, Garden Tub/Roman Tub, Separate Shower, Walk-In Closet(s)
- Level: First
- Dimensions: 17 x 14
Bedroom
- Features: Ceiling Fan(s), Split Bedrooms, Walk-In Closet(s)
- Level: First
Bedroom
- Features: Ceiling Fan(s), Split Bedrooms, Walk-In Closet(s)
- Level: Second
- Dimensions: 11 x 13
Bedroom
- Features: Ceiling Fan(s), Split Bedrooms, Walk-In Closet(s)
- Level: Second
- Dimensions: 17 x 14
Bedroom
- Features: Ceiling Fan(s), Split Bedrooms, Walk-In Closet(s)
- Level: Second
- Dimensions: 12 x 10
Breakfast room nook
- Features: Breakfast Bar
- Level: First
- Dimensions: 12 x 12
Dining room
- Level: First
- Dimensions: 11 x 10
Family room
- Features: Ceiling Fan(s), Fireplace
- Level: First
- Dimensions: 20 x 14
Game room
- Features: Built-in Features, Ceiling Fan(s)
- Level: Second
- Dimensions: 26 x 22
Kitchen
- Features: Breakfast Bar, Ceiling Fan(s), Granite Counters, Kitchen Island, Pantry
- Level: First
- Dimensions: 17 x 12
Living room
- Level: First
- Dimensions: 13 x 15
Media room
- Features: Ceiling Fan(s)
- Level: Second
- Dimensions: 16 x 12
Heating
- Central, Fireplace(s), Zoned
Cooling
- Central Air, Ceiling Fan(s), Zoned
Appliances
- Included: Some Gas Appliances, Double Oven, Dishwasher, Gas Cooktop, Disposal, Gas Oven, Microwave, Plumbed For Gas
Features
- Decorative/Designer Lighting Fixtures, Granite Counters, High Speed Internet, Kitchen Island, Open Floorplan, Pantry, Cable TV, Walk-In Closet(s)
- Flooring: Carpet, Ceramic Tile, Wood
- Has basement: No
- Number of fireplaces: 1
- Fireplace features: Decorative
Interior area
- Total interior livable area: 5,511 sqft
Property
Parking
- Total spaces: 3
- Parking features: Garage, Garage Door Opener
- Attached garage spaces: 3
Features
- Levels: Two
- Stories: 2
- Patio & porch: Covered
- Exterior features: Built-in Barbecue, Barbecue, Fire Pit, Outdoor Grill, Outdoor Kitchen, Outdoor Living Area
- Pool features: In Ground, Pool
- Fencing: Wrought Iron
Lot
- Size: 1.55 Acres
- Features: Acreage, Back Yard, Interior Lot, Lawn, Landscaped, Subdivision, Sprinkler System, Few Trees
Details
- Additional structures: Poultry Coop
- Parcel number: R510900A00801
Construction
Type & style
- Home type: SingleFamily
- Architectural style: Contemporary/Modern,Traditional,Detached
- Property subtype: Single Family Residence
Materials
- Rock, Stone, Stucco
Condition
- Year built: 2004
Utilities & green energy
- Utilities for property: Cable Available
Community & HOA
Community
- Subdivision: Estates At Austin Trail Ph II
HOA
- Has HOA: Yes
- Services included: Association Management
- HOA fee: $500 annually
- HOA name: Estates at Austin Trails
- HOA phone: 214-755-1663
Location
- Region: Lucas
Financial & listing details
- Tax assessed value: $1,257,415
- Annual tax amount: $18,562
- Date on market: 5/31/2024
- Cumulative days on market: 25 days
- Listing terms: Cash,Conventional
Price history
| Date | Event | Price |
|---|---|---|
| 5/30/2024 | Sold | -- |
Source: NTREIS #20581518 Report a problem | ||
| 5/24/2024 | Pending sale | $1,495,000$271/sqft |
Source: NTREIS #20581518 Report a problem | ||
| 5/3/2024 | Contingent | $1,495,000$271/sqft |
Source: NTREIS #20581518 Report a problem | ||
| 4/7/2024 | Listed for sale | $1,495,000-3.2%$271/sqft |
Source: NTREIS #20581518 Report a problem | ||
| 10/23/2023 | Listing removed | -- |
Source: NTREIS #20390488 Report a problem | ||
| 8/18/2023 | Price change | $1,545,000-3.1%$280/sqft |
Source: NTREIS #20390488 Report a problem | ||
| 7/25/2023 | Listed for sale | $1,595,000$289/sqft |
Source: NTREIS #20390488 Report a problem | ||
Public tax history
| Year | Property taxes | Tax assessment |
|---|---|---|
| 2025 | $21,894 +23.2% | $1,257,415 +10.6% |
| 2024 | $17,764 +9.3% | $1,136,511 +10% |
| 2023 | $16,253 | $1,033,192 +10% |
| 2022 | -- | $939,265 +10% |
| 2021 | $16,790 +1.9% | $853,877 +5% |
| 2020 | $16,480 -10.1% | $812,995 -9.1% |
| 2019 | $18,334 -1.7% | $894,314 +3.3% |
| 2018 | $18,643 +13.9% | $865,934 +7.6% |
| 2017 | $16,368 | $805,113 +7.5% |
| 2016 | $16,368 +13.9% | $748,799 +3.6% |
| 2015 | $14,366 | $722,867 +7% |
| 2014 | $14,366 | $675,861 +9.6% |
| 2013 | -- | $616,876 +1.5% |
| 2012 | -- | $607,656 -5.8% |
| 2011 | -- | $645,177 -2.8% |
| 2010 | -- | $663,770 -7.1% |
| 2009 | -- | $714,860 +5.6% |
| 2008 | -- | $677,166 -2.5% |
| 2007 | -- | $694,413 -0.9% |
| 2006 | -- | $700,488 +86.4% |
| 2005 | -- | $375,876 +465.2% |
| 2004 | -- | $66,500 +8.1% |
| 2003 | -- | $61,520 |
Find assessor info on the county website
Neighborhood: 75002
Nearby homes
- $988,2004 bd3 ba3.5k sqft225 Bee Caves Rd, Lucas, TX 75002Off Market
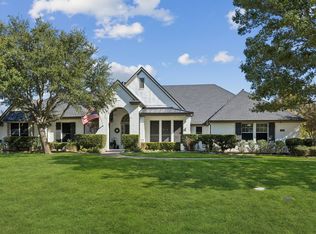
- $--5 bd4 ba4.3k sqft265 Bee Caves Rd, Lucas, TX 75002Sold
- $1,547,0006 bd6 ba6k sqft208 Gruene Trl, Lucas, TX 75002Off Market
- $1,013,8004 bd3 ba3.5k sqft1550 Barton Creek Ct, Lucas, TX 75002Off Market
- $1,282,6004 bd3 ba4.4k sqft214 Gruene Trl, Lucas, TX 75002Off Market
- $969,0004 bd4 ba3.5k sqft1625 Zilker Ct, Lucas, TX 75002Off Market
- $1,235,2005 bd5 ba5.2k sqft1600 Zilker Ct, Lucas, TX 75002Off Market
- $1,421,1004 bd4 ba4.5k sqft202 Gruene Trl, Lucas, TX 75002Off Market
Nearby schools
GreatSchools rating
- 10/10Joe V Hart Elementary SchoolGrades: K-4Distance: 0.9 mi
- 10/10Willow Springs Middle SchoolGrades: 7-8Distance: 0.3 mi
- 9/10Lovejoy High SchoolGrades: 9-12Distance: 1.6 mi
Schools provided by the listing agent
- Elementary: Hart
- Middle: Willow Springs
- High: Lovejoy
- District: Lovejoy ISD
Source: NTREIS. This data may not be complete. We recommend contacting the local school district to confirm school assignments for this home.
Get a cash offer in 3 minutes
Find out how much your home could sell for in as little as 3 minutes with a no-obligation cash offer.
Estimated market value
$1,359,100
Get a cash offer in 3 minutes
Find out how much your home could sell for in as little as 3 minutes with a no-obligation cash offer.
Estimated market value
$1,359,100
- Texas
- Collin County
- Lucas
- 75002
- 255 Bee Caves Rd
