A rare opportunity in Brooksville: 11.2± agriculturally zoned acres with two separate residences, each with its own address, newer roof, newer HVAC system, and independent power service. Whether the vision is multigenerational living, an income-producing property, equestrian use, homesteading, or a private family compound, this property offers the infrastructure, land, and flexibility to make it happen. 255 BENES RD The larger residence offers just over 1,300 living square feet with three bedrooms and one bathroom and has been thoughtfully remodeled while retaining the charm and character of the original home. An inviting open front porch sets the tone, while the interior features an open floor plan, updated finishes, and a beautiful sunroom overlooking the property. The home also features a newer roof and newer HVAC system, providing important updates for comfort and insurability. 249 BENES RD The second residence offers just over 1,100 living square feet with one and a half bathrooms and provides another completely independent living space. This home has also been remodeled and updated while maintaining its original character. Major improvements include a newer roof, newer HVAC system, and substantial electrical updating—another important consideration for insurance and long-term ownership. THE LAND The 11.2± acres are agriculturally zoned and offer beautiful improved pastures, multiple potential build sites for barns and additional agricultural improvements, stunning grandfather oaks, and healthy, dark, rich soil. There is room here for horses, livestock, gardens, additional agricultural infrastructure, or simply the privacy and freedom that comes with owning usable acreage. The property also features two wells, with each residence operating on a separate power service, adding another level of independence and flexibility between the two homes. Additional infrastructure includes an RV hookup with septic and well access, plus two outdoor showers with hot water—valuable amenities for guests, RV use, equestrian activities, farm operations, or future expansion. Multiple existing outbuildings add even more usability, including a pole barn for storage and a greenhouse, giving the next owner a strong foundation for agricultural, equestrian, or homesteading pursuits. For the horse enthusiast, one of the property's standout features is direct riding access to the Masaryktown trail system, allowing you to saddle up and ride without having to trailer out. Two residences. Two addresses. Two wells. Separate power. Improved pasture. Agricultural zoning. Existing infrastructure. Direct trail access. This is the kind of property that can serve you today while leaving plenty of room for what comes next.
For sale
$965,000
255 BENES ROAD, BROOKSVILLE, FL 34604
4beds
2,971sqft
Single Family Residence
Built in 1946
11.2 Acres Lot
$932,400 Zestimate®
$325/sqft
$-- HOA
What's special
Two wellsMultiple existing outbuildingsUpdated finishesBeautiful improved pasturesStunning grandfather oaksOpen floor planInviting open front porch
- 14 days
- 481
- 40
Likely to sell faster than
Zillow last checked:
Listing updated:
Listed by:
Erica Sumner 352-397-9075,
FLORIDA CRACKER PROPERTIES 352-345-8151
Source: Stellar MLS,MLS#: W7889198 Originating MLS: West Pasco
Originating MLS: West Pasco
Facts & features
Interior
Bedrooms & bathrooms
- Bedrooms: 4
- Bathrooms: 3
- Full bathrooms: 2
- 1/2 bathrooms: 1
Rooms
- Room types: Florida Room
Primary bedroom
- Features: Storage Closet
- Level: First
- Area: 182 Square Feet
- Dimensions: 13x14
Kitchen
- Features: Built-in Closet
- Level: First
- Area: 204 Square Feet
- Dimensions: 17x12
Living room
- Features: No Closet
- Level: First
- Area: 374 Square Feet
- Dimensions: 17x22
Heating
- Central, Electric
Cooling
- Central Air, Ductless
Appliances
- Included: Dishwasher, Dryer, Range, Range Hood, Washer
- Laundry: In Kitchen, Inside, Washer Hookup
Features
- Ceiling Fan(s), Kitchen/Family Room Combo, Open Floorplan, Solid Surface Counters, Stone Counters
- Flooring: Carpet, Vinyl
- Doors: French Doors
- Windows: Window Treatments
- Has fireplace: No
Interior area
- Total structure area: 3,599
- Total interior livable area: 2,971 sqft
Property
Parking
- Total spaces: 4
- Parking features: Garage - Attached, Carport
- Attached garage spaces: 1
- Carport spaces: 3
- Covered spaces: 4
Features
- Levels: One
- Stories: 1
- Patio & porch: Covered, Front Porch, Patio
- Exterior features: Lighting
- Fencing: Wire
- Has view: Yes
- View description: Trees/Woods
Lot
- Size: 11.2 Acres
- Features: Cleared, Landscaped, Level
- Residential vegetation: Mature Landscaping, Oak Trees, Trees/Landscaped
Details
- Additional structures: Residence, Barn(s), Greenhouse, Guest House
- Parcel number: R3642318000001300000
- Zoning: AG
- Special conditions: None
Construction
Type & style
- Home type: SingleFamily
- Architectural style: Craftsman,Ranch
- Property subtype: Single Family Residence
Materials
- Block
- Foundation: Slab
- Roof: Metal,Shingle
Condition
- New construction: No
- Year built: 1946
Utilities & green energy
- Sewer: Septic Tank
- Water: Well
- Utilities for property: Electricity Connected, Water Connected
Community & HOA
Community
- Pet fee: $0 monthly
- Subdivision: ACERAGE
HOA
- Has HOA: No
Location
- Region: Brooksville
Financial & listing details
- Price per square foot: $325/sqft
- Tax assessed value: $502,727
- Annual tax amount: $7,515
- Date on market: 9/15/2026
- Cumulative days on market: 15 days
- Listing terms: Cash,Conventional
- Ownership: Fee Simple
- Total actual rent: 0
- Electric utility on property: Yes
- Road surface type: Paved
Estimated market value
$932,400
$886,000 - $979,000
$2,451/mo
Price history
| Date | Event | Price |
|---|---|---|
| 9/15/2026 | Listed for sale | $965,000+2.7%$325/sqft |
Source:  Stellar MLS #W7889198 Report a problem Stellar MLS #W7889198 Report a problem | ||
| 12/1/2023 | Listing removed | -- |
Source:  HCMLS #2231917 Report a problem HCMLS #2231917 Report a problem | ||
| 6/2/2023 | Listed for sale | $940,000+170.9%$316/sqft |
Source: Stellar MLS #W7855179 Report a problem | ||
| 4/20/2021 | Sold | $347,000$117/sqft |
Source: HCMLS #2216273 Report a problem | ||
| 3/9/2021 | Pending sale | $347,000$117/sqft |
Source: SMITH & ASSOCIATES REAL ESTATE #T3265521 Report a problem | ||
| 3/9/2021 | Listed for sale | $347,000-0.6%$117/sqft |
Source: SMITH & ASSOCIATES REAL ESTATE #T3265521 Report a problem | ||
| 1/13/2021 | Listing removed | $349,000$117/sqft |
Source: Stellar MLS #T3265521 Report a problem | ||
| 12/7/2020 | Price change | $349,000-2.8%$117/sqft |
Source: SMITH & ASSOCIATES REAL ESTATE #T3265521 Report a problem | ||
| 10/30/2020 | Price change | $359,000-3%$121/sqft |
Source: SMITH & ASSOCIATES REAL ESTATE #T3265521 Report a problem | ||
| 9/17/2020 | Price change | $370,000+64.4%$125/sqft |
Source: SMITH & ASSOCIATES REAL ESTATE #T3265521 Report a problem | ||
| 8/26/2020 | Listed for sale | $225,000$76/sqft |
Source: SMITH & ASSOCIATES REAL ESTATE #T3261407 Report a problem | ||
Public tax history
| Year | Property taxes | Tax assessment |
|---|---|---|
| 2025 | $7,516 -0.5% | $433,280 +10% |
| 2024 | $7,557 +13.4% | $393,891 +10% |
| 2023 | $6,664 +15.8% | $358,083 +10% |
| 2022 | $5,754 +43.9% | $325,530 +59.5% |
| 2021 | $3,999 +91.7% | $204,110 +181.5% |
| 2020 | $2,086 +50.9% | $72,512 +9.6% |
| 2019 | $1,382 +43.6% | $66,159 +0.3% |
| 2018 | $963 -31.2% | $65,954 +10.7% |
| 2017 | $1,399 | $59,597 +19% |
| 2016 | $1,399 +8.6% | $50,088 +12.3% |
| 2015 | $1,288 +13.7% | $44,603 +4.5% |
| 2014 | $1,133 +70.7% | $42,694 +3.6% |
| 2013 | $664 +5.6% | $41,194 +0.5% |
| 2012 | $629 +10.6% | $40,982 +8.9% |
| 2011 | $569 | $37,636 -7.9% |
| 2010 | -- | $40,861 -13.9% |
| 2009 | $715 -13.3% | $47,472 -11.6% |
| 2008 | $826 | $53,713 |
Find assessor info on the county website
Monthly payment
Est. payment
Payment breakdown
Explore the cost of this home by adjusting the details. Changes won't be saved.Climate risks
Neighborhood: 34604
Nearby schools
Schools provided by the listing agent
- Elementary: Moton Elementary School
- Middle: D.S. Parrot Middle
- High: Hernando High
Source: Stellar MLS. This data may not be complete. We recommend contacting the local school district to confirm school assignments for this home.
Similar homes
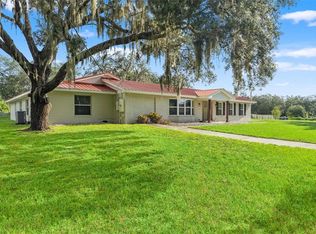
- $895,0005 bd4 ba3.3k sqft20319 PAINTER PLACE, SPRING HILL, FL 34610For Sale
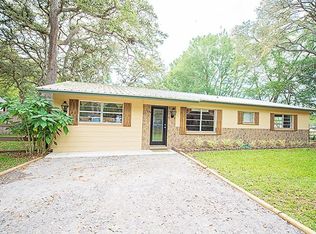
 MLS ID #W7888768, Erica Sumner, FLORIDA CRACKER PROPERTIES. Stellar MLS
 - $949,0004 bd3 ba2.6k sqft9550 PURDY STREET, SPRING HILL, FL 34608For Sale
 MLS ID #W7888421, Tony Fonte, EXP REALTY LLC. Stellar MLS
 - $775,0003 bd3 ba2k sqft7041 QUARTERHORSE LANE, BROOKSVILLE, FL 34604For Sale
 MLS ID #W7889321, Mimi McLeod, FIND YOUR PARADISE. Stellar MLS
 - $535,0003 bd2 ba1.9k sqft3140 CRUM ROAD, BROOKSVILLE, FL 34604For Sale
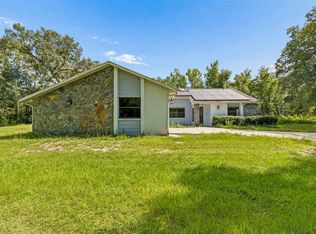 MLS ID #TB8528285, Jaqueline Juvert, LOMBARDO TEAM REAL ESTATE LLC. Stellar MLS
 - $875,0004 bd3 ba2.6k sqft36431 FLORRIE MAE LANE, DADE CITY, FL 33523For SaleMLS ID #L4964302, Heather Alford, BHHS FLORIDA PROPERTIES GROUP. Stellar MLS
- $744,5003 bd4 ba3.6k sqft22289 CHERATON ROAD, BROOKSVILLE, FL 34602For SaleMLS ID #TB8541243, Jack Brockman, DENNIS REALTY & INV. CORP.. Stellar MLS
- $875,0004 bd3 ba2.3k sqft17833 HYLAND LANE, DADE CITY, FL 33523For SaleMLS ID #TB8504204, Richard Boswell, KELLER WILLIAMS TAMPA PROPERTIES. Stellar MLS
- $729,0005 bd3 ba2.2k sqft24142 TAMBER ROAD, BROOKSVILLE, FL 34602For SaleMLS ID #TB8545618, Sarah Metz, BINGHAM REALTY INC. Stellar MLS
- $800,0006 bd3 ba4k sqft15234 SCANIO, SPRING HILL, FL 34610For SaleMLS ID #W7887686, Julie McKim, PA, VERANDA REALTY GROUP. Stellar MLS
- $849,0004 bd3 ba3.6k sqft26347 FOAMFLOWER BOULEVARD, WESLEY CHAPEL, FL 33544For SaleMLS ID #TB8514584, Marlene Loehlein, AGILE GROUP REALTY. Stellar MLS
- $914,0004 bd3 ba3.2k sqft17000 NOKOTA AVENUE, HUDSON, FL 34667For SaleMLS ID #TB8523950, Kimberly Stewart, REALTY ONE GROUP ADVANTAGE. Stellar MLS
- $950,0005 bd3 ba4.1k sqft9710 BLACK BEAR COURT, NEW PORT RICHEY, FL 34654For SaleMLS ID #TB8543601, Tina Osthus, HENDRIK MARIE REAL ESTATE SERVICES. Stellar MLS
- $549,9005 bd3 ba3.2k sqft12041 SAPPHIRE DRIVE, SPRING HILL, FL 34609For SaleMLS ID #W7888745, Bonnie Barnes, SIRROM REALTY LLC. Stellar MLS
- $875,0005 bd4 ba3.4k sqft10933 PINTO DRIVE, HUDSON, FL 34669For SaleMLS ID #TB8511267, Richard Boswell, KELLER WILLIAMS TAMPA PROPERTIES. Stellar MLS
- $679,0003 bd4 ba3.4k sqft19546 MOSSY OAK COURT, BROOKSVILLE, FL 34601For SaleMLS ID #W7889309, Jared Tanner, CENTURY 21 ALLIANCE REALTY. Stellar MLS
- $849,9004 bd3 ba2.4k sqft2338 MEADOWBROOK DRIVE, LUTZ, FL 33558For SaleMLS ID #TB8538382, Clifford Howell, FUTURE HOME REALTY INC. Stellar MLS
- $550,0003 bd3 ba2.4k sqft2044 TUNISIA AVENUE, SPRING HILL, FL 34609For SaleMLS ID #W7886492, Jodi Holley, BHHS FLORIDA PROPERTIES GROUP. Stellar MLS
- $999,9905 bd4 ba3.3k sqft37904 TRILBY ROAD, DADE CITY, FL 33523For SaleMLS ID #TB8516201, Mercy Bassey, DALTON WADE INC. Stellar MLS
- $824,5005 bd4 ba2.9k sqft28809 BENNINGTON DRIVE, WESLEY CHAPEL, FL 33544For SaleMLS ID #TB8447899, Yuneisy Hernandez, INVESTOR CORNER REALTY LLC. Stellar MLS
- $815,0004 bd2 ba2.3k sqft4087 GULF COAST DRIVE, HERNANDO BEACH, FL 34607For SaleMLS ID #W7889551, James McCrostie, COLDWELL BANKER WEAVER GROUP REALTY. Stellar MLS
