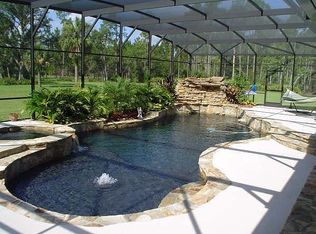
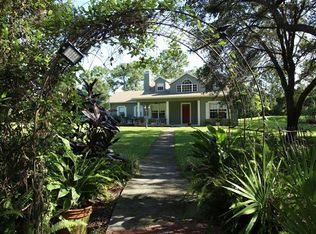
Live. Work. Build. Thrive. A property that works for you. Now offered at $1,650,000, this exceptional 15-acre gated estate is one of the unique offerings in Seminole County. Rarely does a property combine this level of privacy, flexibility, and usable high-and-dry land — all without HOA restrictions. Zoned A-5, the estate supports agricultural, equestrian, residential and business use, with the option to construct two additional homes or subdivide into three 5-acre parcels, making it ideal for multigenerational living or long-term investment. The main residence, built in 2016, offers modern design and lasting durability with solid concrete block construction, a hurricane-rated metal roof, and a whole-house generator switch already in place. The open floor plan features tile throughout, double sliding glass doors, and a chef’s kitchen with two granite islands, soft-close cabinetry, GE induction cooktop, double oven, and dual pantries. The owner’s suite includes lanai access, a custom closet, and a spacious en-suite bath. Outdoor living is elevated with a private saltwater pool featuring a sun shelf, massage jets, umbrella table, and screened enclosure. The 3,000-plus-square-foot detached garage-workshop with 120/240-volt power and high-clearance drive-thru bays provides ample space for professional-grade storage or business operations. Additional features include a hand-built log cabin guest house—ideal for rental income, in-law use or private retreat—and equestrian infrastructure with a 2-4 stall run-in, fenced pastures and direct access to the Little Big Econ State Forest trail system. Set on a quiet, gated road just minutes from Sanford Airport, UCF, and major highways, and within 40 minutes of New Smyrna Beach, Cape Canaveral, and the Space Coast, this property offers unmatched versatility in one of Central Florida’s desirable counties with top-rated public schools. Discover the freedom to live, create, expand and thrive — all from one extraordinary, investment-grade estate.
Sold for $1,395,000
Street View
Zillow last checked:
Listing updated:
Bought with:
Taylor Bustillo, 3608565
SOUTHERN EXCLUSIVE REALTY CORP
Source: Stellar MLS,MLS#: O6280644 Originating MLS: Orlando Regional
Originating MLS: Orlando Regional
Price history
| Date | Event | Price |
|---|---|---|
| 10/3/2025 | Sold | $1,395,000-15.5%$451/sqft |
Source:  Stellar MLS #O6280644 Report a problem Stellar MLS #O6280644 Report a problem | ||
| 9/29/2025 | Pending sale | $1,650,000$533/sqft |
Source: Stellar MLS #O6280644 Report a problem | ||
| 9/16/2025 | Listing removed | $1,650,000$533/sqft |
Source: Stellar MLS #O6280644 Report a problem | ||
| 9/3/2025 | Pending sale | $1,650,000$533/sqft |
Source: Stellar MLS #O6280644 Report a problem | ||
| 8/26/2025 | Listing removed | $1,650,000$533/sqft |
Source: Stellar MLS #O6280644 Report a problem | ||
| 7/10/2025 | Listed for sale | $1,650,000$533/sqft |
Source: Stellar MLS #O6280644 Report a problem | ||
| 7/3/2025 | Pending sale | $1,650,000$533/sqft |
Source: Stellar MLS #O6280644 Report a problem | ||
| 4/14/2025 | Price change | $1,650,000-2.9%$533/sqft |
Source: Stellar MLS #O6280644 Report a problem | ||
| 2/18/2025 | Listed for sale | $1,700,000-13.7%$549/sqft |
Source: Stellar MLS #O6280644 Report a problem | ||
| 9/28/2024 | Listing removed | $1,970,000$637/sqft |
Source: Stellar MLS #O6219211 Report a problem | ||
| 9/23/2024 | Price change | $1,970,000-1.5%$637/sqft |
Source: Stellar MLS #O6219211 Report a problem | ||
| 6/29/2024 | Listed for sale | $2,000,000-11.1%$646/sqft |
Source: Stellar MLS #O6219211 Report a problem | ||
| 6/27/2024 | Listing removed | -- |
Source: Owner Report a problem | ||
| 5/23/2024 | Price change | $2,250,000-5.5%$727/sqft |
Source: Owner Report a problem | ||
| 5/19/2024 | Listed for sale | $2,380,000+1160.7%$769/sqft |
Source: Owner Report a problem | ||
| 12/23/2014 | Sold | $188,784$61/sqft |
Source: Public Record Report a problem | ||
Nearby homes
- $990,0003 bd2 ba2.5k sqft295 Butterfly Forest Rd, Geneva, FL 32732Off Market
- $614,3003 bd3 ba1.9k sqft200 Butterfly Forest Rd, Geneva, FL 32732Off Market
- $675,1003 bd2 ba1.9k sqft330 Butterfly Forest Rd, Geneva, FL 32732Off Market
- $151,7002 bd2 ba960 sqft140 Butterfly Forest Rd, Geneva, FL 32732Off Market
Get a cash offer in 3 minutes
Find out how much your home could sell for in as little as 3 minutes with a no-obligation cash offer.
Estimated market value
$1,375,200
