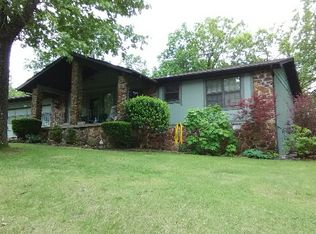
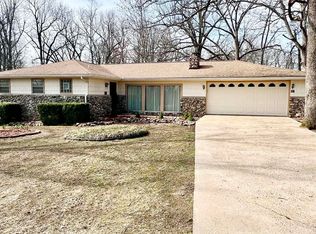
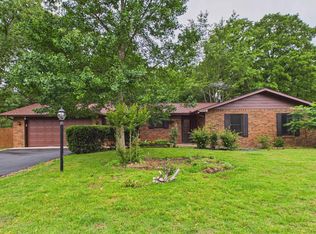
Tucked away on a beautifully level .87-acre lot just minutes from Norfork Lake and the Pigeon Creek launch, 255 Fawn Road is the kind of property that checks every box. Clad with a brand new roof as of July, this well-maintained 2-bedroom, 2-bath home welcomes you with vaulted ceilings, exposed beams, new windows, and a wood-burning fireplace that makes every evening feel like a retreat. Outside, the setup is hard to beat - an attached two-car garage, a massive insulated detached shop, and a shed offer space for boats, tools, and everything in between. The lot is mostly level and usable, the home is move-in ready, and there’s nothing standing between you and simply enjoying it. Whether you’re looking for a full-time residence or the perfect lake getaway, this property delivers the kind of lifestyle that’s hard to find at this price point. Priced at $279,900, it’s a rare find near the water that’s truly move-in ready.
For sale
$279,900
255 Fawn Rd, Mountain Home, AR 72653
2beds
1,272sqft
Single Family Residence
Built in ----
0.87 Acres Lot
$268,000 Zestimate®
$220/sqft
$-- HOA
What's special
Attached two-car garageNew windowsVaulted ceilingsMassive insulated detached shopWood-burning fireplaceExposed beams
- 69 days
- 772
- 35
Zillow last checked:
Listing updated:
Listed by:
Alex Hoffmann,
REMAX TWIN LAKES 870-701-0222
Source: Mountain Home MLS,MLS#: 134564
Facts & features
Interior
Bedrooms & bathrooms
- Bedrooms: 2
- Bathrooms: 2
- Full bathrooms: 2
Heating
- Central, Electric
Cooling
- Electric, Central Air
Appliances
- Included: Dishwasher, Refrigerator, Electric Range, Microwave, Washer, Dryer
- Laundry: Washer/Dryer Hookups
Features
- Basement: None
- Number of fireplaces: 1
- Fireplace features: One, Living Room, Wood Burning
Interior area
- Total structure area: 1,272
- Total interior livable area: 1,272 sqft
Video & virtual tour
Property
Parking
- Total spaces: 5
- Parking features: Garage
- Has garage: Yes
Lot
- Size: 0.87 Acres
Details
- Parcel number: 00204400000
Construction
Type & style
- Home type: SingleFamily
- Property subtype: Single Family Residence
Materials
- Stone, Wood Siding
Community & HOA
Community
- Subdivision: Fawn Park Ad
Location
- Region: Mountain Home
Financial & listing details
- Price per square foot: $220/sqft
- Tax assessed value: $113,700
- Annual tax amount: $500
- Date on market: 6/29/2026
Estimated market value
$268,000
$255,000 - $281,000
$1,213/mo
Price history
| Date | Event | Price |
|---|---|---|
| 6/29/2026 | Listed for sale | $279,900+0.3%$220/sqft |
Source: Mountain Home MLS #134564 Report a problem | ||
| 6/26/2026 | Listing removed | -- |
Source: Owner Report a problem | ||
| 6/11/2026 | Listed for sale | $279,000$219/sqft |
Source: Owner Report a problem | ||
| 6/2/2026 | Pending sale | $279,000$219/sqft |
Source: Owner Report a problem | ||
| 6/1/2026 | Price change | $279,000-6.7%$219/sqft |
Source: Owner Report a problem | ||
| 5/27/2026 | Listed for sale | $299,000+70.9%$235/sqft |
Source: Owner Report a problem | ||
| 6/23/2023 | Listing removed | -- |
Source: Owner Report a problem | ||
| 3/25/2023 | Listed for sale | $175,000+29.6%$138/sqft |
Source: Owner Report a problem | ||
| 3/24/2021 | Listing removed | -- |
Source: Owner Report a problem | ||
| 5/22/2020 | Listing removed | $135,000$106/sqft |
Source: Owner Report a problem | ||
| 5/20/2019 | Listed for sale | $135,000$106/sqft |
Source: Owner Report a problem | ||
Public tax history
| Year | Property taxes | Tax assessment |
|---|---|---|
| 2025 | $500 +1.4% | $22,740 |
| 2024 | $493 +47.3% | $22,740 +30.7% |
| 2023 | $335 -20.8% | $17,400 -4.8% |
| 2022 | $423 +9.9% | $18,270 +5% |
| 2021 | $385 | $17,400 |
| 2020 | $385 -4.5% | $17,400 |
| 2019 | $403 +2.5% | $17,400 |
| 2018 | $393 | $17,400 |
| 2017 | $393 | $17,400 -0.6% |
| 2016 | $393 +3.6% | $17,500 |
| 2015 | $379 -48% | $17,500 |
| 2014 | $729 +16.7% | $17,500 |
| 2013 | $625 | $17,500 |
| 2012 | -- | $17,500 -1.9% |
| 2011 | $637 | $17,840 |
| 2010 | -- | $17,840 +14.7% |
| 2009 | -- | $15,550 |
| 2008 | -- | $15,550 |
| 2007 | -- | $15,550 +11.6% |
| 2006 | -- | $13,930 |
| 2005 | -- | $13,930 |
| 2004 | -- | $13,930 |
| 2003 | -- | $13,930 |
| 2002 | -- | $13,930 +4.5% |
| 2001 | -- | $13,330 |
Find assessor info on the county website
Monthly payment
Est. payment
Payment breakdown
Explore the cost of this home by adjusting the details. Changes won't be saved.Climate risks
Neighborhood: 72653
Similar homes
- $269,0003 bd2 ba1.2k sqft1080 Ozark Ave, Mountain Home, AR 72653For Sale
 MLS ID #135060, Easton Peglar, PEGLAR REAL ESTATE GROUP. Mountain Home MLS
 - $279,0003 bd2 ba1.6k sqft4392 Highway 62 E, Mountain Home, AR 72653For Sale
 MLS ID #134595, Melody Walker, PEGLAR REAL ESTATE GROUP. Mountain Home MLS
 - $269,9003 bd2 ba1.6k sqft708 Baxter Ave, Mountain Home, AR 72653For Sale
 MLS ID #134959, Danny Porter, CENTURY 21 LeMAC REALTY. Mountain Home MLS
 - $274,9003 bd2 ba1.6k sqft93 Partridge Dr, Mountain Home, AR 72653For Sale
 MLS ID #134267, Joey Peglar, PEGLAR REAL ESTATE GROUP. Mountain Home MLS
