Skip main navigation
Pending
  • $730,000

    255 Galloway Rd, Stamping Ground, KY 40379

    4beds
    3,000sqft
    : 
    $4,533/mo
    Get pre-qualified
    Single Family Residence
    Built in 2018
    15 Acres Lot
    $727,500 Zestimate®
    $243/sqft
    $-- HOA

    What's special

    Custom-built ranch-on-a-basement homeAmple storageLaundry roomAttached two-car garageTree-lined private driveLocally sourced hemlock trimFull-length deck
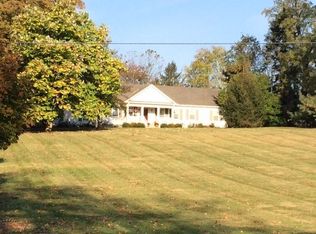
    Nestled in the heart of Kentucky's renowned Horse Country on a portion of the historic Singer Gardens on Galloway Road, this exceptional 15-acre farm offers a rare combination of privacy, functionality, and natural beauty. Set along a tree-lined private drive, the custom-built ranch-on-a-basement home was thoughtfully designed in 2018 to blend seamlessly with its picturesque surroundings of mature sugar maples, weeping pines, walnut trees, and abundant wildlife. The 4-bedroom, 3-full bath home features an open-concept layout highlighted by exposed beams, locally sourced hemlock trim, and expansive windows that showcase breathtaking views of the rolling countryside. The spacious kitchen and living areas flow effortlessly onto a full-length deck, creating the perfect setting for entertaining or simply enjoying the peaceful landscape. 3 bedrooms, 2 full baths along with an Office/den flex room complete the main level.The walkout basement offers outstanding flexibility with a 4th bedroom private guest suite featuring exterior access, kitchenette, family room, full bath with a three-person sauna, ideal for multi-generational living, guest accommodations, or potential income opportunities. Additional lower-level spaces include a laundry room, workshop/hobby room, and ample storage. Built for durability and efficiency, the home rests on bedrock and features 9-foot poured concrete walls, an attached two-car garage, and numerous thoughtful construction details such as the tobacco stick-lined staircase. Equestrian enthusiasts will appreciate the cross-fenced pastures, each equipped with metal run-in sheds. The property includes a 60' x 50' barn/arena with attached tack room, office, storage area, trailer parking canopy, and 16'x16' hay storage that opens into a dry lot with Class I sand footing. Additional buildings include a 24' x 36' shop with air compressor and full-length lean-to keep additional equipment dry, plus a newer 40' x 60' metal building with multiple access bays that can double as RV/Boat/Camper parking or just additional storage for farm equipment. With the ability to subdivide the property for an additional home dwelling or sell for extra income, the possibilities are endless for farming, equestrian use, recreation, or income-producing ventures. This remarkable property offers a truly unique Kentucky lifestyle. Dream location on Galloway Road with close proximity to Toyota, Georgetown, Lexington, and Frankfort, this is one you truly don't want to miss. Boundary lines from photos are approximate. Be sure to check out the virtual tour. Call for your private showing today.
    16 days
    |
    704
    |
    55
    |

    Zillow last checked:

    Listing updated:

    Listed by:

    Tyler T Smith 859-433-0101,

    Keller Williams Bluegrass Realty,

    Miranda Hinchman 859-621-8073,

    Keller Williams Bluegrass Realty

    Source: Imagine MLS,MLS#: 26017330MLS Logo

      Facts & features

      Interior

      Bedrooms & bathrooms
      • Bedrooms: 4
      • Bathrooms: 3
      • Full bathrooms: 3
      Primary bedroom
      • Level: First
      Primary bedroom
      • Level: First
      Bedroom 2
      • Level: First
      Bedroom 3
      • Level: First
      Bedroom 4
      • Level: Lower
      Primary bathroom
      • Level: First
      Bathroom 2
      • Level: First
      Bathroom 3
      • Level: Lower
      Bonus room
      • Description: Flex room, no windows
      • Level: Lower
      Den
      • Level: First
      Kitchen
      • Level: First
      Kitchen
      • Description: Kitchenette Basement
      • Level: Lower
      Living room
      • Level: First
      Living room
      • Description: 2nd living room basement
      • Level: Lower
      Recreation room
      • Description: Could be used for workshop, game room, flex space
      • Level: Lower
      Utility room
      • Level: Lower
      Heating
      • Electric, Heat Pump, Propane Tank Leased
      Cooling
      • Central Air, Ceiling Fan(s), Electric, Heat Pump
      Appliances
      • Included: Dryer, Dishwasher, Microwave, Refrigerator, Washer, Range
      • Laundry: Electric Dryer Hookup, Washer Hookup, Lower Level
      Features
      • Entrance Foyer, Eat-in Kitchen, Ceiling Fan(s)
      • Flooring: Carpet, Concrete
      • Windows: Blinds, Screens
      • Basement: Concrete,Exterior Entry,Finished,Full,Partially Finished,Walk-Out Access
      • Has fireplace: No
      Interior area
      • Total structure area: 3,000
      • Total interior livable area: 3,000 sqft
      • Finished area above ground: 1,539
      • Finished area below ground: 1,461

      Property

      Parking
      • Total spaces: 4
      • Parking features: Attached Garage, Detached Garage, Driveway, Other
      • Garage spaces: 4
      • Has uncovered spaces: Yes
      Features
      • Levels: One
      • Fencing: Wood,Wire
      • Has view: Yes
      • View description: Rural, Trees/Woods, Other, Farm
      Lot
      • Size: 15 Acres
      • Features: Landscaped, Secluded, Wooded, Other, Many Trees
      Details
      • Additional structures: Barn(s), Shed(s), Workshop, RV/Boat Storage
      • Parcel number: 05900010.000
      • Other equipment: Dehumidifier
      • Horses can be raised: Yes

      Construction

      Type & style
      • Home type: SingleFamily
      • Architectural style: Craftsman,Ranch
      • Property subtype: Single Family Residence
      Materials
      • Vinyl Siding
      • Foundation: Concrete Perimeter
      • Roof: Composition
      Condition
      • Year built: 2018

      Utilities & green energy

      • Sewer: Septic Tank
      • Water: Public
      • Utilities for property: Electricity Connected, Sewer Connected, Water Connected

      Community & HOA

      Community
      • Subdivision: Rural
      HOA
      • Has HOA: No
      Location
      • Region: Stamping Ground

      Financial & listing details

      • Price per square foot: $243/sqft
      • Tax assessed value: $328,100
      • Annual tax amount: $1,276
      • Date on market: 7/10/2026

        Estimated market value

        $727,500

        $691,000 - $764,000

        $3,210/mo

        Price history

        DateEventPrice
        7/12/2026Pending sale$730,000$243/sqft
        Source: Imagine MLS #26017445 Report a problem
        7/10/2026Listed for sale$730,000+491.1%$243/sqft
        Source: Imagine MLS #26017330 Report a problem
        10/31/2022Sold$123,500-5%$41/sqft
        Source: Public Record Report a problem
        9/17/2022Listed for sale$130,000-27.8%$43/sqft
        Source: Owner Report a problem
        3/27/2015Sold$180,000$60/sqft
        Source: Public Record Report a problem

        Public tax history

        YearProperty taxesTax assessment
        2024$1,276 -0.8%$328,100 +74.3%
        2023$1,287 -0.5%$188,272 -0.7%
        2022$1,293 +2.7%$189,581 +3%
        2021$1,259 +1010.6%$184,081 +62.4%
        2017$113 +62.3%$113,383 +1198.8%
        2016$70 $8,730
        2015$70 -94.6%$8,730 -94.9%
        2014$1,296 $169,578 +1.2%
        2010-- $167,608
        2009-- $167,608
        Find assessor info on the county website

        Monthly payment

        Est. payment

        Payment breakdown

        Explore the cost of this home by adjusting the details. Changes won't be saved.
        All calculations are estimates and provided by Zillow, Inc. for informational purposes only. Actual amounts may vary.
        HOA fees may include property taxes on listings classified as Co-Ops. Contact the listing agent and/or owner for fee details.
        Mortgage interest rates are dependent on a number of factors, including credit score, down payment, and repayment length. Interest rate data provided by Zillow Group Marketplace, Inc. as of 1/1/1970 from various mortgage lenders with which we have lead or other similar arrangements; the Estimated Payment is an average of those rates.
        See how much you could borrow to make a competitive offer.

        Climate risks

        Neighborhood: 40379

        Getting around

        0 / 100
        Car-Dependent
        9 / 100
        Somewhat Bikeable

        Nearby schools

        GreatSchools rating
        Schools provided by the listing agent
        • Elementary: Stamping Ground
        • Middle: Scott Co
        • High: Great Crossing

        Source: Imagine MLS. This data may not be complete. We recommend contacting the local school district to confirm school assignments for this home.

        A local agent can set up tours, give advice and negotiate with sellers.

        Browse local experts

        Similar homes