COLONIAL CHARM | 4 BEDROOMS | 2.1 BATHS | WALK-OUT BASEMENT | 2-CAR GARAGE | NEW HVAC SYSTEM (2025) | NEW WATER HEATER (2025) | HARDWOOD FLOORS | Move right into this well-maintained home offering space, functionality, and updates in a location close to everything. A welcoming front porch sets the tone, leading into a spacious foyer where decorative French doors open to a front closet, creating a charming first impression and the perfect landing spot for coats, shoes, and everyday essentials. Hardwood flooring flows throughout most of the first and second levels, adding warmth, character, and timeless appeal. The sun-filled living room and formal bayed dining room provide inviting spaces for entertaining, holiday celebrations, dinner parties, and everyday moments spent with family and friends. The heart of the home is the well-appointed kitchen featuring granite countertops, stainless steel appliances, ample cabinetry with crowned uppers, and an entire wall of additional storage to keep everything neatly tucked away. The peninsula offers extra prep space and seating, while the bright eating area is the perfect place to start your morning with a cup of coffee while overlooking the backyard. Just beyond, the entertainment-sized family room invites you to relax and unwind, accented by a stunning floor-to-ceiling brick fireplace that creates a cozy atmosphere for movie nights, game days, or quiet evenings at home. A convenient half bath and laundry/mud room with exterior access complete the main level. Upstairs, the expansive primary suite provides a comfortable retreat featuring a large walk-in closet with custom organizers and a private bath. Three additional generously sized bedrooms with ample closet space and a second full bath offer flexibility for family, guests, or work-from-home needs. The finished walk-out basement expands your living space with a large recreation room featuring a wet bar, and yes, the pool table stays! A versatile bonus room offers endless possibilities as a bedroom, home office, guest room, exercise room, or hobby space. Sliding doors lead directly to the backyard, creating seamless indoor-outdoor living and making it easy to enjoy summer barbecues, outdoor dining, and relaxing evenings under the stars. Ideally located near Northbrook Court, top-rated schools, parks, shopping, dining, and major highways, this home offers the space, updates, and location today's buyers are searching for. Move in, make it your own, and start creating memories for years to come.
Closed
$925,000
255 Lee Rd, Northbrook, IL 60062
4beds
4,242sqft
Single Family Residence
Built in 1971
0.28 Acres Lot
$848,700 Zestimate®
$218/sqft
$6,224 Estimated rent
Home value
$848,700
$806,000 - $900,000
$6,224/mo
Zestimate® history
Owner options
List your home for rent
$6,224/mo
Rent Zestimate®
Find your next renter with Zillow Rental Manager. Plus, with online applications, you can quickly screen prospective tenants – for free.
$6,224/mo
Rent Zestimate®
Refinance and save
$5,445/mo
Est. payment
Refinancing to a lower rate could help reduce your monthly payments and save thousands over the life of the loan.
$5,445/mo
Est. payment
Explore your selling options
Work with a Zillow partner agent
Leverage their expertise and Zillow's premium Showcase listings to get your home seen by more buyers.
Get startedList with your own agent
Get your home in front of millions of buyers by listing it on Zillow.
Learn how to do itSell it yourself
Take full control of how buyers see your home on Zillow by listing For Sale by Owner (FSBO).
List your homeWhat's special
Versatile bonus roomEntertainment-sized family roomExpansive primary suitePool table staysFormal bayed dining roomWell-appointed kitchenWalk-out basement
Zillow last checked:
Listing updated:
Listed by:
Leslie McDonnell 847-367-8686,
RE/MAX Suburban
Bought with:
Nikki Carrizalez
Baird & Warner
Source: MRED as distributed by MLS GRID,MLS#: 12681930
Facts & features
Interior
Bedrooms & bathrooms
- Bedrooms: 4
- Bathrooms: 3
- Full bathrooms: 2
- 1/2 bathrooms: 1
Rooms
- Room types: Bonus Room, Recreation Room
Primary bedroom
- Features: Flooring (Hardwood), Window Treatments (Blinds, Shades), Bathroom (Full)
- Level: Second
- Area: 351 Square Feet
- Dimensions: 27X13
Bedroom 2
- Features: Flooring (Hardwood), Window Treatments (Blinds)
- Level: Second
- Area: 196 Square Feet
- Dimensions: 14X14
Bedroom 3
- Features: Flooring (Hardwood), Window Treatments (Blinds)
- Level: Second
- Area: 182 Square Feet
- Dimensions: 14X13
Bedroom 4
- Features: Flooring (Hardwood), Window Treatments (Blinds, Shades)
- Level: Second
- Area: 130 Square Feet
- Dimensions: 13X10
Bonus room
- Features: Flooring (Vinyl), Window Treatments (Blinds)
- Level: Basement
- Area: 198 Square Feet
- Dimensions: 18X11
Dining room
- Features: Flooring (Hardwood), Window Treatments (Shutters)
- Level: Main
- Area: 154 Square Feet
- Dimensions: 14X11
Family room
- Features: Flooring (Hardwood), Window Treatments (Shutters)
- Level: Main
- Area: 525 Square Feet
- Dimensions: 25X21
Kitchen
- Features: Kitchen (Eating Area-Table Space, Granite Counters), Flooring (Hardwood), Window Treatments (Blinds)
- Level: Main
- Area: 216 Square Feet
- Dimensions: 12X18
Laundry
- Features: Flooring (Tile)
- Level: Main
- Area: 144 Square Feet
- Dimensions: 12X12
Living room
- Features: Flooring (Hardwood), Window Treatments (Shutters)
- Level: Main
- Area: 247 Square Feet
- Dimensions: 19X13
Recreation room
- Features: Flooring (Vinyl)
- Level: Basement
- Area: 1050 Square Feet
- Dimensions: 42X25
Heating
- Natural Gas, Forced Air
Cooling
- Central Air
Appliances
- Included: Range, Microwave, Dishwasher, Refrigerator, Washer, Dryer, Disposal, Stainless Steel Appliance(s), Humidifier
- Laundry: Main Level, In Unit, Sink
Features
- Wet Bar, Walk-In Closet(s)
- Flooring: Hardwood
- Basement: Finished,Exterior Entry,Rec/Family Area,Sleeping Area,Daylight,Full,Walk-Out Access
- Number of fireplaces: 1
- Fireplace features: Attached Fireplace Doors/Screen, Gas Log, Gas Starter, Family Room
Interior area
- Total structure area: 4,242
- Total interior livable area: 4,242 sqft
Property
Parking
- Total spaces: 2
- Parking features: Asphalt, Garage Door Opener, Yes, Garage Owned, Attached, Garage
- Attached garage spaces: 2
- Has uncovered spaces: Yes
Accessibility
- Accessibility features: No Disability Access
Features
- Stories: 2
- Patio & porch: Patio
Lot
- Size: 0.28 Acres
- Dimensions: 26x64x116x19x90x134
Details
- Parcel number: 04021100420000
- Special conditions: None
- Other equipment: Sump Pump
Construction
Type & style
- Home type: SingleFamily
- Architectural style: Colonial
- Property subtype: Single Family Residence
Materials
- Vinyl Siding, Brick
- Roof: Asphalt
Condition
- New construction: No
- Year built: 1971
Utilities & green energy
- Sewer: Public Sewer
- Water: Lake Michigan, Public
Community & HOA
Community
- Features: Park, Curbs, Sidewalks, Street Lights, Street Paved
- Security: Security System, Carbon Monoxide Detector(s)
HOA
- Services included: None
Location
- Region: Northbrook
Financial & listing details
- Price per square foot: $218/sqft
- Tax assessed value: $601,000
- Annual tax amount: $12,844
- Date on market: 6/18/2026
- Listing terms: Conventional
- Ownership: Fee Simple
Price history
| Date | Event | Price |
|---|---|---|
| 7/22/2026 | Sold | $925,000+12.1%$218/sqft |
Source:  MRED as distributed by MLS GRID #12681930 Report a problem MRED as distributed by MLS GRID #12681930 Report a problem | ||
| 6/22/2026 | Contingent | $825,000$194/sqft |
Source: MRED as distributed by MLS GRID #12681930 Report a problem | ||
| 6/18/2026 | Listed for sale | $825,000$194/sqft |
Source: MRED as distributed by MLS GRID #12681930 Report a problem | ||
Public tax history
| Year | Property taxes | Tax assessment |
|---|---|---|
| 2024 | $12,845 +3.9% | $60,100 |
| 2023 | $12,367 -5.2% | $60,100 -7.5% |
| 2022 | $13,039 +18.1% | $65,000 +29.5% |
| 2021 | $11,040 +1.1% | $50,185 |
| 2020 | $10,919 -2.5% | $50,185 -13.4% |
| 2019 | $11,204 +13.1% | $57,970 +19.5% |
| 2018 | $9,908 +25.2% | $48,494 |
| 2017 | $7,912 -21.6% | $48,494 -5.5% |
| 2016 | $10,087 +4.2% | $51,292 +13.1% |
| 2015 | $9,681 +7.2% | $45,361 |
| 2014 | $9,031 +0.8% | $45,361 |
| 2013 | $8,960 +0.3% | $45,361 -6.5% |
| 2012 | $8,934 -11.3% | $48,511 -13.3% |
| 2011 | $10,077 +8.8% | $55,967 |
| 2010 | $9,261 +15.7% | $55,967 -10.3% |
| 2009 | $8,008 +9.7% | $62,427 -7% |
| 2008 | $7,302 +3.3% | $67,126 |
| 2007 | $7,068 -9.3% | $67,126 +18.8% |
| 2006 | $7,795 +2.9% | $56,507 |
| 2005 | $7,573 +3.1% | $56,507 |
| 2004 | $7,347 +5.5% | $56,507 +26.5% |
| 2003 | $6,964 +2.3% | $44,675 |
| 2002 | $6,805 +16.3% | $44,675 |
| 2001 | $5,849 -2.3% | $44,675 +21.6% |
| 2000 | $5,990 | $36,745 |
| 1999 | $5,990 | $36,745 |
Find assessor info on the county website
Neighborhood: 60062
Nearby homes
- $837,4004 bd4 ba2.5k sqft265 Lee Rd, Northbrook, IL 60062Off Market
- $620,0004 bd3 ba2.5k sqft245 Lee Rd, Northbrook, IL 60062Sold
- $776,0005 bd2 ba2.5k sqft254 Coachmaker Dr, Northbrook, IL 60062Off Market
- $872,2004 bd3 ba2.7k sqft262 Coachmaker Dr, Northbrook, IL 60062Off Market
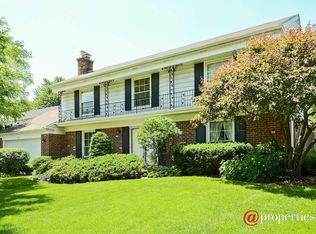
- $825,2004 bd2 ba2k sqft246 Coachmaker Dr, Northbrook, IL 60062Off Market
- $838,8005 bd2 ba2.6k sqft305 Lee Rd, Northbrook, IL 60062Off Market
- $794,0005 bd2 ba2.5k sqft235 Lee Rd, Northbrook, IL 60062Off Market
- $795,8004 bd3 ba2.5k sqft270 Coachmaker Dr, Northbrook, IL 60062Off Market
Nearby schools
GreatSchools rating
- 9/10Meadowbrook Elementary SchoolGrades: K-5Distance: 1.5 mi
- 9/10Northbrook Junior High SchoolGrades: 6-8Distance: 1.6 mi
- 10/10Glenbrook North High SchoolGrades: 9-12Distance: 2.8 mi
Schools provided by the listing agent
- Elementary: Meadowbrook Elementary School
- Middle: Northbrook Junior High School
- High: Glenbrook North High School
- District: 28
Source: MRED as distributed by MLS GRID. This data may not be complete. We recommend contacting the local school district to confirm school assignments for this home.
Get a cash offer in 3 minutes
Find out how much your home could sell for in as little as 3 minutes with a no-obligation cash offer.
Estimated market value
$848,700
Get a cash offer in 3 minutes
Find out how much your home could sell for in as little as 3 minutes with a no-obligation cash offer.
Estimated market value
$848,700
- Illinois
- Cook County
- Northbrook
- 60062
- 255 Lee Rd
