Turn key, easy living, low maintenance, energy efficient ranch home just minutes from town center, shopping, Lake Monomonac, and the MA border! Hardwood and laminate flooring throughout the first floor offers clean carpet free living, with a cozy floor plan and open concept kitchen/dining/living! A fully applianced kitchen with sunny corner window feature, modern faucet, tiled backsplash, updated recessed and pendant lighting! 5" hardwood flooring in your spacious living room w/plenty of natural light and a warm pellet stove to cut down on heating costs this winter. Three bedrooms, all with hardwood floors and a full bath with new vanity, toilet, flooring and lighting. Sliders to your private deck overlooking a large fenced backyard complete with outdoor shower and not a neighbor in site! The basement currently has a sauna, bonus room and half bath but could be utilized for even more living space. Private water & septic. Detached garage could be your workshop, car storage, or home office. Solar panel system for added energy efficiency savings!
Active
Listed by: New England Realty • Heather Carbone
$430,000
255 Main Street, Rindge, NH 03461
3beds
1,395sqft
Ranch
Built in 1976
1.74 Acres Lot
$426,400 Zestimate®
$308/sqft
$-- HOA
What's special
Detached garageModern faucetSunny corner window featureOutdoor showerCozy floor planLarge fenced backyardTiled backsplash
- 7 days
- 1,083
- 39
Zillow last checked:
Listing updated:
Listed by:
Heather Carbone,
New England Realty 978-537-9997
Source: PrimeMLS,MLS#: 5110587
Facts & features
Interior
Bedrooms & bathrooms
- Bedrooms: 3
- Bathrooms: 2
- Full bathrooms: 1
- 1/2 bathrooms: 1
Heating
- Oil, Pellet Stove, Forced Air
Cooling
- Other
Appliances
- Included: Dishwasher, Microwave, Electric Range, Refrigerator
- Laundry: In Basement
Features
- Ceiling Fan(s), LED Lighting, Sauna
- Flooring: Hardwood, Laminate
- Windows: Blinds
- Basement: Concrete Floor,Partially Finished,Interior Access,Exterior Entry,Interior Entry
- Attic: Attic with Hatch/Scuttle
Interior area
- Total structure area: 2,184
- Total interior livable area: 1,395 sqft
- Finished area above ground: 1,092
- Finished area below ground: 303
Property
Parking
- Total spaces: 2
- Parking features: Crushed Stone, Off Street, Unpaved, Detached
- Garage spaces: 2
Accessibility
- Accessibility features: 1st Floor Full Bathroom, 1st Floor Hrd Surfce Flr, One-Level Home
Features
- Levels: One
- Stories: 1
- Exterior features: Deck
- Fencing: Full
- Frontage length: Road frontage: 344
Lot
- Size: 1.74 Acres
- Features: Country Setting, Wooded, Rural, Near School(s)
Details
- Parcel number: RINDM27L26U3
- Zoning description: 03-Village
- Special conditions: Standard
Construction
Type & style
- Home type: SingleFamily
- Architectural style: Ranch
- Property subtype: Ranch
Materials
- Wood Frame, Vinyl Siding
- Foundation: Block, Concrete
- Roof: Architectural Shingle
Condition
- New construction: No
- Year built: 1976
Utilities & green energy
- Electric: 100 Amp Service, Circuit Breakers
- Sewer: Private Sewer, Septic Tank
- Utilities for property: Phone, Cable, Fiber Optic Internt Avail
Community & HOA
Location
- Region: Rindge
Financial & listing details
- Price per square foot: $308/sqft
- Tax assessed value: $194,800
- Annual tax amount: $5,487
- Date on market: 9/18/2026
- Exclusions: Shelving, Little Library at street, Ring camera system, curtains, TV mounts, - inquire w/LA for details.
- Road surface type: Paved
Estimated market value
$426,400
$405,000 - $448,000
$2,713/mo
Price history
| Date | Event | Price |
|---|---|---|
| 9/19/2026 | Listed for sale | $430,000+92.8%$308/sqft |
Source:  PrimeMLS #5110587 Report a problem PrimeMLS #5110587 Report a problem | ||
| 7/18/2019 | Sold | $223,000-3%$160/sqft |
Source: PrimeMLS #4753002 Report a problem | ||
| 6/7/2019 | Price change | $229,900-4.2%$165/sqft |
Source: Banner Realty #4753002 Report a problem | ||
| 5/21/2019 | Listed for sale | $239,900+49.9%$172/sqft |
Source: Banner Realty #4753002 Report a problem | ||
| 9/15/2015 | Sold | $160,000+100%$115/sqft |
Source: Public Record Report a problem | ||
| 7/24/2012 | Sold | $80,000+40.4%$57/sqft |
Source: Public Record Report a problem | ||
| 5/25/2012 | Listed for sale | $57,000-75.9%$41/sqft |
Source: foreclosure.com Report a problem | ||
| 4/3/2012 | Sold | $236,900+52.8%$170/sqft |
Source: Public Record Report a problem | ||
| 5/8/2011 | Listing removed | $155,000$111/sqft |
Source: Better Homes & Gardens Real Estate | The Masiello Group #4012909 Report a problem | ||
| 3/24/2011 | Price change | $155,000+30.3%$111/sqft |
Source: Better Homes and Gardens-The Masiello Group #4050397 Report a problem | ||
| 2/26/2011 | Price change | $119,000-17.4%$85/sqft |
Source: Better Homes & Gardens Real Estate | The Masiello Group #4012909 Report a problem | ||
| 1/27/2011 | Price change | $144,000+21%$103/sqft |
Source: Better Homes & Gardens Real Estate/The Masiello Group, Keene, NH #4012909 Report a problem | ||
| 11/11/2010 | Listed for sale | $119,000$85/sqft |
Source: Keene #4012909 Report a problem | ||
Public tax history
| Year | Property taxes | Tax assessment |
|---|---|---|
| 2024 | $4,930 +1.1% | $194,800 |
| 2023 | $4,878 +11.8% | $194,800 +2.9% |
| 2022 | $4,362 +1.7% | $189,400 |
| 2021 | $4,290 +0.9% | $189,400 |
| 2020 | $4,252 +5% | $189,400 +29.8% |
| 2019 | $4,050 +0.9% | $145,900 |
| 2018 | $4,012 +1.1% | $145,900 |
| 2017 | $3,967 -2.6% | $145,900 |
| 2016 | $4,072 +11% | $145,900 +11% |
| 2015 | $3,668 -1.4% | $131,500 -8% |
| 2014 | $3,720 +2.3% | $142,900 |
| 2013 | $3,638 +8.2% | $142,900 |
| 2010 | $3,361 +0.3% | $142,900 -7.3% |
| 2009 | $3,350 | $154,100 |
Find assessor info on the county website
Monthly payment
Est. payment
Payment breakdown
Explore the cost of this home by adjusting the details. Changes won't be saved.Climate risks
Neighborhood: 03461
Similar homes
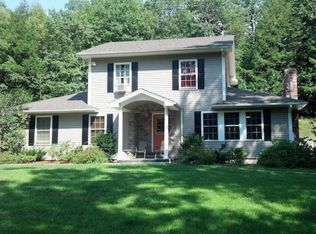
- $379,0003 bd1 ba952 sqft20 Todd Hill Road, Rindge, NH 03461Active
 MLS ID #5109491, Eric Aho. PrimeMLS
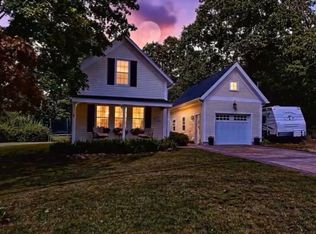
 - $440,0003 bd2 ba1.5k sqft108 Dunn Rd, Ashburnham, MA 01430For Sale
 MLS ID #73581308, Haschig Homes Group, William Raveis R.E. & Home Services. MLS PIN
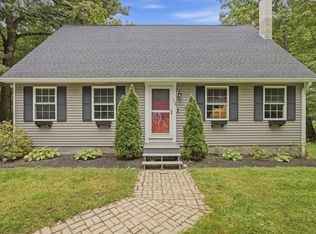
 - $449,9002 bd1 ba792 sqft14 Sandy Cove Road, Rindge, NH 03461Active
 MLS ID #5096562, Jeanne Bowers. PrimeMLS
 - $549,0004 bd2 ba1.9k sqft407 Middle Winchendon Road, Rindge, NH 03461Active
 MLS ID #5093781, Sadie Halliday. PrimeMLS
