BUYER INCENTIVE- RATE BUY DOWN- 5.875% rate avail. Situated on a quiet cul-de-sac within the gated community BACKCOUNTRY and backing to an open space area- this highly sought- after Serenity Star floor-plan offers an exceptional blend of privacy, style, and functionality. New flooring and designer lighting enhance the beautifully appointed interior. The main level features a private office or main floor guest suite with private bath and French doors, an elegant dining room, dramatic two-story great room, and an updated designer kitchen ideal for entertaining. Upstairs, the spacious primary suite showcases mountain views, an updated spa-like bath with soaking tub and dual closets, plus three additional bedrooms—including one with an en-suite bath and two connected by a Jack-and-Jill bath. The finished walk-out lower level offers a generous open living area, bar, two additional bedrooms and a full bath. Step outside to enjoy Colorado evenings on the huge wrap around deck and the serene open-space setting. Embrace the Backcountry lifestyle with resort-style pools, fitness facility, coffee shop, trails, parks, and so much more!
For sale
$1,850,000
255 Maplehurst Point, Highlands Ranch, CO 80126
6beds
5,520sqft
Single Family Residence
Built in 2010
8,712 Square Feet Lot
$-- Zestimate®
$335/sqft
$418/mo HOA
What's special
- 46 days
- 1,040
- 68
Zillow last checked:
Listing updated:
Listed by:
The Jackie Garcia/Noelle Chole Team 303-919-7948 info@jackiegarciarealtor.com,
RE/MAX Professionals,
Jackie Garcia 303-257-7788,
RE/MAX Professionals
Source: REcolorado as distributed by MLS GRID,MLS#: 3254812
Facts & features
Interior
Bedrooms & bathrooms
- Bedrooms: 6
- Bathrooms: 6
- Full bathrooms: 5
- 1/2 bathrooms: 1
- Main level bathrooms: 2
Bedroom
- Description: Primary Bedroom W/ Mountain Views
- Features: Primary Suite
- Level: Upper
Bedroom
- Description: Bedroom W/En-Suite Bath
- Level: Upper
Bedroom
- Description: Bedroom W/Jack And Jill Bath
- Level: Upper
Bedroom
- Description: Bedroom W/ Jack And Jill Bath
- Level: Upper
Bedroom
- Level: Basement
Bedroom
- Level: Basement
Bathroom
- Description: Updated Main Level Powder Room.
- Level: Main
Bathroom
- Description: Updated Primary Bath
- Features: Primary Suite
- Level: Upper
Bathroom
- Description: En-Suite Bath
- Level: Upper
Bathroom
- Description: Jack And Jill Bath
- Level: Upper
Bathroom
- Level: Basement
Bathroom
- Description: En-Suite Bath
- Level: Main
Dining room
- Description: Formal Dining With Butler Pantry
- Level: Main
Family room
- Description: With Wet Bar
- Level: Basement
Great room
- Description: 2-Story Great Room
- Level: Main
Kitchen
- Description: Updated Kitchen
- Level: Main
Laundry
- Description: Huge Main Level Laundry
- Level: Main
Mud room
- Level: Main
Office
- Description: Main Level Office But Option To Be Bedroom W/En-Suite Bath
- Level: Main
Utility room
- Description: Large Storage Area.
- Level: Basement
Heating
- Forced Air, Natural Gas
Cooling
- Central Air
Appliances
- Included: Convection Oven, Cooktop, Dishwasher, Disposal, Double Oven, Dryer, Humidifier, Microwave, Range Hood, Refrigerator, Self Cleaning Oven, Washer, Wine Cooler
Features
- Ceiling Fan(s), Eat-in Kitchen, Entrance Foyer, Five Piece Bath, High Ceilings, High Speed Internet, Jack & Jill Bathroom, Kitchen Island, Open Floorplan, Pantry, Primary Suite, Quartz Counters, Smoke Free, Vaulted Ceiling(s), Walk-In Closet(s), Wet Bar
- Flooring: Carpet, Stone, Tile, Vinyl, Wood
- Windows: Window Coverings
- Basement: Exterior Entry,Finished,Full,Sump Pump,Walk-Out Access
- Number of fireplaces: 1
- Fireplace features: Great Room
Interior area
- Total structure area: 5,520
- Total interior livable area: 5,520 sqft
- Finished area above ground: 3,600
- Finished area below ground: 1,537
Property
Parking
- Total spaces: 3
- Parking features: Concrete
- Attached garage spaces: 3
Features
- Levels: Two
- Stories: 2
- Patio & porch: Covered, Deck, Front Porch, Patio
- Exterior features: Balcony
- Fencing: Partial
- Has view: Yes
- View description: Mountain(s)
Lot
- Size: 8,712 Square Feet
- Features: Cul-De-Sac, Landscaped
Details
- Parcel number: R0471031
- Special conditions: Standard
Construction
Type & style
- Home type: SingleFamily
- Architectural style: Contemporary
- Property subtype: Single Family Residence
Materials
- Frame, Stone, Stucco
- Roof: Concrete
Condition
- Updated/Remodeled
- Year built: 2010
Details
- Builder model: Serenity Star
- Builder name: Shea Homes
Utilities & green energy
- Electric: 220 Volts
- Sewer: Public Sewer
- Water: Public
Community & HOA
Community
- Security: Carbon Monoxide Detector(s), Smoke Detector(s)
- Subdivision: Backcountry
HOA
- Has HOA: Yes
- Amenities included: Clubhouse, Fitness Center, Gated, Playground, Pond Seasonal, Pool, Spa/Hot Tub, Tennis Court(s), Trail(s)
- Services included: Reserve Fund, On-Site Check In, Recycling, Trash
- HOA fee: $360 monthly
- HOA name: Associa
- HOA phone: 303-346-2800
- Second HOA fee: $174 quarterly
- Second HOA name: HRCA
- Second HOA phone: 303-791-2500
Location
- Region: Highlands Ranch
Financial & listing details
- Price per square foot: $335/sqft
- Tax assessed value: $1,686,706
- Annual tax amount: $11,031
- Date on market: 8/19/2026
- Listing terms: Cash,Conventional,Jumbo,VA Loan
- Exclusions: Sellers Personal Property, Hot Tub, Wall Mounted Tvs
- Ownership: Individual
Estimated market value
Not available
Estimated sales range
Not available
Not available
Price history
| Date | Event | Price |
|---|---|---|
| 8/19/2026 | Listed for sale | $1,850,000+19.4%$335/sqft |
Source:  REcolorado as distributed by MLS GRID #3254812 Report a problem REcolorado as distributed by MLS GRID #3254812 Report a problem | ||
| 2/8/2023 | Sold | $1,550,000+93.2%$281/sqft |
Source: Public Record Report a problem | ||
| 8/31/2010 | Sold | $802,460$145/sqft |
Source: Public Record Report a problem | ||
Public tax history
| Year | Property taxes | Tax assessment |
|---|---|---|
| 2025 | $10,588 +0.2% | $105,410 -9.1% |
| 2024 | $10,569 +50% | $116,020 -1% |
| 2023 | $7,045 -3.9% | $117,150 +51.9% |
| 2022 | $7,327 | $77,110 -2.8% |
| 2021 | -- | $79,330 +11.1% |
| 2020 | $6,620 +1.5% | $71,380 |
| 2019 | $6,524 | $71,380 +3.4% |
| 2018 | $6,524 +9.8% | $69,030 |
| 2017 | $5,940 +104% | $69,030 +3.9% |
| 2016 | $2,911 -51.1% | $66,410 |
| 2015 | $5,948 +2.9% | $66,410 +11.4% |
| 2014 | $5,778 | $59,590 |
| 2013 | -- | $59,590 -4.2% |
| 2012 | -- | $62,190 |
| 2011 | -- | $62,190 +158.2% |
| 2010 | -- | $24,090 |
| 2007 | -- | -- |
Find assessor info on the county website
Monthly payment
Est. payment
Payment breakdown
Explore the cost of this home by adjusting the details. Changes won't be saved.Climate risks
Neighborhood: 80126
Nearby schools
Schools provided by the listing agent
- Elementary: Stone Mountain
- Middle: Ranch View
- High: Thunderridge
- District: Douglas RE-1
Source: REcolorado as distributed by MLS GRID. This data may not be complete. We recommend contacting the local school district to confirm school assignments for this home.
- $1,622,1003 bd3 ba2.8k sqft273 Maplehurst Point, Highlands Ranch, CO 80126Off Market
- $1,739,7004 bd5 ba3.8k sqft239 Maplehurst Point, Highlands Ranch, CO 80126Off Market
- $1,659,9004 bd4 ba3.8k sqft297 Maplehurst Poin, Littleton, CO 80126Off Market
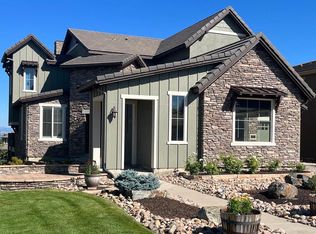
- $1,763,8004 bd5 ba3.8k sqft256 Maplehurst Point, Highlands Ranch, CO 80126Off Market
Similar homes
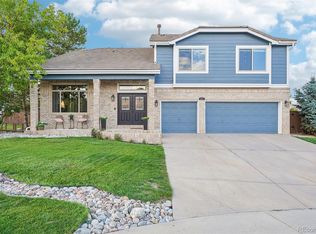
- $1,600,0006 bd6 ba5.6k sqft10482 Marigold Court, Highlands Ranch, CO 80126For Sale

 MLS ID #5799222, Jessica Northrop, Compass - Denver. REcolorado as distributed by MLS GRID
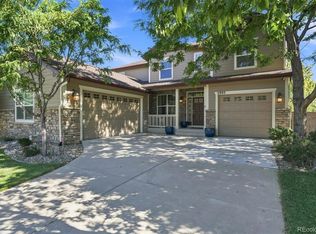
 - $1,175,0005 bd4 ba5.1k sqft9727 Clairton Lane, Highlands Ranch, CO 80126For Sale
 MLS ID #6485447, MaryBeth Taunton, Compass - Denver. REcolorado as distributed by MLS GRID
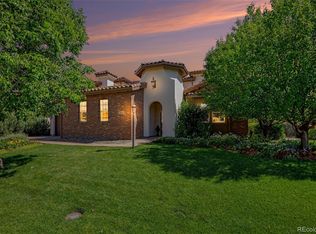
 - $1,095,0005 bd5 ba4.7k sqft2993 Danbury Avenue, Highlands Ranch, CO 80126For Sale
 MLS ID #7221979, Kim Kronenberger, RE/MAX Professionals. REcolorado as distributed by MLS GRID
 - $1,750,0005 bd4 ba5.3k sqft9496 Winding Hill Way, Lone Tree, CO 80124For Sale
 MLS ID #4067926, Michael Kozlowski, RE/MAX Professionals. REcolorado as distributed by MLS GRID
 - $1,875,0005 bd6 ba6.7k sqft1197 Buffalo Ridge Road, Castle Pines, CO 80108For SaleMLS ID #3174906, Jessica Northrop, Compass - Denver. REcolorado as distributed by MLS GRID
- $1,000,0004 bd4 ba3.1k sqft1183 Brocade Drive, Highlands Ranch, CO 80126For SaleMLS ID #5774412, The Anderson Group, eXp Realty, LLC. REcolorado as distributed by MLS GRID
- $1,049,9996 bd6 ba5k sqft10977 Glengate Circle, Highlands Ranch, CO 80130For SaleMLS ID #2500428, Marcus Harris, Coldwell Banker Realty 24. REcolorado as distributed by MLS GRID
- $1,875,0005 bd5 ba6.2k sqft3525 Palmer Ridge Drive, Parker, CO 80134For SaleMLS ID #7570813, Kim Jarrett, Compass - Denver. REcolorado as distributed by MLS GRID
- $1,650,0008 bd8 ba6.9k sqft9130 Star Fall Circle, Littleton, CO 80125For SaleMLS ID #2761921, Hadley Staley, Brokers Guild Homes. REcolorado as distributed by MLS GRID
- $1,099,0006 bd6 ba5.1k sqft10914 Valleybrook Circle, Littleton, CO 80130For SaleMLS ID #7658692, Tracy Flannery, Engel & Voelkers Pikes Peak. REcolorado as distributed by MLS GRID
- $2,250,0006 bd5 ba4.7k sqft22196 Boar Head Road, Indian Hills, CO 80454For SaleMLS ID #8742987, EMPOWERHOME Team, Keller Williams DTC. REcolorado as distributed by MLS GRID
- $950,0005 bd5 ba4.2k sqft10720 Briarglen Circle, Highlands Ranch, CO 80130For SaleMLS ID #3621328, Rob Goldhammer, Kentwood Real Estate DTC, LLC. REcolorado as distributed by MLS GRID
- $1,750,0005 bd5 ba5.3k sqft1675 Arrowpoint Court, Franktown, CO 80116For SaleMLS ID #2786564, Lindsey Simon, Compass - Denver. REcolorado as distributed by MLS GRID
- $1,675,0005 bd6 ba5.5k sqft5466 Water Oak Circle, Castle Rock, CO 80108For SaleMLS ID #2480767, Matthew Metcalf, Simply Denver. REcolorado as distributed by MLS GRID
- $1,300,0005 bd5 ba5.3k sqft9889 Sunset Hill Circle, Lone Tree, CO 80124For SaleMLS ID #8531563, Charles Burroughs, CJ Burroughs. REcolorado as distributed by MLS GRID
- $1,700,0006 bd6 ba5.4k sqft4598 Carefree Trail, Parker, CO 80134For SaleMLS ID #5959433, Renee Cohen, Coldwell Banker Global Luxury Denver. REcolorado as distributed by MLS GRID
- $1,650,0006 bd5 ba4.5k sqft5347 Sage Thrasher Road, Parker, CO 80134For SaleMLS ID #3782228, Jessica Lentz, eXp Realty, LLC. REcolorado as distributed by MLS GRID
- $1,795,0005 bd5 ba6.6k sqft7590 Copper Sky Court, Castle Pines, CO 80108For SaleMLS ID #9740086, Matthew Schlitt, LIV Sotheby's International Realty. REcolorado as distributed by MLS GRID
- $1,995,0005 bd6 ba7.2k sqft5969 Colorow Court, Parker, CO 80134For SaleMLS ID #5546237, Phillip Booghier, LIV Sotheby's International Realty. REcolorado as distributed by MLS GRID
- $1,650,0006 bd5 ba4.7k sqft2980 S Cherry Way, Denver, CO 80222For SaleMLS ID #8396338, Christine Trigg, Corcoran Perry & Co.. REcolorado as distributed by MLS GRID
