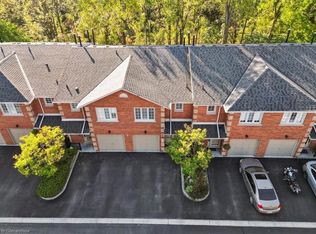
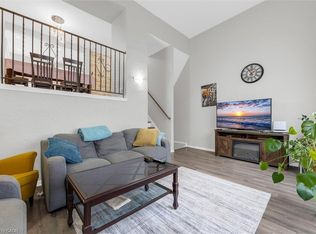
Welcome home to comfortable and convenient living in this beautifully maintained 1,629 sq ft townhome. The main level boasts hardwood and ceramic flooring, featuring a living room with a gas fireplace and rear yard entry. Enjoy meals in the spacious dining area with a charming bow window overlooking the backyard. The updated kitchen includes a pantry cupboard and ceramic floor. A powder room with an updated vanity and interior garage access completes this level. Upstairs, the primary bedroom offers a walk-in closet and a luxurious 5-piece ensuite with an updated separate shower and soaker tub. The second bedroom enjoys semi-ensuite privileges while the third bedroom is spacious. The finished basement provides a recreation room, office space, laundry room, and ample storage. Recent updates include A/C (2022), roof (2021 - covered by condo), hot water heater (2020 - rental), and the furnace 2013. Step outside to a private, fenced rear yard with a patio area and updated fencing. The condo board covers all exterior maintenance, windows, doors and more, ensuring worry-free living (see attachment for full list of what the condo covers). This home is steps to shops and bus stops, offers easy highway access, and is a short walk to trails, parks, and the Glendale Golf Club. Experience truly comfortable living!
Sold for $565,000
C$565,000
255 Mount Albion Rd #25, Hamilton, ON L8K 6P8
3beds
1,629sqft
Row/Townhouse, Residential, Condominium
Built in 1989
-- sqft lot
$-- Zestimate®
C$347/sqft
C$2,662 Estimated rent
Home value
Not available
Estimated sales range
Not available
Not available
Owner options
List your home for rent
C$2,662/mo
Rent Zestimate®
Find your next renter with Zillow Rental Manager. Plus, with online applications, you can quickly screen prospective tenants – for free.
C$2,662/mo
Rent Zestimate®
Refinance and save
C$2,852/mo
Est. payment
Refinancing to a lower rate could help reduce your monthly payments and save thousands over the life of the loan.
C$2,852/mo
Est. payment
Explore your selling options
Work with a Zillow partner agent
Leverage their expertise and Zillow's premium Showcase listings to get your home seen by more buyers.
Get startedList with your own agent
Get your home in front of millions of buyers by listing it on Zillow.
Learn how to do itSell it yourself
Take full control of how buyers see your home on Zillow by listing For Sale by Owner (FSBO).
List your homeWhat's special
Zillow last checked:
Listing updated:
Listed by:
Cory Martin, Broker,
Martin Group,
Glenn Martin, Broker of Record,
Martin Group
Source: ITSO,MLS®#: 40728191Originating MLS®#: Cornerstone Association of REALTORS®
Facts & features
Interior
Bedrooms & bathrooms
- Bedrooms: 3
- Bathrooms: 3
- Full bathrooms: 2
- 1/2 bathrooms: 1
- Main level bathrooms: 1
Other
- Description: SEPARATE SOAKER TUB IN ENSUITE, UPDATED SHOWER WITH GLASS DOORS.
- Features: Carpet, Ensuite, Walk-in Closet
- Level: Second
Bedroom
- Features: Carpet, Semi-Ensuite (walk thru)
- Level: Second
Bedroom
- Features: Carpet
- Level: Second
Bathroom
- Description: UPDATED VANITY
- Features: 2-Piece
- Level: Main
Bathroom
- Description: UPDATED SEPARATE SHOWER.
- Features: 5+ Piece, Ensuite
- Level: Second
Bathroom
- Features: 4-Piece
- Level: Second
Dining room
- Description: BOW WINDOW FOR NATURAL LIGHT
- Features: Carpet Free, Hardwood Floor
- Level: Main
Kitchen
- Description: UPDATED CABINETRY,FRESH WHITE APPLIANCES
- Features: Tile Floors
- Level: Main
Laundry
- Level: Basement
Living room
- Description: GAS FIREPLACE, WALK-OUT TO YARD
- Features: Carpet Free, Fireplace, Hardwood Floor
- Level: Main
Office
- Features: Carpet, Open Concept
- Level: Basement
Recreation room
- Features: Carpet, Open Concept
- Level: Basement
Heating
- Forced Air, Natural Gas
Cooling
- Central Air
Appliances
- Included: Water Heater, Dishwasher, Dryer, Range Hood, Refrigerator, Stove, Washer
- Laundry: In Basement, Laundry Room, Lower Level
Features
- In-law Capability
- Windows: Window Coverings
- Basement: Development Potential,Full,Finished
- Number of fireplaces: 1
- Fireplace features: Living Room, Gas
Interior area
- Total structure area: 2,352
- Total interior livable area: 1,629 sqft
- Finished area above ground: 1,629
- Finished area below ground: 723
Property
Parking
- Total spaces: 2
- Parking features: Attached Garage, Asphalt, Built-In, Inside Entrance, Private Drive Single Wide
- Attached garage spaces: 1
- Uncovered spaces: 1
Features
- Patio & porch: Patio
- Exterior features: Landscaped, Privacy, Separate Hydro Meters
- Fencing: Full
- Has view: Yes
- View description: Trees/Woods
- Frontage type: East
Lot
- Features: Urban, Ample Parking, Near Golf Course, Greenbelt, Highway Access, Hospital, Landscaped, Library, Major Highway, Open Spaces, Park, Place of Worship, Playground Nearby, Public Parking, Public Transit, Quiet Area, Ravine, Regional Mall, Schools, Shopping Nearby, Trails
- Topography: Flat,Wooded/Treed
Details
- Parcel number: 181450025
- Zoning: DE-3/S-865, A/S-1059
Construction
Type & style
- Home type: Townhouse
- Architectural style: Two Story
- Property subtype: Row/Townhouse, Residential, Condominium
- Attached to another structure: Yes
Materials
- Aluminum Siding, Brick Veneer
- Foundation: Unknown
- Roof: Asphalt Shing
Condition
- 31-50 Years
- New construction: No
- Year built: 1989
Utilities & green energy
- Sewer: Sewer (Municipal)
- Water: Municipal
Community & HOA
Community
- Security: Smoke Detector, Smoke Detector(s)
HOA
- Has HOA: Yes
- Amenities included: BBQs Permitted, Parking
- Services included: Insurance, Building Maintenance, Common Elements, Doors, Maintenance Grounds, Parking, Property Management Fees, Roof, Snow Removal, Windows
- HOA fee: C$463 monthly
Location
- Region: Hamilton
Financial & listing details
- Price per square foot: C$347/sqft
- Annual tax amount: C$4,191
- Date on market: 6/11/2025
- Inclusions: Dishwasher, Dryer, Range Hood, Refrigerator, Smoke Detector, Stove, Washer, Window Coverings, Fridge, Stove, Dishwasher, Hood Fan, Washer, Dryer, All Electric Light Fixtures, All Window Coverings, Bathroom Mirrors, Smoke Detector, Thermostat.
- Exclusions: None.
Price history
| Date | Event | Price |
|---|---|---|
| 7/10/2025 | Sold | C$565,000C$347/sqft |
Source: ITSO #40728191 Report a problem | ||
Public tax history
Tax history is unavailable.
Neighborhood: Red Hill
Nearby homes
- C$655,0003 bd3 ba1.5k sqft255 Mount Albion Rd #46, Hamilton, ON L8K6P8Sold
- C$---- bd-- ba-- sqft255 Mount Albion Rd #31, Hamilton, ON L8K6P7Off Market
- C$---- bd-- ba-- sqft255 Mount Albion Rd #43, Hamilton, ON L8K6P8Off Market
- C$435,0004 bd2 ba1.3k sqft3 Glen Vista Dr, Hamilton, ON L8K6L6Sold
- C$439,9003 bd2 ba1.3k sqft40 Harrisford St #608, Hamilton, ON L8K6N1For Sale
- C$---- bd-- ba-- sqft40 Harrisford St #403, Hamilton, ON L8K6N1Off Market
- C$---- bd-- ba-- sqft40 Harrisford St #402, Hamilton, ON L8K6N1Off Market
- C$--2 bd2 ba1k sqft40 Harrisford St #705, Hamilton, ON L8K6N1Off Market
Nearby schools
GreatSchools rating
No schools nearby
We couldn't find any schools near this home.
Schools provided by the listing agent
- Elementary: St. Luke/Wilfrid Laurier/Parkdale
- High: Westdale/Sherwood/Glendale/Bishop
Source: ITSO. This data may not be complete. We recommend contacting the local school district to confirm school assignments for this home.
- Ontario
- Hamilton Division
- Hamilton
- L8K 6P8
- Red Hill
- 255 Mount Albion Rd Unit 25
