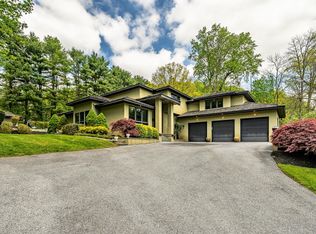
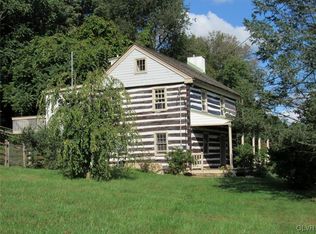
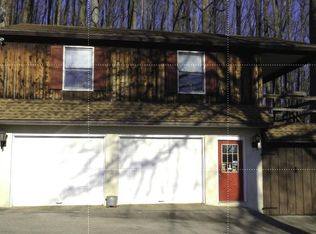
Make an appointment to tour this home today by emailing Krislombardi34@gmail.com Check out this modern 3-bedroom (With 2 additional bedrooms possible) Prairie Style home built in 2004 with an attached 3-car garage and backyard oasis including a custom pool with a waterfall feature. Located in the highly desirable Owen J Roberts School District and surrounded by pristine farmland and popular parks, this modern European interior style home sits atop a hill on 2.25 acres with mature landscaping and flagstone walks. The exterior of the house is a masonry stucco system with a custom acrylic finish and the roof is cedar. This 3940 square foot house contains countless unique features starting with the oversized front door custom made from solid mahogany and unique hardware. The entryway is complete with 18” x 18” travertine tile flooring with radiant heat which is continued throughout much of the main level in an open floor plan that flows from room to room seamlessly. The sunken dining room two steps down from the entry offers a wine rack, mahogany shelving, and a unique hanging light fixture. Through a set of glass panel doors is the library with floor to ceiling shelving and plenty of natural lighting which provides an excellent place to read or study. The eat-in kitchen displays an abundance of impressive custom features such as a mahogany table with stainless steel legs, blue ceramic tile wall finish from Italy, concrete countertops throughout, and plenty of storage with cabinets and a large pantry. Also included are the stainless-steel Thor brand stove, GE refrigerator, and built in microwave. The kitchen leads into the spacious family room revealing beautiful kempas hardwood flooring, tongue and groove fir ceilings, an arched masonry fireplace with stylish fir mantle, and a built in entertainment center with recessed speakers for maximum entertaining. Continue through a large glass door to the playroom (addition built in 2010, possible bedroom #4) which is heated and air conditioned by its own Mitsubishi ductless mini split unit. The 9’ x 18’ loft above is covered by a true hip roof with tongue and groove fir ceiling, skylight, Juliette balcony, and large window wall. The first floor also contains a half bathroom, laundry room, and a large office with base/wall cabinets and countertops. Above the garage is the game room (possible bedroom #5) with a generous amount of floor space and incredible natural light. A stunning steel staircase with tinted blue glass railing system and mahogany wood treads leads you to the second floor where the hardwood flooring continues. Down the hall to the right are 2 bedrooms, each with large closets and built in shelving. These bedrooms share a full bathroom with custom blue tile, marble vanity top, and black toilet & shower tub. At the end of the hall to the left, the large master suite is loaded with incredible features. The attached master bathroom boasts 2 large walk-in closets for plenty of storage as well as an enclosed toilet room. The large walk-in shower is covered floor to ceiling in ceramic tile with two shower heads. Attached to the master suite is a private deck roughly 12’ x 12’ with a stained cedar pergola and a spiral staircase which leads to the patio/pool below. Custom L shaped pool 37’ long x 11’ wide (17’ wide at L shape) with a bench at one side and 3 steps at the other. Pool goes from 3’ to 6’ deep. Pool house includes a 1/2 bathroom and a filter room with all pool accessories. The pool wall also includes a built-in fire pit in addition to the built-in fire pit and propane grill at the patio. This property includes a generator that powers the entire house in either summer/winter. Stove, clothes dryer, heat and hot water, outside grill, and generator all run on propane. There is a 1000-gallon underground propane tank on the property. On-site septic system with a drain field. The property also includes a shed with a foundation and electric for additional storage.
This property is not currently displayed as for sale or rent on Zillow. This may be different from what's on other websites or public sources.