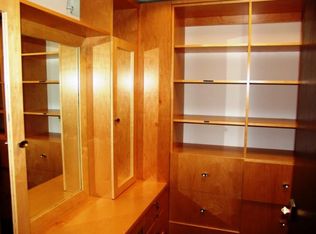
No need to settle for someone else's visions in Boca Villas. This opportunity doesn't play by the rules—it sets them. It's your canvas, your private escape, and your ultimate stage to design a home built entirely around the way you actually live. Born from bold vision and crafted to be lived in, this future masterpiece will blend laid-back luxury with grand, open-concept living—customized by you, for you, and scheduled to be ready for season 2027. And the lot? It's nothing short of fantastic. Tucked into one of Boca's most coveted streets and just a few doors down from Mizner Park, this is the kind of address people wait a lifetime for. The walkable energy of downtown Boca—restaurants, bars, bowling, movies, coffee shops, concerts, nightlife—becomes an extension of your lifestyle the moment you move in. What truly sets this opportunity apart is the flexibility. This is an opportunity to build a custom home with Alpha Premium Development, or reshape one of their previous masterpieces. Want five bedrooms? Six? A first-floor primary suite that lets you skip the elevator forever? Done. Prefer to push every bedroom upstairs and reimagine the main level as one enormous entertaining space? Equally easy. This isn't a take-it-or-leave-it plan—it's a collaboration, and the team behind it is ready to tailor every square foot to your tastes. That said, the vision is already dialed: five ensuite bedrooms, a stylish home office, and a club room that flexes for any occasion—and yes, the option to flip the primary onto the first floor is wide open. Picture the chef's kitchen as it will be built: truly next-level, outfitted with full-size Wolf and Sub-Zero appliances, and backed by a full scullery with a second complete setup. Holiday feasts, Sunday brunch, impromptu dinner parties, even your debut on the Food Network—the plan is ready to be brought to life in 2027. Upstairs, the magic is being designed in. Take the stairs or your private elevator to the second-floor loft, a cozy social space perfect for game nights, binge-watching your latest obsession, or just unwinding. Four of the upstairs bedrooms will each feature their own private bath and walk-in closet. And the primary suite? A sanctuary within a sanctuary, complete with two walk-in closets, custom built-ins, and a spa-style bath that brings serenity to a whole new level—unless, of course, you choose to relocate it downstairs instead. Then there's the planned showstopper: the backyard. Floor-to-ceiling doors designed to slide open and step straight into your private outdoor oasis. Fire up the Wolf grill in the summer kitchen, mix drinks at the bar, catch the game on a waterproof SunBrite TV, or take a twilight dip in the saltwater pool before winding down in the spa. Whether it's a quiet alfresco dinner or an all-out celebration, this space is being designed for making memories. Location? It doesn't get better. Just a few homes from Mizner Park, you're steps from everything—restaurants, bars, bowling, movies, coffee shops, concerts, nightlife, and more. It's not just a build site. It's the launch pad of a lifestyle. And yes, the spec sheet is fully loaded. Automatic window shades, a full-house generator, built-in speakers in every room, TVs installed inside and out, a Control4 smart lighting system, commercial-grade WiFi, security cameras, an automatic gate, and wireless pool controls—all managed effortlessly from your phone, no matter where you are in the world. This isn't just a lot. It's a rare chance to build the home you keep dreaming about, on a street most people only dream of, with a 2027 completion that puts you in by next season. A vibe. A vision. A once-in-a-lifetime kind of opportunity for someone who wants it all—and the freedom to design every bit of it. This pre-construction opportunity won't last, now's the time to lock it in. Photos from previous similar build. Buyer can select floorplan and color palette.
For sale
Price increase: $3.2M (7/24)
$5,790,000
255 NE 3rd Street, Boca Raton, FL 33432
5beds
5,034sqft
Single Family Residence
Built in 2027
8,607 Square Feet Lot
$5,374,900 Zestimate®
$1,150/sqft
$-- HOA
What's special
Automatic gateSaltwater poolFive ensuite bedroomsStylish home officeWaterproof sunbrite tvAutomatic window shades
- 86 days
- 320
- 26
Zillow last checked:
Listing updated:
Listed by:
Jared D Niles 561-922-5868,
Tangent Realty Corp
Source: BeachesMLS,MLS#: B26056225 Originating MLS: BeachesMLS
Originating MLS: BeachesMLSFacts & features
Interior
Bedrooms & bathrooms
- Bedrooms: 5
- Bathrooms: 6
- Full bathrooms: 5
- 1/2 bathrooms: 1
- Main level bathrooms: 2
- Main level bedrooms: 1
Heating
- Central
Cooling
- Central Air, Ceiling Fan(s)
Appliances
- Included: Dryer, Dishwasher, Freezer, Disposal, Gas Range, Ice Maker, Microwave, Oven, Range, Refrigerator, Tankless Water Heater, Water Heater, Wine Refrigerator, Washer
Features
- Wet Bar, Built-in Features, Bathtub, Elevator, High Ceilings, Kitchen Island, Pantry, Split Bedrooms, Soaking Tub, Separate Shower, Upper Level Primary, Bar, Walk-In Closet(s)
- Flooring: Carpet, Concrete, Engineered Hardwood, Marble, Tile, Wood
- Has fireplace: No
Interior area
- Total structure area: 6,309
- Total interior livable area: 5,034 sqft
Video & virtual tour
Property
Parking
- Total spaces: 8
- Parking features: Attached, Driveway, Garage
- Attached garage spaces: 2
- Has uncovered spaces: Yes
Accessibility
- Accessibility features: None
Features
- Levels: Two
- Stories: 2
- Exterior features: Built-in Barbecue, Barbecue, Outdoor Kitchen
- Has private pool: Yes
- Pool features: In Ground, Private, Pool/Spa Combo
Lot
- Size: 8,607 Square Feet
- Features: < 1/4 Acre
Details
- Parcel number: 06434720180230110
- Zoning: R1D (city)
- Special conditions: Standard
Construction
Type & style
- Home type: SingleFamily
- Architectural style: Contemporary
- Property subtype: Single Family Residence
Materials
- Block, Stucco
- Roof: Tile
Condition
- To Be Built
- New construction: No
- Year built: 2027
Utilities & green energy
- Sewer: Public Sewer
- Water: Public
- Utilities for property: Electricity Connected, Natural Gas Connected, Water Connected
Community & HOA
Community
- Security: Closed Circuit Camera(s), Smoke Detector(s)
- Subdivision: BOCA VILLAS
HOA
- Has HOA: No
Location
- Region: Boca Raton
Financial & listing details
- Price per square foot: $1,150/sqft
- Tax assessed value: $1,314,173
- Annual tax amount: $22,499
- Date on market: 7/24/2026
- Cumulative days on market: 89 days
- Listing terms: Cash
- Electric utility on property: Yes
Estimated market value
$5,374,900
$5.11M - $5.64M
Not available
Price history
| Date | Event | Price |
|---|---|---|
| 7/24/2026 | Price change | $5,790,000+123.1%$1,150/sqft |
Source:  BeachesMLS #B26056225 Report a problem BeachesMLS #B26056225 Report a problem | ||
| 6/26/2026 | Listed for sale | $2,595,000+52.6%$515/sqft |
Source: BeachesMLS #B26045910 Report a problem | ||
| 9/7/2022 | Sold | $1,700,000$338/sqft |
Source: Public Record Report a problem | ||
Public tax history
| Year | Property taxes | Tax assessment |
|---|---|---|
| 2025 | $22,499 -15.3% | $1,314,173 -14.7% |
| 2024 | $26,573 +6.7% | $1,541,457 +7.7% |
| 2023 | $24,904 +968.8% | $1,431,306 +828.8% |
| 2022 | $2,330 +1.6% | $154,109 +3% |
| 2021 | $2,293 +5% | $149,620 +4.2% |
| 2020 | $2,183 +1.4% | $143,562 +2.3% |
| 2019 | $2,152 | $140,334 +1.9% |
| 2018 | $2,152 +5.9% | $137,717 +2.1% |
| 2017 | $2,032 +1.7% | $134,884 +2.1% |
| 2016 | $1,998 +1.3% | $132,110 +0.7% |
| 2015 | $1,973 -1.7% | $131,192 +0.8% |
| 2014 | $2,006 +1.7% | $130,151 +1.5% |
| 2013 | $1,973 +0.7% | $128,228 +1.7% |
| 2012 | $1,960 +2.7% | $126,085 +3% |
| 2011 | $1,909 +3.3% | $122,413 +1.5% |
| 2010 | $1,849 +9% | $120,604 +2.7% |
| 2009 | $1,696 +9.2% | $117,433 +0.1% |
| 2008 | $1,552 -9.4% | $117,316 +3% |
| 2007 | $1,713 -5% | $113,899 +2.5% |
| 2006 | $1,803 | $111,121 +3% |
| 2005 | -- | $107,884 +3% |
| 2004 | $887 +752.7% | $104,742 +1.9% |
| 2003 | $104 -93.7% | $102,789 +2.4% |
| 2002 | $1,661 +0.3% | $100,380 +1.6% |
| 2001 | $1,655 +4.1% | $98,799 +3% |
| 2000 | $1,590 +15.1% | $95,921 -16.1% |
| 1999 | $1,382 | $114,377 |
Find assessor info on the county website
Monthly payment
Est. payment
Payment breakdown
Explore the cost of this home by adjusting the details. Changes won't be saved.Climate risks
Neighborhood: Boca Villas
Nearby schools
Schools provided by the listing agent
- Elementary: Boca Raton
- Middle: Boca Raton Community
- High: Boca Raton
Source: BeachesMLS. This data may not be complete. We recommend contacting the local school district to confirm school assignments for this home.
Similar homes
- $5,799,0005 bd5 ba5.1k sqft499 NE 4th Street, Boca Raton, FL 33432For Sale

 MLS ID #R11114968, Jacqueline Feldman, One Sotheby's International Realty. BeachesMLS
 - $5,995,0005 bd6 ba5.2k sqft1030 NE 2nd Terrace, Boca Raton, FL 33432For Sale
 MLS ID #B26075981, Lauren Blosser, Compass Florida LLC. BeachesMLS
 - $6,195,0005 bd6 ba4.5k sqft745 Park Drive W, Boca Raton, FL 33432For Sale
 MLS ID #B26074300, Theresa M Larsen, William Raveis Real Estate. BeachesMLS
 - $6,350,0005 bd7 ba5.9k sqft344 NE 2nd Street, Boca Raton, FL 33432New Construction
 MLS ID #B26030369, Jazmin B Meaux, Api Realty LLC. BeachesMLS
 - $6,150,0006 bd7 ba4.9k sqft245 NE 6th Court, Boca Raton, FL 33432For SaleMLS ID #R11135932, Jacqueline Feldman, One Sotheby's International Realty. BeachesMLS
- $4,500,0005 bd6 ba4.1k sqft755 W Fern Drive, Boca Raton, FL 33432For SaleMLS ID #B26087525, Alex Platt, Compass Florida LLC. BeachesMLS
- $5,690,0005 bd8 ba4.5k sqft450 NE Spanish Court, Boca Raton, FL 33432New ConstructionMLS ID #R11151898, Jared D Niles, Tangent Realty Corp. BeachesMLS
- $5,295,0004 bd5 ba4k sqft775 W Park Dr Drive W, Boca Raton, FL 33432For SaleMLS ID #B26028215, Ron Adzima, LoKation. BeachesMLS
- $4,995,0005 bd7 ba4.7k sqft3093 Banyan Road, Boca Raton, FL 33432New ConstructionMLS ID #B26069332, Jared D Niles, Tangent Realty Corp. BeachesMLS
- $5,250,0005 bd5 ba5.3k sqft737 NE Boca Bay Colony Drive, Boca Raton, FL 33487For SaleMLS ID #B26082415, Dovi Ettedgui, Vaulted Real Estate, LLC.. BeachesMLS
- $7,650,0004 bd5 ba4.5k sqft2351 Cherry Palm Road, Boca Raton, FL 33432For SaleMLS ID #B26019789, David W Roberts, Royal Palm Properties LLC. BeachesMLS
- $3,950,0005 bd5 ba4k sqft435 NE 15th Terrace, Boca Raton, FL 33432For SaleMLS ID #B26031741, Jared D Niles, Tangent Realty Corp. BeachesMLS
- $3,479,0005 bd6 ba4.1k sqft289 NW 11th Street, Boca Raton, FL 33432For SaleMLS ID #B26073807, Jared D Niles, Tangent Realty Corp. BeachesMLS
- $5,595,0005 bd6 ba5k sqft2631 NE 48TH Court, Lighthouse Point, FL 33064For SaleMLS ID #B26056257, John E Putzig, RE/MAX First. BeachesMLS
- $3,100,0004 bd4 ba3k sqft1405 NE 4th Avenue, Boca Raton, FL 33432For SaleMLS ID #B26055039, Dovi Ettedgui, Vaulted Real Estate, LLC.. BeachesMLS
- $6,024,1675 bd6 ba5.3k sqft3750 NE 26TH Avenue, Lighthouse Point, FL 33064For SaleMLS ID #B26070823, Benjamin Stafford, Compass Florida, LLC. BeachesMLS
- $4,995,0005 bd6 ba4.7k sqft662 Boca Marina Court, Boca Raton, FL 33487For SaleMLS ID #R11157074, Bonnie R Heatzig, Compass Florida LLC. BeachesMLS
- $7,200,0004 bd5 ba3.8k sqft767 NE HARBOUR Drive, Boca Raton, FL 33431For SaleMLS ID #B26064168, Jonathan R Huffer, Redfin Corporation. BeachesMLS
- $4,495,0005 bd7 ba5.2k sqft1123 SW 21ST Street, Boca Raton, FL 33486New ConstructionMLS ID #B26076139, Nicholas M Gonzalez, Serhant. BeachesMLS
- $6,195,0005 bd5 ba5.9k sqft2307 N Riverside Drive, Pompano Beach, FL 33062For SaleMLS ID #B26083666, Kevin R Kreutzfeld, Premier Estate Properties Inc.. BeachesMLS
