Beauty and luxury all in one! This incredible home is located on over 1 acre of land in Ville Platte. Walking into this immaculately kept home, you see the main entertaining area, with a large formal dining room to the right. The dining room features gorgeous built-in china cabinets for displaying your dishes, as well as closed cabinet storage at the bottom. If you love to entertain, this house is certainly for you! Moving into the large great room, there is a gas fireplace, more beautiful built-in cabinetry, and the best part - a wet bar that centers the room. No detail was missed in this area, with many features such as a subzero refrigerator and ice maker, so keeping your drinks cold is never difficult! The wonderful kitchen features a large amount of cabinet space so there is no
shortage of storage. There are 2 sinks, one on the bar and one on the island, along with lots of counter space, making preparing food a breeze, as well as a wonderful gas, Viking stove! This kitchen leads into the second living area, which features a gas burning fireplace, tall ceilings accented by beautiful wood beams, and more built in cabinetry. The west wing of the home features the large primary bedroom with an attached bath. Dual vanity sinks, double walk-in closets and large soaker tub are just a few of the amenities this amazing en suite offers. Adjoining this area is a lovely sun porch that stretches across the back of the home with a view to the back yard and pool area. There is also a large office and additional bathroom. On the opposite side of the home are the two oversized guest bedrooms and bathroom, a great laundry room complete with a doggy bath, and access to the 2 car garage. The garage has two additional heated/cooled storage rooms along with access to the upstairs with 291 sq ft of finished attic space - could be great for storage or finished to create an additional living area. All of this plus an inground pool and pool house on 1.29 acres could be yours. Schedule your showing today!
shortage of storage. There are 2 sinks, one on the bar and one on the island, along with lots of counter space, making preparing food a breeze, as well as a wonderful gas, Viking stove! This kitchen leads into the second living area, which features a gas burning fireplace, tall ceilings accented by beautiful wood beams, and more built in cabinetry. The west wing of the home features the large primary bedroom with an attached bath. Dual vanity sinks, double walk-in closets and large soaker tub are just a few of the amenities this amazing en suite offers. Adjoining this area is a lovely sun porch that stretches across the back of the home with a view to the back yard and pool area. There is also a large office and additional bathroom. On the opposite side of the home are the two oversized guest bedrooms and bathroom, a great laundry room complete with a doggy bath, and access to the 2 car garage. The garage has two additional heated/cooled storage rooms along with access to the upstairs with 291 sq ft of finished attic space - could be great for storage or finished to create an additional living area. All of this plus an inground pool and pool house on 1.29 acres could be yours. Schedule your showing today!
Sold
Zillow last checked:
Listing updated:
Bought with:
Mary-Grace Doucet, 995712638
Real Broker, LLC
Source: ROAM MLS,MLS#: 23001162
Price history
| Date | Event | Price |
|---|---|---|
| 6/14/2024 | Sold | -- |
Source:  ROAM MLS #23001162 Report a problem | ||
| 5/6/2024 | Pending sale | $399,000$93/sqft |
Source:  RAA #23001162 Report a problem | ||
| 3/25/2024 | Price change | $399,000-11.3%$93/sqft |
Source: RAA #23001162 Report a problem | ||
| 2/11/2024 | Price change | $450,000-9.8%$105/sqft |
Source: RAA #23001162 Report a problem | ||
| 8/15/2023 | Listed for sale | $499,000-8.9%$116/sqft |
Source: RAA #23001162 Report a problem | ||
| 8/12/2023 | Listing removed | -- |
Source: GCLRA #170911 Report a problem | ||
| 6/30/2023 | Price change | $548,000-8.4%$127/sqft |
Source: RAA #23001162 Report a problem | ||
| 5/25/2023 | Price change | $598,000-8%$139/sqft |
Source:  GSREIN #170911 Report a problem | ||
| 5/12/2023 | Price change | $650,000+8.7%$151/sqft |
Source: GSREIN #170911 Report a problem | ||
| 4/28/2023 | Price change | $598,000-8%$139/sqft |
Source: RAA #23001162 Report a problem | ||
| 2/10/2023 | Listed for sale | $650,000$151/sqft |
Source: RAA #23001162 Report a problem | ||
Nearby homes
- $140,9003 bd2 ba1.2k sqft263 Natchitoches Rd, Ville Platte, LA 70586Off Market
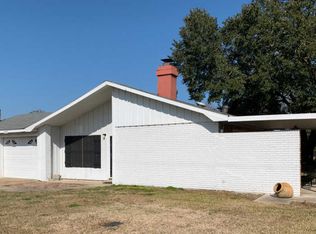
- $120,400-- bd-- ba-- sqft233 Natchitoches Rd, Ville Platte, LA 70586Off Market
- $234,300-- bd-- ba-- sqft250 Natchitoches Rd, Ville Platte, LA 70586Off Market
- $182,000-- bd-- ba-- sqft264 Natchitoches Rd, Ville Platte, LA 70586Off Market
