Custom executive split level home lovingly owned by the same family for the last 48 years!! Enormous potential! An L shaped living room/dining room with fireplace and built ins lead to a glassed in porch overlooking expansive grounds. Hardwood floors under carpets. There is a sizable eat in country kitchen with plenty of counterspace and loads of cabinets! Conveniently located laundry room with wet sink off the kitchen with 2 double closets adds to this beautifully flowing floor plan which maximizes its great use of space. Well proportioned bedrooms with plenty of closets. Finished lower level has new carpeting, a wood burning stove and great storage room. Oversized 2 car garage adds to its many amenities. Situated on a lovely street this home is warm and welcoming the moment you walk in the door. A great place to build many memories with family and friends!
Sold for $490,000
$490,000
255 Oak Ridge Road, Stratford, CT 06614
3beds
2,689sqft
Single Family Residence
Built in 1961
0.52 Acres Lot
$682,100 Zestimate®
$182/sqft
$3,848 Estimated rent
Home value
$682,100
$634,000 - $743,000
$3,848/mo
Zestimate® history
Owner options
List your home for rent
$3,848/mo
Rent Zestimate®
Find your next renter with Zillow Rental Manager. Plus, with online applications, you can quickly screen prospective tenants – for free.
$3,848/mo
Rent Zestimate®
Refinance and save
$3,453/mo
Est. payment
Refinancing to a lower rate could help reduce your monthly payments and save thousands over the life of the loan.
$3,453/mo
Est. payment
Explore your selling options
Work with a Zillow partner agent
Leverage their expertise and Zillow's premium Showcase listings to get your home seen by more buyers.
Get startedList with your own agent
Get your home in front of millions of buyers by listing it on Zillow.
Learn how to do itSell it yourself
Take full control of how buyers see your home on Zillow by listing For Sale by Owner (FSBO).
List your homeWhat's special
Hardwood floorsNew carpetingLoads of cabinetsLaundry roomWet sink
Zillow last checked:
Listing updated:
Listed by:
Barbara Zink 203-464-2598,
Coldwell Banker Realty 203-878-7424,
Linda Wilson 203-710-3345,
Coldwell Banker Realty
Bought with:
Gary Piccirillo, RES.0539189
RE/MAX Right Choice
Source: Smart MLS,MLS#: 170581072
Facts & features
Interior
Bedrooms & bathrooms
- Bedrooms: 3
- Bathrooms: 3
- Full bathrooms: 2
- 1/2 bathrooms: 1
Bedroom
- Features: Hardwood Floor
- Level: Main
Bedroom
- Features: Hardwood Floor
- Level: Main
Bedroom
- Features: Hardwood Floor
- Level: Main
Dining room
- Features: Fireplace, Sliders, Hardwood Floor
- Level: Main
Family room
- Features: Fireplace, Half Bath, Wall/Wall Carpet
- Level: Upper
Kitchen
- Level: Main
Living room
- Features: Hardwood Floor
- Level: Main
Office
- Features: Wall/Wall Carpet
- Level: Upper
Heating
- Baseboard, Radiator, Oil
Cooling
- Central Air
Appliances
- Included: Electric Cooktop, Oven, Refrigerator, Dishwasher, Washer, Dryer, Water Heater
Features
- Open Floorplan
- Doors: Storm Door(s)
- Windows: Storm Window(s)
- Basement: Finished,Heated,Cooled,Interior Entry,Garage Access,Liveable Space
- Attic: Pull Down Stairs,Storage
- Number of fireplaces: 2
Interior area
- Total structure area: 2,689
- Total interior livable area: 2,689 sqft
- Finished area above ground: 1,889
- Finished area below ground: 800
Property
Parking
- Total spaces: 2
- Parking features: Attached, Garage Door Opener, Private, Paved, Asphalt
- Attached garage spaces: 2
- Has uncovered spaces: Yes
Features
- Patio & porch: Enclosed
- Exterior features: Rain Gutters, Lighting
Lot
- Size: 0.52 Acres
- Features: Level, Few Trees
Details
- Parcel number: 375309
- Zoning: RS-3
Construction
Type & style
- Home type: SingleFamily
- Architectural style: Ranch
- Property subtype: Single Family Residence
Materials
- Vinyl Siding
- Foundation: Block, Concrete Perimeter, Raised
- Roof: Asphalt
Condition
- New construction: No
- Year built: 1961
Utilities & green energy
- Sewer: Septic Tank
- Water: Public
- Utilities for property: Cable Available
Green energy
- Energy efficient items: Doors, Windows
Community & HOA
Community
- Features: Library, Medical Facilities, Park, Playground, Near Public Transport, Shopping/Mall
HOA
- Has HOA: No
Location
- Region: Stratford
Financial & listing details
- Price per square foot: $182/sqft
- Tax assessed value: $230,860
- Annual tax amount: $9,281
- Date on market: 10/7/2023
Price history
| Date | Event | Price |
|---|---|---|
| 10/2/2023 | Sold | $490,000+4.5%$182/sqft |
Source:  Smart MLS #170581072 Report a problem Smart MLS #170581072 Report a problem | ||
| 8/3/2023 | Pending sale | $469,000$174/sqft |
Source: Smart MLS #170581072 Report a problem | ||
| 7/27/2023 | Listed for sale | $469,000$174/sqft |
Source: Smart MLS #170581072 Report a problem | ||
Public tax history
| Year | Property taxes | Tax assessment |
|---|---|---|
| 2025 | $9,281 | $230,860 |
| 2024 | $9,281 | $230,860 |
| 2023 | $9,281 +1.9% | $230,860 |
| 2022 | $9,110 0% | $230,860 |
| 2021 | $9,112 -0.4% | $230,860 |
| 2020 | $9,151 +3.5% | $230,860 +4.1% |
| 2019 | $8,839 -0.1% | $221,690 |
| 2018 | $8,845 -0.2% | $221,690 |
| 2017 | $8,861 +8.1% | $221,690 |
| 2015 | $8,198 +2.5% | $221,690 -1.2% |
| 2014 | $7,999 +2.9% | $224,490 |
| 2013 | $7,776 +0.5% | $224,490 |
| 2012 | $7,740 +1% | $224,490 |
| 2011 | $7,666 +2.5% | $224,490 |
| 2010 | $7,480 +15.7% | $224,490 +5.4% |
| 2009 | $6,467 -0.5% | $213,010 |
| 2008 | $6,499 +1.3% | $213,010 |
| 2007 | $6,416 +4.4% | $213,010 |
| 2006 | $6,147 +7% | $213,010 |
| 2005 | $5,747 -18.6% | $213,010 +11.7% |
| 2004 | $7,056 +4.5% | $190,750 +2.9% |
| 2003 | $6,752 +2% | $185,300 -2.9% |
| 2001 | $6,617 +25.9% | $190,800 +28.1% |
| 2000 | $5,254 +3.3% | $148,960 |
| 1999 | $5,088 | $148,960 |
Find assessor info on the county website
Neighborhood: 06614
Nearby homes
- $568,3004 bd3 ba1.6k sqft235 Oak Ridge Rd, Stratford, CT 06614Off Market
- $665,7004 bd3 ba2k sqft285 Oak Ridge Rd, Stratford, CT 06614Off Market
- $603,1003 bd3 ba1.9k sqft250 Oak Ridge Rd, Stratford, CT 06614Off Market
- $538,3003 bd1 ba1.7k sqft280 Oak Ridge Rd, Stratford, CT 06614Off Market
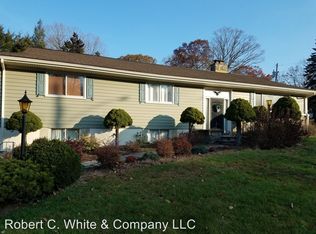
- $497,0003 bd2 ba1.4k sqft207 Oak Ridge Rd, Stratford, CT 06614Off Market
- $697,2003 bd3 ba2.5k sqft220 Oak Ridge Rd, Stratford, CT 06497Off Market
- $610,0003 bd3 ba2.5k sqft220 Oak Ridge Rd, Stratford, CT 06614Sold
- $529,4003 bd2 ba1.9k sqft215 Twin Oaks Ter, Stratford, CT 06614Off Market
Nearby schools
GreatSchools rating
- 4/10Chapel SchoolGrades: K-6Distance: 1 mi
- 4/10Harry B. Flood Middle SchoolGrades: 7-8Distance: 0.9 mi
- 8/10Bunnell High SchoolGrades: 9-12Distance: 0.9 mi
Schools provided by the listing agent
- Elementary: Chapel Street
- Middle: Flood
- High: Bunnell
Source: Smart MLS. This data may not be complete. We recommend contacting the local school district to confirm school assignments for this home.
Sell for more on Zillow
Get a Zillow Showcase℠ listing at no additional cost and you could sell for .
$682,100
2% more
+$13,642
With Zillow Showcase(estimated)
$695,742
Sell for more on Zillow
Get a Zillow Showcase℠ listing at no additional cost and you could sell for .
$682,100
2% more
+$13,642
With Zillow Showcase(estimated)
$695,742
- Connecticut
- Fairfield County
- Stratford
- 06614
- 255 Oak Ridge Road
