Welcome home to this immaculately maintained three-bedroom, two-and-a-half-bath townhouse with Finished Basement where pride of ownership shows in every detail. Beautiful wood flooring greets you upon entry and flowing through much of the home, complemented by tasteful paint and decor. With some updates to the bathrooms and pristine care, this home will please most buyers. The spacious primary suite is a true retreat, featuring a walk-in closet plus an additional closet and a charming boxed window plus an ensuite full bathroom. The finished basement offers fantastic bonus living space, complete with a Cedar Closet for extra storage and a Large Utility Storage Area.. Outside, enjoy a fenced-in backyard surrounded by beautifully maintained landscaping, perfect for relaxing or entertaining. This meticulously cared-for home offers exceptional peace of mind with major systems already updated: Roof (2018), Gutters (2014), Furnace and A/C (2020), All New WIndows (2015), Triple Sliding Door Leading to the Backyard (2024), New Front Storm Door plus Washer (2021), and Dryer (2024). Ideally located near major highways and shopping, this home offers a great commute and unbeatable convenience. A must-see for buyers seeking a Wonderful Home with nothing left to do but unpack!
Pending
$424,990
255 Probasco Rd, East Windsor, NJ 08520
3beds
1,636sqft
Townhouse
Built in 1972
1,812 Square Feet Lot
$433,800 Zestimate®
$260/sqft
$208/mo HOA
What's special
Finished basementNew front storm doorAdditional closetBeautifully maintained landscapingTasteful paint and decorWalk-in closetCharming boxed window
- 14 days |
- 446 |
- 17 |
Zillow last checked:
Listing updated:
Listed by:
Joan Eisenberg 609-306-1999,
RE/MAX Preferred Professional-Hillsborough
Source: Bright MLS,MLS#: NJME2079134
Facts & features
Interior
Bedrooms & bathrooms
- Bedrooms: 3
- Bathrooms: 3
- Full bathrooms: 2
- 1/2 bathrooms: 1
- Main level bathrooms: 1
Rooms
- Room types: Living Room, Dining Room, Primary Bedroom, Bedroom 2, Bedroom 3, Kitchen, Family Room, Recreation Room, Utility Room
Primary bedroom
- Level: Upper
- Area: 380 Square Feet
- Dimensions: 19 X 20
Bedroom 2
- Level: Upper
- Area: 132 Square Feet
- Dimensions: 12 X 11
Bedroom 3
- Level: Upper
- Area: 132 Square Feet
- Dimensions: 12 X 11
Dining room
- Level: Main
- Area: 110 Square Feet
- Dimensions: 10 X 11
Family room
- Level: Main
- Area: 120 Square Feet
- Dimensions: 12 X 10
Kitchen
- Level: Main
- Area: 132 Square Feet
- Dimensions: 11 X 12
Living room
- Level: Main
- Area: 182 Square Feet
- Dimensions: 14 X 13
Recreation room
- Level: Lower
- Area: 420 Square Feet
- Dimensions: 20 X 21
Utility room
- Level: Lower
- Area: 96 Square Feet
- Dimensions: 12 X 8
Heating
- Forced Air, Natural Gas
Cooling
- Central Air, Natural Gas
Appliances
- Included: Dishwasher, Dryer, Exhaust Fan, Microwave, Refrigerator, Cooktop, Washer, Water Heater, Freezer, Gas Water Heater
- Laundry: Lower Level
Features
- Cedar Closet(s), Combination Dining/Living, Crown Molding, Family Room Off Kitchen, Formal/Separate Dining Room, Pantry, Recessed Lighting, Walk-In Closet(s), Ceiling Fan(s)
- Flooring: Wood, Carpet
- Windows: Window Treatments
- Basement: Finished
- Has fireplace: No
Interior area
- Total structure area: 1,636
- Total interior livable area: 1,636 sqft
- Finished area above ground: 1,636
- Finished area below ground: 0
Property
Parking
- Parking features: Parking Lot
Accessibility
- Accessibility features: None
Features
- Levels: Two
- Stories: 2
- Pool features: Community
Lot
- Size: 1,812 Square Feet
- Dimensions: 22.67 x 80.00
Details
- Additional structures: Above Grade, Below Grade
- Parcel number: 010001400255
- Zoning: PUD
- Special conditions: Standard
Construction
Type & style
- Home type: Townhouse
- Architectural style: Colonial
- Property subtype: Townhouse
Materials
- Frame
- Foundation: Block
Condition
- Excellent
- New construction: No
- Year built: 1972
Utilities & green energy
- Sewer: Public Sewer
- Water: Public
Community & HOA
Community
- Subdivision: Twin Rivers
HOA
- Has HOA: Yes
- Amenities included: Common Grounds, Pool, Tennis Court(s), Tot Lots/Playground, Basketball Court, Baseball Field, Laundry
- Services included: Common Area Maintenance, All Ground Fee, Pool(s), Recreation Facility, Road Maintenance, Trash
- HOA fee: $208 monthly
- HOA name: TWIN RIVERS COMMUNITY TRUST
Location
- Region: East Windsor
- Municipality: EAST WINDSOR TWP
Financial & listing details
- Price per square foot: $260/sqft
- Tax assessed value: $191,100
- Annual tax amount: $6,931
- Date on market: 7/3/2026
- Listing agreement: Exclusive Right To Sell
- Listing terms: Cash,Conventional
- Inclusions: Washer, Dryer, Refrigerator, Microwave, Window Treatments And Lighting As Exist
- Ownership: Fee Simple
Estimated market value
$433,800
$412,000 - $455,000
$3,244/mo
Price history
| Date | Event | Price |
|---|---|---|
| 7/13/2026 | Pending sale | $424,990$260/sqft |
Source:  Bright MLS #NJME2079134 Report a problem Bright MLS #NJME2079134 Report a problem | ||
| 7/7/2026 | Contingent | $424,990$260/sqft |
Source: Bright MLS #NJME2079134 Report a problem | ||
| 7/3/2026 | Listed for sale | $424,990$260/sqft |
Source: Bright MLS #NJME2079134 Report a problem | ||
Public tax history
| Year | Property taxes | Tax assessment |
|---|---|---|
| 2025 | $6,872 | $191,100 |
| 2024 | $6,872 +8.7% | $191,100 |
| 2023 | $6,320 +0.8% | $191,100 |
| 2022 | $6,272 -0.1% | $191,100 |
| 2021 | $6,280 +1% | $191,100 |
| 2020 | $6,220 +1.4% | $191,100 |
| 2019 | $6,136 +0.1% | $191,100 |
| 2018 | $6,130 +1.5% | $191,100 |
| 2017 | $6,041 +2% | $191,100 |
| 2016 | $5,920 +1.2% | $191,100 |
| 2015 | $5,848 +1.8% | $191,100 |
| 2014 | $5,746 +2.9% | $191,100 |
| 2013 | $5,582 +3.7% | $191,100 |
| 2012 | $5,383 +2.8% | $191,100 |
| 2011 | $5,238 +5.1% | $191,100 |
| 2010 | $4,985 +2% | $191,100 +102% |
| 2009 | $4,889 +1.9% | $94,600 |
| 2008 | $4,796 +5% | $94,600 |
| 2007 | $4,569 | $94,600 |
| 2006 | -- | $94,600 |
| 2005 | -- | $94,600 |
| 2004 | $3,689 | $94,600 |
| 2003 | -- | $94,600 |
| 2002 | -- | $94,600 |
| 2001 | -- | $94,600 |
Find assessor info on the county website
Monthly payment
Est. payment
Payment breakdown
Explore the cost of this home by adjusting the details. Changes won't be saved.Climate risks
Neighborhood: 08520
Nearby schools
GreatSchools rating
- 6/10Perry L. Drew Elementary SchoolGrades: 3-5Distance: 0.2 mi
- 6/10Melvin H Kreps SchoolGrades: 6-8Distance: 3.7 mi
- 6/10Hightstown High SchoolGrades: 9-12Distance: 2.2 mi
Schools provided by the listing agent
- District: East Windsor Regional Schools
Source: Bright MLS. This data may not be complete. We recommend contacting the local school district to confirm school assignments for this home.
- $386,400-- bd-- ba1.6k sqft256 Probasco Rd, East Windsor, NJ 08520Off Market
- $378,4003 bd2 ba1.6k sqft254 Probasco Rd, East Windsor, NJ 08520Off Market
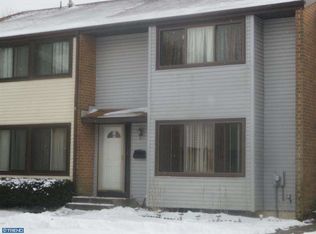
- $362,8003 bd2 ba1.3k sqft257 Probasco Rd, East Windsor, NJ 08520Off Market
- $434,4004 bd3 ba1.7k sqft253 Probasco Rd, East Windsor, NJ 08520Off Market
- $372,0002 bd1 ba1.3k sqft258 Probasco Rd, East Windsor, NJ 08520Off Market
- $425,5003 bd3 ba1.6k sqft252 Probasco Rd, East Windsor, NJ 08520Off Market
- $416,5003 bd3 ba1.6k sqft251 Probasco Rd, East Windsor, NJ 08520Off Market
- $421,4003 bd3 ba1.6k sqft250 Probasco Rd, East Windsor, NJ 08520Off Market
A local agent can set up tours, give advice and negotiate with sellers.
A local lender can help you make sure your offer is ready when you are.
Similar homes
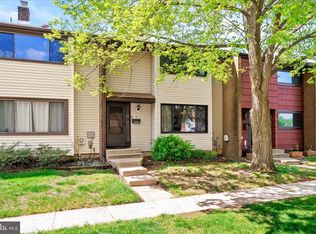
- $399,9993 bd3 ba1.6k sqft728 Twin Rivers Dr N, East Windsor, NJ 08520For Sale
 MLS ID #NJME2076430, Donna Moskowitz, Keller Williams Premier. Bright MLS
 - $438,5003 bd3 ba1.4k sqft114 Teal Ct, East Windsor, NJ 08520For Sale
 MLS ID #NJME2078652, Donna Moskowitz, Keller Williams Premier. Bright MLS
 - $624,9993 bd3 ba1.7k sqft10 Wordsworth Ct, East Windsor, NJ 08520For Sale
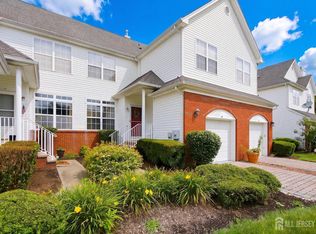
 MLS ID #2700349R, MILDRED CITARELLA. All Jersey MLS
 - $425,0003 bd2 ba1.2k sqft84B Chatham Dr, Monroe Township, NJ 08831For Sale
 MLS ID #2700256R, SUE NADWODNY. All Jersey MLS
 - $575,0003 bd3 ba1.7k sqft74 Winchester Dr, East Windsor, NJ 08520For SaleMLS ID #NJME2080284, MICHAEL YILMAZ, Keller Williams Premier. Bright MLS
- $579,0004 bd3 ba1.7k sqft29 Pennington Rd, East Windsor, NJ 08520For SaleMLS ID #NJME2071100, Donna Moskowitz, Keller Williams Premier. Bright MLS
- $429,9002 bd2 ba1.5k sqft2 Ethan Allen Dr, Monroe Township, NJ 08831For SaleMLS ID #2618318R, SUSAN MARCRIE. All Jersey MLS
- $430,0003 bd3 ba1.4k sqft24 Kelly Ct, Hamilton, NJ 08690For SaleMLS ID #NJME2079460, Michael Fitzpatrick, Smires & Associates. Bright MLS
- $374,9002 bd2 ba1.5k sqft813A Deal Rd, Monroe Township, NJ 08831For SaleMLS ID #2617848R, PRESCOTT HILL. All Jersey MLS
- $399,9002 bd3 ba1.7k sqft212 N Pondview Blvd, Monroe Township, NJ 08831For SaleMLS ID #2700275R, MICHELLE RIZZO. All Jersey MLS
- $439,0002 bd3 ba1.4k sqft810 Plymouth Rd, North Brunswick, NJ 08902For SaleMLS ID #2617496R, TANVINI Y. GOGRI. All Jersey MLS
- $570,0004 bd3 ba2.1k sqft220 Wilson Ave #A, Hightstown, NJ 08520For SaleMLS ID #NJME2075814, Josephine Mastriana, Keller Williams Realty West Monmouth. Bright MLS
- $449,9002 bd3 ba1.5k sqft9 Emily Ct, Robbinsville, NJ 08691For SaleMLS ID #NJME2079240, Bina Patel, Halo Realty LLC. Bright MLS
- $449,9002 bd3 ba1.2k sqft12 Anderson Ct, East Brunswick, NJ 08816For SaleMLS ID #2618441R, MARA FELIX. All Jersey MLS
- $399,0002 bd2 ba1.3k sqft30C Larch Plz, Monroe Township, NJ 08831For SaleMLS ID #2615920R, BRIAN SLATTERY. All Jersey MLS
- $379,9903 bd2 ba1.1k sqft19 James Cubberly Ct, Hamilton, NJ 08610For SaleMLS ID #NJME2079506, Vanessa Stefanics, REMAX Welcome Home. Bright MLS
- $315,0002 bd2 ba1.1k sqft10 Fryer Ct, Hightstown, NJ 08520For SaleMLS ID #NJME2075452, Tim Crew, EXP Realty, LLC. Bright MLS
- $429,9002 bd3 ba1.4k sqft216 Copeley Way, North Brunswick, NJ 08902For SaleMLS ID #2611882R, DEEPAK BANSAL. All Jersey MLS
- $435,0003 bd2 ba1.5k sqft600 Maple Ave, Ewing, NJ 08618For SaleMLS ID #NJME2079308, Rhonda Golub, Redfin. Bright MLS
- $485,0003 bd2 ba1.3k sqft491 B Delair Rd, Monroe Township, NJ 08831For SaleMLS ID #NJMX2011862, Karen Scarpa, RE/MAX First Realty. Bright MLS
