This could be the perfect horse property! This 3+ Acre property is Framed by new split-rail fencing and has panoramic mountain views, this beautifully maintained estate is an entertainer's dream offering ultimate privacy. Inside, the inviting layout features waterproof vinyl flooring and a spacious kitchen boasting vaulted ceilings, rich cabinetry, granite counters, and a large pantry. The primary suite is a true oasis with a walk-in closet, dual vanities, a step-in shower, and private access to a Trex deck. Unwind on the deck overlooking your landscaped yard, hot tub, and sparkling in-ground pool. Equestrians will love the existing barn and the high-producing 15+ GPM well. Additionally, the massive detached shop offers space for five vehicles, 220V power, and a dedicated office. With full RV parking w/ hookups, come experience the peace, space, and endless possibilities of your dream country lifestyle.
Active
Price cut: $10K (9/26)
$649,900
255 Queens Branch Rd, Rogue River, OR 97537
3beds
3baths
2,170sqft
Single Family Residence
Built in 1976
3.31 Acres Lot
$634,400 Zestimate®
$299/sqft
$-- HOA
What's special
- 62 days
- 516
- 44
Zillow last checked:
Listing updated:
Listed by:
Real Broker 541-827-8767
Source: Oregon Datashare,MLS#: 220226147
Facts & features
Interior
Bedrooms & bathrooms
- Bedrooms: 3
- Bathrooms: 3
Heating
- Fireplace(s), Electric, Heat Pump, Pellet Stove
Cooling
- Central Air, Heat Pump, Wall/Window Unit(s)
Appliances
- Included: Cooktop, Dishwasher, Disposal, Microwave, Oven, Range, Refrigerator, Water Heater
Features
- Breakfast Bar, Built-in Features, Ceiling Fan(s), Enclosed Toilet(s), Kitchen Island, Linen Closet, Pantry, Shower/Tub Combo, Tile Counters, Vaulted Ceiling(s), Walk-In Closet(s)
- Flooring: Laminate, Tile
- Windows: Double Pane Windows, Skylight(s), Vinyl Frames
- Basement: Daylight,Exterior Entry,Finished
- Has fireplace: Yes
- Fireplace features: Electric, Living Room, Primary Bedroom
- Common walls with other units/homes: No Common Walls
Interior area
- Total structure area: 2,170
- Total interior livable area: 2,170 sqft
Video & virtual tour
Property
Parking
- Total spaces: 8
- Parking features: Attached, Detached, Detached Carport, Driveway, Garage Door Opener, Gravel, Heated Garage, RV Access/Parking, Workshop in Garage
- Attached garage spaces: 8
- Has carport: Yes
- Has uncovered spaces: Yes
Features
- Levels: Multi/Split
- Patio & porch: Deck, Front Porch, Patio
- Exterior features: RV Hookup
- Has private pool: Yes
- Pool features: In Ground
- Spa features: Spa/Hot Tub
- Fencing: Fenced
- Has view: Yes
- View description: Mountain(s), Panoramic, Territorial
Lot
- Size: 3.31 Acres
- Features: Drip System, Landscaped, Level, Pasture, Sprinklers In Front
Details
- Additional structures: Barn(s), RV/Boat Storage, Second Garage, Storage, Workshop
- Parcel number: 10572360
- Zoning description: Sr-2 5
- Special conditions: Standard
- Horses can be raised: Yes
Construction
Type & style
- Home type: SingleFamily
- Architectural style: Ranch
- Property subtype: Single Family Residence
Materials
- Frame
- Foundation: Concrete Perimeter
- Roof: Composition
Condition
- New construction: No
- Year built: 1976
Utilities & green energy
- Sewer: Septic Tank
- Water: Well
Community & HOA
Community
- Security: Carbon Monoxide Detector(s), Smoke Detector(s)
HOA
- Has HOA: No
Location
- Region: Rogue River
Financial & listing details
- Price per square foot: $299/sqft
- Tax assessed value: $758,390
- Annual tax amount: $4,088
- Date on market: 7/29/2026
- Cumulative days on market: 62 days
- Listing terms: Cash,Conventional,FHA,VA Loan
- Road surface type: Gravel
Estimated market value
$634,400
$603,000 - $666,000
$2,524/mo
Price history
| Date | Event | Price |
|---|---|---|
| 9/26/2026 | Price change | $649,900-1.5%$299/sqft |
Source:  Oregon Datashare #220226147 Report a problem Oregon Datashare #220226147 Report a problem | ||
| 9/6/2026 | Price change | $659,900-2.8%$304/sqft |
Source: Oregon Datashare #220226147 Report a problem | ||
| 7/29/2026 | Listed for sale | $679,000-3%$313/sqft |
Source: Oregon Datashare #220226147 Report a problem | ||
| 7/23/2026 | Listing removed | $699,900$323/sqft |
Source: Oregon Datashare #220202671 Report a problem | ||
| 5/23/2026 | Price change | $699,900-4.8%$323/sqft |
Source: Oregon Datashare #220202671 Report a problem | ||
| 3/22/2026 | Listed for sale | $735,000$339/sqft |
Source: Oregon Datashare #220217661 Report a problem | ||
| 1/14/2026 | Listing removed | $735,000$339/sqft |
Source: Oregon Datashare #220202671 Report a problem | ||
| 1/6/2026 | Price change | $735,000-2%$339/sqft |
Source: Oregon Datashare #220202671 Report a problem | ||
| 7/29/2025 | Price change | $749,900-1.3%$346/sqft |
Source: Oregon Datashare #220202671 Report a problem | ||
| 7/11/2025 | Price change | $759,900-1.9%$350/sqft |
Source: Oregon Datashare #220202671 Report a problem | ||
| 5/27/2025 | Listed for sale | $775,000+6.2%$357/sqft |
Source: Oregon Datashare #220202671 Report a problem | ||
| 10/31/2022 | Sold | $730,000-1.3%$336/sqft |
Source: Oregon Datashare #220147049 Report a problem | ||
| 8/4/2022 | Pending sale | $739,900$341/sqft |
Source:  RE/MAX International #220147049 Report a problem RE/MAX International #220147049 Report a problem | ||
| 8/4/2022 | Contingent | $739,900$341/sqft |
Source: Oregon Datashare #220147049 Report a problem | ||
| 6/21/2022 | Price change | $739,900-2.6%$341/sqft |
Source: Oregon Datashare #220147049 Report a problem | ||
| 6/3/2022 | Listed for sale | $759,900-4.9%$350/sqft |
Source: Oregon Datashare #220147049 Report a problem | ||
| 10/27/2021 | Listing removed | -- |
Source: Oregon Datashare #220128600 Report a problem | ||
| 8/1/2021 | Listed for sale | $799,000+79.6%$368/sqft |
Source: Oregon Datashare #220128600 Report a problem | ||
| 3/28/2005 | Sold | $445,000+165.7%$205/sqft |
Source: Public Record Report a problem | ||
| 10/5/2001 | Sold | $167,500$77/sqft |
Source: Public Record Report a problem | ||
Public tax history
| Year | Property taxes | Tax assessment |
|---|---|---|
| 2024 | $3,639 +3.4% | $354,060 +3% |
| 2023 | $3,518 +4.2% | $343,750 |
| 2022 | $3,376 +3.1% | $343,750 +3% |
| 2021 | $3,274 +2.5% | $333,740 +6.1% |
| 2020 | $3,194 +2.6% | $314,590 +3% |
| 2019 | $3,113 | $305,430 +3% |
| 2018 | $3,113 +2.7% | $296,540 |
| 2017 | $3,031 +2.4% | $296,540 +6.1% |
| 2016 | $2,959 +2.6% | $279,530 |
| 2015 | $2,883 +3.3% | $279,530 +6.1% |
| 2014 | $2,791 +10.9% | $263,490 +3% |
| 2013 | $2,516 +5.4% | $255,820 +3% |
| 2012 | $2,388 -0.2% | $248,370 +3% |
| 2011 | $2,393 +5.1% | $241,140 +3% |
| 2010 | $2,277 -1% | $234,120 +3% |
| 2009 | $2,301 +3.7% | $227,310 +3% |
| 2008 | $2,219 +0.7% | $220,690 +3% |
| 2007 | $2,204 +3.6% | $214,270 +2.8% |
| 2006 | $2,128 +2.4% | $208,450 +3% |
| 2005 | $2,079 +5.7% | $202,380 +3% |
| 2004 | $1,968 +2.5% | $196,490 +3% |
| 2003 | $1,919 | $190,770 |
Find assessor info on the county website
Monthly payment
Est. payment
Payment breakdown
Explore the cost of this home by adjusting the details. Changes won't be saved.Climate risks
Neighborhood: 97537
Nearby schools
Schools provided by the listing agent
- Elementary: Rogue River Elem
- Middle: Rogue River Middle
- High: Rogue River Jr/Sr High
Source: Oregon Datashare. This data may not be complete. We recommend contacting the local school district to confirm school assignments for this home.
- $472,8004 bd2 ba1.6k sqft215 Queens Branch Rd, Rogue River, OR 97537Off Market
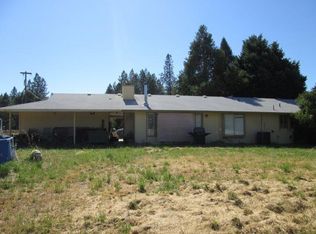
- $354,300-- bd2 ba1.1k sqft295 Queens Branch Rd, Rogue River, OR 97537Off Market
- $461,9002 bd2 ba1.6k sqft269 Queens Branch Rd, Rogue River, OR 97537Off Market
- $519,5003 bd2 ba2.1k sqft275 Queens Branch Rd, Rogue River, OR 97537Off Market
Similar homes
- $575,0003 bd2 ba1.9k sqft4809 E Evans Creek Rd, Rogue River, OR 97537For Sale
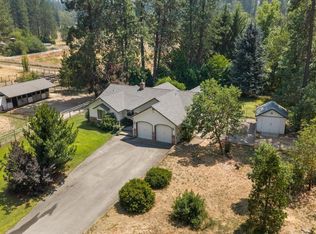
 MLS ID #220225792, Rutledge Property Group, eXp Realty, LLC. Oregon Datashare
 - $565,0003 bd2 ba2.6k sqft333 Earhart Rd, Rogue River, OR 97537For Sale
 MLS ID #220228478, Buying Southern Oregon Real Estate Team, Real Broker. Oregon Datashare
 - $545,0003 bd2 ba1.4k sqft805 Minthorne Rd, Rogue River, OR 97537For Sale
 MLS ID #220227986, Gerald Yawn, John L. Scott Medford. Oregon Datashare
 - $769,9003 bd3 ba2.5k sqft11178 E Evans Creek Rd, Rogue River, OR 97537For Sale
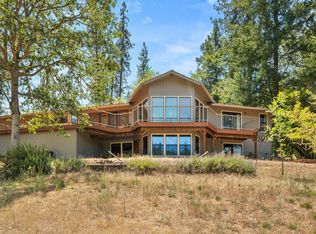 MLS ID #220224840, Colene Martin, John L Scott Real Estate Grants Pass. Oregon Datashare
 - $550,0003 bd2 ba2.6k sqft6324 E Evans Creek Rd, Rogue River, OR 97537For SaleMLS ID #220207587, Rockwell Group, eXp Realty, LLC. Oregon Datashare
- $593,4003 bd3 ba2.5k sqft753 W Evans Creek Rd, Rogue River, OR 97537For SaleMLS ID #220216495, Kari DeBre, Oregon Dreams Real Estate. Oregon Datashare
- $501,7004 bd2 ba1.6k sqft1740 Queens Branch Rd, Rogue River, OR 97537For SaleMLS ID #220223411, Byron Pardo, Keller Williams Realty Portland Central. Oregon Datashare
- $579,9002 bd2 ba2.2k sqft350 7th St, Rogue River, OR 97537For SaleMLS ID #220226388, Dylan W Schettler-Moncus, eXp Realty, LLC. Oregon Datashare
- $670,0004 bd2 ba2.2k sqft4300 Pleasant Creek Rd, Rogue River, OR 97537For SaleMLS ID #220223697, Buying Southern Oregon Real Estate Team, Real Broker. Oregon Datashare
- $750,0003 bd2 ba2k sqft431 Murphy Gulch Rd, Rogue River, OR 97537For SaleMLS ID #220215973, Buying Southern Oregon Real Estate Team, Real Broker. Oregon Datashare
- $525,0003 bd3 ba1.6k sqft4059 Ditch Creek Rd, Rogue River, OR 97537For SaleMLS ID #220212660, Delaine K Copley, RE/MAX Integrity. Oregon Datashare
- $649,0002 bd2 ba2k sqft3116 Wards Creek Rd, Rogue River, OR 97537For SaleMLS ID #220211615, Sandra Ausland, eXp Realty, LLC. Oregon Datashare
- $879,9003 bd3 ba2k sqft10128 E Evans Creek Rd, Rogue River, OR 97537For SaleMLS ID #220225990, Tammie St Clair, Keller Williams Realty Southern Oregon. Oregon Datashare
- $674,9003 bd3 ba2.1k sqft2749 Jumpoff Joe Creek Rd, Grants Pass, OR 97526For SaleMLS ID #220227482, Brandy Holder, Holder Realty. Oregon Datashare
- $325,0003 bd2 ba1.6k sqft3871 Pleasant Creek Rd, Rogue River, OR 97537For SaleMLS ID #220228768, Alex M Aaronson, John L. Scott Medford. Oregon Datashare
- $685,0003 bd2 ba1.8k sqft5485 Kane Creek Rd, Central Pt, OR 97502For SaleMLS ID #220227218, Lisa Geer, eXp Realty, LLC. Oregon Datashare
- $599,0003 bd2 ba2.3k sqft3375 Dodge Rd, White City, OR 97503For SaleMLS ID #220226491, Jessica Norwood, i5 Real Estate. Oregon Datashare
- $700,0003 bd2 ba2.2k sqft255 Janice Way, Merlin, OR 97532For SaleMLS ID #220224141, Suzy Reel, Real Estate Cafe LLC. Oregon Datashare
- $639,0003 bd3 ba1.7k sqft5876 Donaldson Rd, Grants Pass, OR 97526For SaleMLS ID #220222460, Tim Claffey, Whole Heart Realty LLC. Oregon Datashare
- $649,0003 bd3 ba2.1k sqft2657 Old Stage Rd, Central Pt, OR 97502For SaleMLS ID #220227086, Sara Jo Robbins, John L. Scott Medford. Oregon Datashare
