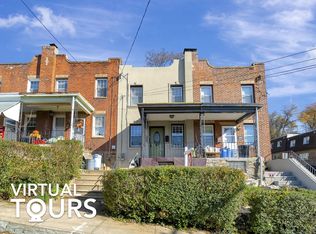
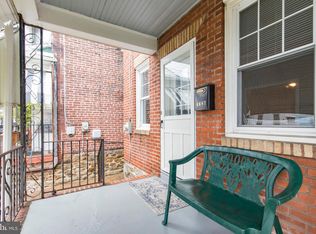
Welcome to this stunning semi-detached luxury home tucked away on a quiet cul-de-sac, where thoughtful design and custom craftsmanship shine throughout. Pull into the private 1-car garage with interior access and step into a versatile first-floor space complete with a full bath—perfect for a home office, guest suite, gym, or media room—with direct access to the expansive fenced backyard, ideal for entertaining, play, or gardening. Upstairs, the main level offers an open-concept layout designed for modern living. The bright living area flows seamlessly into the dining space and gourmet kitchen, while sliding glass doors open to a spacious deck overlooking the backyard—perfect for outdoor dining and relaxing. The chef’s kitchen is a showstopper, featuring ceiling-height cabinetry, an oversized 8-foot island, and endless room for prep, gathering, and entertaining. The dining area is anchored by a sleek ventless gas fireplace, creating the perfect backdrop for cozy dinners or holiday hosting. The third floor features a luxurious primary suite with soaring ceilings, double-door entry, and a beautifully appointed en-suite bath. Two additional spacious bedrooms, another full bath, and a conveniently located laundry room complete this level. And the crown jewel? A private bi-level rooftop deck offering breathtaking panoramic city views—from the Ben Franklin Bridge to the Center City skyline. Additional highlights include contemporary metal railings, crown molding and chair rails throughout, transom windows, high ceilings, recessed lighting, dual-zone HVAC, surround sound and a ready-to-connect video surveillance system. Plus, ample driveway parking makes city living even easier. This one is truly a must-see.
For sale
$730,000
255 Ripka St, Philadelphia, PA 19127
4beds
3,000sqft
Single Family Residence
Built in 2015
2,719 Square Feet Lot
$-- Zestimate®
$243/sqft
$-- HOA
What's special
Contemporary metal railingsBeautifully appointed en-suite bathTwo additional spacious bedroomsTransom windowsQuiet cul-de-sacReady-to-connect video surveillance systemAmple driveway parking
- 14 days |
- 542 |
- 48 |
Likely to sell faster than
Zillow last checked:
Listing updated:
Listed by:
Rick Schultz 610-742-9605,
Schultz Real Estate Group (610) 742-9605
Source: Bright MLS,MLS#: PAPH2637282
Loading...
Facts & features
Interior
Bedrooms & bathrooms
- Bedrooms: 4
- Bathrooms: 4
- Full bathrooms: 3
- 1/2 bathrooms: 1
- Main level bathrooms: 1
Basement
- Area: 0
Heating
- Forced Air, Natural Gas
Cooling
- Central Air, Electric
Appliances
- Included: Microwave, Built-In Range, Dishwasher, Disposal, Dryer, Washer, Gas Water Heater
- Laundry: Upper Level
Features
- Bathroom - Stall Shower, Ceiling Fan(s), Combination Kitchen/Dining, Crown Molding, Dining Area, Entry Level Bedroom, Open Floorplan, Kitchen Island, Pantry, Recessed Lighting, Upgraded Countertops, 9'+ Ceilings, Dry Wall, Vaulted Ceiling(s)
- Flooring: Ceramic Tile, Hardwood, Wood
- Basement: Other
- Number of fireplaces: 1
- Fireplace features: Gas/Propane
Interior area
- Total structure area: 3,000
- Total interior livable area: 3,000 sqft
- Finished area above ground: 3,000
- Finished area below ground: 0
Property
Parking
- Total spaces: 1
- Parking features: Garage Faces Front, Garage Door Opener, Inside Entrance, Driveway, Private, Attached
- Attached garage spaces: 1
- Has uncovered spaces: Yes
Accessibility
- Accessibility features: None
Features
- Levels: Three
- Stories: 3
- Patio & porch: Deck, Enclosed, Patio, Roof
- Exterior features: Sidewalks, Street Lights
- Pool features: None
- Fencing: Full
Lot
- Size: 2,719 Square Feet
- Dimensions: 22.85 x 119.00
Details
- Additional structures: Above Grade, Below Grade
- Parcel number: 211421100
- Zoning: RSA5
- Special conditions: Standard
Construction
Type & style
- Home type: SingleFamily
- Architectural style: Straight Thru
- Property subtype: Single Family Residence
- Attached to another structure: Yes
Materials
- Frame
- Foundation: Block
Condition
- Excellent
- New construction: No
- Year built: 2015
Utilities & green energy
- Electric: 200+ Amp Service
- Sewer: Public Sewer
- Water: Public
Community & HOA
Community
- Security: Motion Detectors, Security System
- Subdivision: Manayunk
HOA
- Has HOA: No
Location
- Region: Philadelphia
- Municipality: PHILADELPHIA
Financial & listing details
- Price per square foot: $243/sqft
- Tax assessed value: $77,426
- Annual tax amount: $7,099
- Date on market: 6/23/2026
- Listing agreement: Exclusive Right To Sell
- Inclusions: Washer, Dryer, Refrigerator, Kitchen Appliances
- Ownership: Fee Simple
Estimated market value
Not available
Estimated sales range
Not available
Not available
Price history
| Date | Event | Price |
|---|---|---|
| 6/23/2026 | Listed for sale | $730,000+16.4%$243/sqft |
Source: | ||
| 11/3/2020 | Sold | $627,000$209/sqft |
Source: Public Record Report a problem | ||
| 9/16/2020 | Pending sale | $627,000$209/sqft |
Source: Coldwell Banker Preferred-Blue #PAPH934174 Report a problem | ||
| 9/11/2020 | Listed for sale | $627,000+19.7%$209/sqft |
Source: Coldwell Banker Preferred-Blue #PAPH934174 Report a problem | ||
| 9/3/2015 | Sold | $524,000$175/sqft |
Source: Public Record Report a problem | ||
Public tax history
| Year | Property taxes | Tax assessment |
|---|---|---|
| 2025 | $7,100 +351.6% | $507,200 -9.7% |
| 2024 | $1,572 | $561,500 |
| 2023 | $1,572 +45% | $561,500 |
| 2022 | $1,084 | -- |
| 2021 | $1,084 -85.3% | -- |
| 2018 | $7,349 +602.7% | -- |
| 2017 | $1,046 +4.9% | -- |
| 2016 | $997 | -- |
| 2015 | $997 | -- |
Find assessor info on the county website
Monthly payment
Est. payment$--/mo
Payment breakdown
Explore the cost of this home by adjusting the details. Changes won't be saved.All calculations are estimates and provided by Zillow, Inc. for informational purposes only. Actual amounts may vary.
HOA fees may include property taxes on listings classified as Co-Ops. Contact the listing agent and/or owner for fee details.
Mortgage interest rates are dependent on a number of factors, including credit score, down payment, and repayment length. Interest rate data provided by Zillow Group Marketplace, Inc. as of 1/1/1970 from various mortgage lenders with which we have lead or other similar arrangements; the Estimated Payment is an average of those rates.
See how much you could borrow to make a competitive offer.
Climate risks
Neighborhood: Manayunk
Nearby schools
GreatSchools rating
- 7/10Dobson James SchoolGrades: K-8Distance: 0.2 mi
- 1/10Roxborough High SchoolGrades: 9-12Distance: 0.4 mi
Schools provided by the listing agent
- Elementary: Dobson James
- District: The School District Of Philadelphia
Source: Bright MLS. This data may not be complete. We recommend contacting the local school district to confirm school assignments for this home.
A local agent can set up tours, give advice and negotiate with sellers.