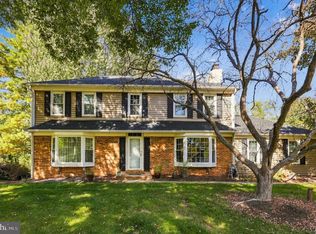
Welcome to 255 Rock Run Road in the desirable Valley Greene neighborhood of Yardley (Lower Makefield Township), a well-maintained 4-bedroom, 2.5-bath Colonial offering comfortable suburban living in the Pennsbury School District. Built in 1997, this approximately 2,414 sq ft home sits on a 0.32-acre lot with established landscaping. The classic exterior features a welcoming covered porch and attractive curb appeal. Inside, the open layout includes a formal living and dining area, an eat-in kitchen with oak cabinetry, and a sunken family room with a gas fireplace—ideal for gathering. Hardwood flooring in the foyer, powder room, and dining areas complements the finishes, while a wood slider opens to the landscaped backyard with a sprinkler system. Upstairs, four bedrooms include a primary suite and additional rooms with ceiling fans and organized closets, served by a full hall bath. A convenient main-level powder room and laundry complete the flow. The finished basement provides versatile additional living or storage space. Central air, natural gas heat, public utilities, and a 2-car garage (plus driveway parking) add everyday practicality. Location highlights: Nestled on a quiet street in Valley Greene, the home offers easy access to Big Oak Road shopping and dining, major routes including Route 1, I-95, and the Pennsylvania Turnpike, plus convenient proximity to Princeton, Philadelphia, and New York. Enjoy the balance of peaceful residential surroundings and strong community amenities. This move-in-ready Colonial combines classic appeal with functional updates in one of Bucks County’s sought-after neighborhoods. Schedule your showing today.
For sale
$785,000
255 Rock Run Rd, Yardley, PA 19067
4beds
2,388sqft
Single Family Residence
Built in 1997
0.3 Acres Lot
$-- Zestimate®
$329/sqft
$-- HOA
What's special
Attractive curb appealOpen layoutCentral airOrganized closetsWelcoming covered porch
- 5 days
- 1,181
- 61
Likely to sell faster than
Zillow last checked:
Listing updated:
Listed by:
Rob Melling 215-459-2233,
Long & Foster Real Estate, Inc. (215) 968-6703
Source: Bright MLS,MLS#: PABU2133522
Facts & features
Interior
Bedrooms & bathrooms
- Bedrooms: 4
- Bathrooms: 3
- Full bathrooms: 2
- 1/2 bathrooms: 1
- Main level bathrooms: 1
Basement
- Area: 0
Heating
- Forced Air, Natural Gas
Cooling
- Central Air, Electric
Appliances
- Included: Electric Water Heater
Features
- Basement: Finished
- Number of fireplaces: 1
Interior area
- Total structure area: 2,388
- Total interior livable area: 2,388 sqft
- Finished area above ground: 2,388
- Finished area below ground: 0
Property
Parking
- Total spaces: 2
- Parking features: Garage Faces Front, Attached
- Attached garage spaces: 2
Accessibility
- Accessibility features: None
Features
- Levels: Two
- Stories: 2
- Pool features: None
Lot
- Size: 0.3 Acres
Details
- Additional structures: Above Grade, Below Grade
- Parcel number: 20056107
- Zoning: R2
- Special conditions: Standard
Construction
Type & style
- Home type: SingleFamily
- Architectural style: Colonial
- Property subtype: Single Family Residence
Materials
- Frame
- Foundation: Block
Condition
- New construction: No
- Year built: 1997
Utilities & green energy
- Sewer: Public Sewer
- Water: Public
Community & HOA
Community
- Subdivision: Valley Greene
HOA
- Has HOA: No
Location
- Region: Yardley
- Municipality: LOWER MAKEFIELD TWP
Financial & listing details
- Price per square foot: $329/sqft
- Tax assessed value: $46,320
- Annual tax amount: $12,311
- Date on market: 10/24/2026
- Listing agreement: Exclusive Right To Sell
- Ownership: Fee Simple
Estimated market value
Not available
Estimated sales range
Not available
Not available
Price history
| Date | Event | Price |
|---|---|---|
| 10/24/2026 | Listed for sale | $785,000+75.4%$329/sqft |
Source:  Bright MLS #PABU2133522 Report a problem | ||
| 10/27/2003 | Sold | $447,500+84.2%$187/sqft |
Source: Public Record Report a problem | ||
| 10/1/1997 | Sold | $242,935$102/sqft |
Source: Public Record Report a problem | ||
Public tax history
| Year | Property taxes | Tax assessment |
|---|---|---|
| 2026 | $11,980 +4.1% | $46,320 |
| 2025 | $11,513 +0.8% | $46,320 |
| 2024 | $11,425 +9.7% | $46,320 |
| 2023 | $10,418 +2.2% | $46,320 |
| 2022 | $10,192 +1.6% | $46,320 |
| 2021 | $10,030 | $46,320 |
| 2020 | $10,030 +3.8% | $46,320 |
| 2018 | $9,659 +4.4% | $46,320 |
| 2017 | $9,251 | $46,320 |
| 2016 | $9,251 | $46,320 |
| 2015 | -- | $46,320 |
| 2014 | -- | $46,320 |
| 2013 | -- | $46,320 |
| 2012 | -- | $46,320 |
| 2011 | -- | $46,320 |
| 2010 | -- | $46,320 |
| 2009 | -- | $46,320 |
| 2008 | -- | $46,320 |
| 2007 | -- | $46,320 |
| 2006 | -- | $46,320 |
| 2005 | -- | $46,320 +300% |
| 2004 | -- | $11,580 |
| 2003 | -- | $11,580 |
| 2002 | -- | $11,580 |
| 2000 | -- | $11,580 |
Find assessor info on the county website
Monthly payment
Est. payment
Payment breakdown
Explore the cost of this home by adjusting the details. Changes won't be saved.Climate risks
Neighborhood: 19067
Nearby schools
Schools provided by the listing agent
- District: Pennsbury
Source: Bright MLS. This data may not be complete. We recommend contacting the local school district to confirm school assignments for this home.
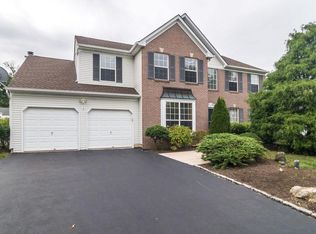
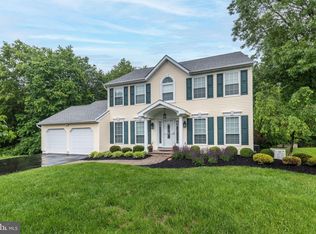
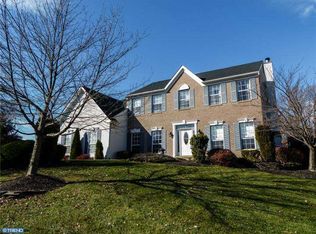
Similar homes
- $--3 bd2 ba2.4k sqft167 Stony Hill Rd, Yardley, PA 19067AuctionAuction.com 2
- $775,0004 bd3 ba3.1k sqft867 Olsen Dr, Yardley, PA 19067For Sale

 MLS ID #PABU2132742, Matthew Harnick, Keller Williams Real Estate-Blue Bell. Bright MLS
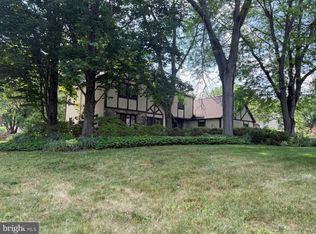
- $850,0004 bd3 ba2.9k sqft905 Hamilton Dr, Yardley, PA 19067For Sale
 MLS ID #PABU2131542, Dawyn Clemens, RE/MAX Services. Bright MLS
- $825,0004 bd3 ba2.4k sqft1236 Lexington Dr, Yardley, PA 19067For Sale
 MLS ID #PABU2133720, Liz Lutz, KW Empower. Bright MLS
- $775,0004 bd4 ba2.5k sqft1704 Makefield Rd, Yardley, PA 19067For SaleMLS ID #PABU2130060, Ms. Colleen Evanchik, Royale Homes. Bright MLS
- $825,0004 bd3 ba2.5k sqft532 Heritage Oak Dr, Yardley, PA 19067For SaleMLS ID #PABU2133186, Kathryn Puzycki, Redfin Corporation. Bright MLS
- $849,9004 bd3 ba2.5k sqft554 Heritage Oak Dr, Yardley, PA 19067For SaleMLS ID #PABU2132510, Anupali Shah, Coldwell Banker Realty. Bright MLS
- $875,0004 bd3 ba3.1k sqft153 Mountain Oaks Rd, Yardley, PA 19067For SaleMLS ID #PABU2132054, Rico Rodriguez, Coldwell Banker Hearthside. Bright MLS
- $799,0005 bd3 ba2.4k sqft50 Manor Ln, Yardley, PA 19067For SaleMLS ID #PABU2125386, Anthony Barrett, Keller Williams Real Estate-Langhorne. Bright MLS
- $680,0004 bd3 ba2.5k sqft1535 Willow Pond Dr, Yardley, PA 19067For SaleMLS ID #PABU2131348, Kat Quarterman, Quarterman Realty Group Inc.. Bright MLS
- $810,0004 bd3 ba2.8k sqft1019 Lafayette Dr, Yardley, PA 19067For SaleMLS ID #PABU2130204, Tiffany Nork, Keller Williams Real Estate-Langhorne. Bright MLS
- $799,9004 bd3 ba2.9k sqft289 Swift Rd, Langhorne, PA 19047For SaleMLS ID #PABU2132804, Connie Kaminski, RE/MAX Properties - Newtown. Bright MLS
- $1,124,7004 bd3 ba3.1k sqft554 Scattergood Ct, Yardley, PA 19067For SaleMLS ID #PABU2133566, Gina Spaziano, Gina Spaziano Real Estate & Concierge Services. Bright MLS
- $839,9004 bd3 ba3.2k sqft1601 Clark Dr, Yardley, PA 19067For SaleMLS ID #PABU2122712, Rico Rodriguez, Coldwell Banker Hearthside. Bright MLS
- $614,9993 bd2 ba1.7k sqft1702 S Crescent Blvd, Yardley, PA 19067For SaleMLS ID #PABU2133794, Carolyn McCormick, EXP Realty, LLC. Bright MLS
- $899,9004 bd3 ba2.8k sqft597 Barn Dr, Yardley, PA 19067For SaleMLS ID #PABU2130988, Drew Ferrara, RE/MAX Properties - Newtown. Bright MLS
- $700,0004 bd2 ba2k sqft9 E College Ave, Yardley, PA 19067For SaleMLS ID #PABU2133948, Jill Doran, BHHS Fox & Roach -Yardley/Newtown. Bright MLS
- $925,0005 bd3 ba2.9k sqft1373 Oxford Valley Rd, Yardley, PA 19067For SaleMLS ID #PABU2127364, Jacqueline Racz, Keller Williams Real Estate - Princeton. Bright MLS
- $925,0004 bd3 ba3k sqft700 Fox Hollow Dr, Yardley, PA 19067For SaleMLS ID #PABU2132938, Drew Ferrara, RE/MAX Properties - Newtown. Bright MLS
