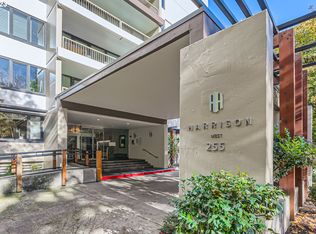
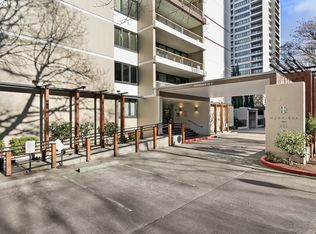
Your downtown escape—this rare corner unit offers light, views, and effortless city living. Bright and airy, this condo blends comfort and convenience in the heart of downtown Portland. Just steps from the trolley, bus, and MAX lines, it offers easy access to the cultural district, PSU’s Saturday Market, and the rest of the city. Expansive windows fill every room with natural light and showcase sweeping southeast views, including a peekaboo mountain view from the spacious covered balcony. Enjoy a well-run HOA with an outdoor pool, sauna, free laundry, common areas, and on-site management. The unit includes covered, deeded parking and storage. A secure outdoor patio provides a peaceful place to relax. Offered with the option to purchase fully furnished, this move-in ready condo is ideal as a primary residence, second home, or rental. The surrounding Halprin historic landscape district features pedestrian walkways, mature trees, landscaped parks, and quiet places to stroll.
Sold
$285,000
255 SW Harrison St APT 20H, Portland, OR 97201
2beds
996sqft
Residential, Condominium
Built in 1965
-- sqft lot
$280,000 Zestimate®
$286/sqft
$2,340 Estimated rent
Home value
$280,000
$266,000 - $294,000
$2,340/mo
Zestimate® history
Loading...
Owner options
List your home for rent
$2,340/mo
Rent Zestimate®
Find your next renter with Zillow Rental Manager. Plus, with online applications, you can quickly screen prospective tenants – for free.
Learn more$2,340/mo
Rent Zestimate®
Refinance and save
$2,768/mo
Est. payment
Refinancing to a lower rate could help reduce your monthly payments and save thousands over the life of the loan.
See today's rates$2,768/mo
Est. payment
Explore your selling options
Work with a Zillow partner agent
Leverage their expertise and Zillow's premium Showcase listings to get your home seen by more buyers.
Get startedList with your own agent
Get your home in front of millions of buyers by listing it on Zillow.
Learn how to do itSell it yourself
Take full control of how buyers see your home on Zillow by listing For Sale by Owner (FSBO).
List your homeWhat's special
Zillow last checked:
Listing updated:
Listed by:
Pam Blair 503-347-8551,
YogaBug Real Estate LLC
Bought with:
Rachel Slosarik, 201240544
Reger Homes, LLC
Source: RMLS (OR),MLS#: 352637502
Facts & features
Interior
Bedrooms & bathrooms
- Bedrooms: 2
- Bathrooms: 2
- Full bathrooms: 2
- Main level bathrooms: 2
Primary bedroom
- Features: Bathroom, Double Closet, Ensuite, Walkin Shower, Wallto Wall Carpet
- Level: Main
- Area: 180
- Dimensions: 18 x 10
Bedroom 2
- Features: Closet, Wallto Wall Carpet
- Level: Main
- Area: 160
- Dimensions: 16 x 10
Dining room
- Features: Kitchen Dining Room Combo, Living Room Dining Room Combo, Bamboo Floor
- Level: Main
- Area: 88
- Dimensions: 11 x 8
Kitchen
- Features: Dishwasher, Disposal, Microwave, Bamboo Floor, Free Standing Range, Free Standing Refrigerator, Granite
- Level: Main
- Area: 66
- Width: 6
Living room
- Features: Balcony, Living Room Dining Room Combo, Sliding Doors, Wallto Wall Carpet
- Level: Main
- Area: 252
- Dimensions: 18 x 14
Heating
- Forced Air
Cooling
- Central Air
Appliances
- Included: Dishwasher, Disposal, Free-Standing Range, Free-Standing Refrigerator, Microwave, Stainless Steel Appliance(s), Electric Water Heater
- Laundry: Common Area
Features
- Elevator, Granite, Closet, Kitchen Dining Room Combo, Living Room Dining Room Combo, Balcony, Bathroom, Double Closet, Walkin Shower, Tile
- Flooring: Bamboo, Tile, Wall to Wall Carpet
- Doors: Sliding Doors
- Windows: Double Pane Windows
- Basement: Full,Storage Space
Interior area
- Total structure area: 996
- Total interior livable area: 996 sqft
Property
Parking
- Total spaces: 1
- Parking features: Deeded, Secured, Condo Garage (Deeded), Attached
- Attached garage spaces: 1
Accessibility
- Accessibility features: Accessible Approachwith Ramp, Accessible Elevator Installed, Accessible Entrance, Main Floor Bedroom Bath, Minimal Steps, One Level, Walkin Shower, Accessibility
Features
- Stories: 1
- Entry location: Upper Floor
- Patio & porch: Covered Deck
- Exterior features: Sauna, Balcony
- Has private pool: Yes
- Spa features: Association
- Has view: Yes
- View description: City, Mountain(s), River
- Has water view: Yes
- Water view: River
Lot
- Features: Commons, Gated, On Busline, Street Car, Trees
Details
- Parcel number: R582989
- Zoning: RX
Construction
Type & style
- Home type: Condo
- Architectural style: Contemporary,Mid Century Modern
- Property subtype: Residential, Condominium
Materials
- Other
- Foundation: Concrete Perimeter, Slab
- Roof: Membrane
Condition
- Resale
- New construction: No
- Year built: 1965
Utilities & green energy
- Sewer: Public Sewer
- Water: Public
- Utilities for property: Other Internet Service
Community & neighborhood
Security
- Security features: Fire Sprinkler System, Intercom Entry, Security Gate, Security Guard
Community
- Community features: Condo Elevator
Location
- Region: Portland
HOA & financial
HOA
- Has HOA: Yes
- HOA fee: $1,013 monthly
- Amenities included: All Landscaping, Commons, Exterior Maintenance, Gated, Insurance, Laundry, Maintenance Grounds, Management, Meeting Room, Party Room, Pool, Sauna, Sewer, Snow Removal, Spa Hot Tub, Trash, Water
Other
Other facts
- Listing terms: Cash,Conventional
- Road surface type: Paved
Price history
| Date | Event | Price |
|---|---|---|
| 4/6/2026 | Sold | $285,000-1%$286/sqft |
Source:  RMLS (OR) #352637502 Report a problem RMLS (OR) #352637502 Report a problem | ||
| 3/6/2026 | Pending sale | $288,000$289/sqft |
Source: RMLS (OR) #352637502 Report a problem | ||
| 2/2/2026 | Listed for sale | $288,000-22.2%$289/sqft |
Source: RMLS (OR) #352637502 Report a problem | ||
| 5/21/2007 | Sold | $370,000$371/sqft |
Source: Public Record Report a problem | ||
Public tax history
| Year | Property taxes | Tax assessment |
|---|---|---|
| 2025 | $5,407 -15.9% | $282,840 -11.4% |
| 2024 | $6,431 +5.3% | $319,270 +3% |
| 2023 | $6,110 -13.7% | $309,980 +3% |
| 2022 | $7,081 -0.5% | $300,960 +3% |
| 2021 | $7,118 -1.7% | $292,200 +3% |
| 2020 | $7,240 +3.8% | $283,690 +3% |
| 2019 | $6,974 | $275,430 +3% |
| 2018 | $6,974 +3% | $267,410 +3% |
| 2017 | $6,769 +14% | $259,630 +3% |
| 2016 | $5,937 | $252,070 +3% |
| 2015 | $5,937 +2.7% | $244,730 +3% |
| 2014 | $5,781 +11.6% | $237,610 +3% |
| 2013 | $5,179 +20.7% | $230,690 +3% |
| 2012 | $4,291 -1.3% | $223,980 +3% |
| 2011 | $4,347 -5.3% | $217,460 +3% |
| 2010 | $4,588 +2.7% | $211,130 +3% |
| 2009 | $4,466 +5.9% | $204,990 +3% |
| 2008 | $4,216 +0.2% | $199,020 +3% |
| 2007 | $4,207 +265.3% | $193,230 +237.9% |
| 2006 | $1,152 | $57,190 |
Find assessor info on the county website
Neighborhood: Downtown
Nearby schools
GreatSchools rating
- 9/10Ainsworth Elementary SchoolGrades: K-5Distance: 1 mi
- 5/10West Sylvan Middle SchoolGrades: 6-8Distance: 4 mi
- 8/10Lincoln High SchoolGrades: 9-12Distance: 0.9 mi
Schools provided by the listing agent
- Elementary: Ainsworth
- Middle: West Sylvan
- High: Lincoln
Source: RMLS (OR). This data may not be complete. We recommend contacting the local school district to confirm school assignments for this home.
Get a cash offer in 3 minutes
Find out how much your home could sell for in as little as 3 minutes with a no-obligation cash offer.
Estimated market value
$280,000
Get a cash offer in 3 minutes
Find out how much your home could sell for in as little as 3 minutes with a no-obligation cash offer.
Estimated market value
$280,000
- Oregon
- Multnomah County
- Portland
- 97201
- Downtown
- 255 SW Harrison St Apartment 20H