Skip main navigation
Active
  • $410,000

    255 Sandy Rd, Dover, TN 37058

    3beds
    1,650sqft
    : 
    Loading
    Get pre-qualified
    Single Family Residence, Residential
    Built in 1934
    1.59 Acres Lot
    $-- Zestimate®
    $248/sqft
    $-- HOA

    What's special

    Cozy wood-burning fireplaceWalk-in closetBeautifully maintained groundsExpansive family roomBeautifully maintained level propertyDouble wall ovensLuxurious spa-inspired bath
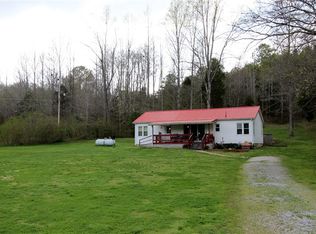
    Custom-Built Country Living with year round creek. Nestled on a beautifully maintained, level property, this exceptional custom home combines quality craftsmanship with thoughtful design and plenty of room to spread out. Arched doorways Rich hardwood flooring, soaring ceilings, and spacious living areas create a warm, inviting atmosphere throughout. The stunning custom kitchen is sure to impress with abundant cabinetry, granite countertops, a farmhouse sink, double wall ovens, a gas cooktop, decorative vent hood, and a spacious pantry accented by a charming barn-style sliding door. Just off the kitchen, the dedicated flex room is currently set up as a home gym but could easily become a game room, hobby space, home office, or additional living area. The inviting living room features a cozy wood-burning fireplace, while the private primary suite offers direct access to the impressive 38-foot screened porch and a luxurious spa-inspired bath complete with an oversized tiled walk-in shower, jetted soaking tub, dual vanities, and a walk-in closet. Upstairs you'll find an expansive family room, an additional bedroom with walk-in closet, and individual mini-split systems providing efficient, personalized comfort for each upstairs space. Whether you need a media room, playroom, guest retreat, or home office, the flexible upper level offers endless possibilities. Step outside and enjoy the full-length screened porch overlooking the peaceful backyard. An ideal place to relax with your morning coffee or entertain family and friends year-round. The beautifully maintained grounds provide plenty of space to enjoy the outdoors, while the large metal outbuilding offers exceptional room for equipment, vehicles, workshop projects, or additional storage. With no restrictions, this property offers the freedom and flexibility to fit your lifestyle.
    4 days
    |
    306
    |
    20
    |

    Likely to sell faster than

    Zillow last checked:

    Listing updated:

    Listed by:

    Gwynn Jones 931-627-7749,

    Century 21 Platinum Properties 931-771-9073

    Source: RealTracs MLS as distributed by MLS GRID,MLS#: 3272191MLS Logo

    Loading...

      Facts & features

      Interior

      Bedrooms & bathrooms
      • Bedrooms: 3
      • Bathrooms: 2
      • Full bathrooms: 2
      • Main level bedrooms: 2
      Bedroom 1
      • Features: Full Bath
      • Level: Full Bath
      • Area: 195 Square Feet
      • Dimensions: 13x15
      Bedroom 2
      • Area: 165 Square Feet
      • Dimensions: 11x15
      Bedroom 3
      • Features: Walk-In Closet(s)
      • Level: Walk-In Closet(s)
      • Area: 225 Square Feet
      • Dimensions: 15x15
      Primary bathroom
      • Features: Primary Bedroom
      • Level: Primary Bedroom
      Dining room
      • Area: 170 Square Feet
      • Dimensions: 17x10
      Other
      • Features: Other
      • Level: Other
      • Area: 90 Square Feet
      • Dimensions: 9x10
      Kitchen
      • Area: 110 Square Feet
      • Dimensions: 11x10
      Living room
      • Area: 336 Square Feet
      • Dimensions: 24x14
      Other
      • Features: Utility Room
      • Level: Utility Room
      • Area: 42 Square Feet
      • Dimensions: 6x7
      Other
      • Features: Exercise Room
      • Level: Exercise Room
      • Area: 272 Square Feet
      • Dimensions: 16x17
      Recreation room
      • Features: Second Floor
      • Level: Second Floor
      • Area: 336 Square Feet
      • Dimensions: 24x14
      Heating
      • Central
      Cooling
      • Central Air
      Appliances
      • Included: Double Oven, Gas Range, Dishwasher, Refrigerator
      • Laundry: Electric Dryer Hookup, Washer Hookup
      Features
      • Ceiling Fan(s), Walk-In Closet(s), High Speed Internet
      • Flooring: Wood, Tile
      • Basement: Crawl Space,None
      • Number of fireplaces: 1
      • Fireplace features: Gas, Living Room
      Interior area
      • Total structure area: 1,650
      • Total interior livable area: 1,650 sqft
      • Finished area above ground: 1,650

      Property

      Features
      • Levels: One
      • Stories: 1
      • Patio & porch: Porch, Covered, Patio, Screened
      Lot
      • Size: 1.59 Acres
      • Dimensions: 250M x 422M IRR
      • Features: Level
      • Topography: Level
      Details
      • Parcel number: 084H A 00202 000
      • Special conditions: Standard

      Construction

      Type & style
      • Home type: SingleFamily
      • Property subtype: Single Family Residence, Residential
      Materials
      • Vinyl Siding
      Condition
      • New construction: No
      • Year built: 1934

      Utilities & green energy

      • Sewer: Public Sewer
      • Water: Public
      • Utilities for property: Water Available, Cable Connected

      Community & HOA

      HOA
      • Has HOA: No
      Location
      • Region: Dover

      Financial & listing details

      • Price per square foot: $248/sqft
      • Tax assessed value: $278,900
      • Annual tax amount: $1,575
      • Date on market: 7/11/2026

        Estimated market value

        Not available

        Estimated sales range

        Not available

        Not available

        Price history

        DateEventPrice
        7/12/2026Listed for sale$410,000+308%$248/sqft
        Source: RealTracs MLS as distributed by MLS GRID #3272191 Report a problem
        9/23/2019Sold$100,500-11.1%$61/sqft
        Source: Public Record Report a problem
        6/11/2013Sold$113,000+89.9%$68/sqft
        Source: Public Record Report a problem
        3/29/2013Price change$59,500-14.4%$36/sqft
        Source: ABC Realty & Auction LLC #1425329 Report a problem
        2/9/2013Listed for sale$69,500+14.5%$42/sqft
        Source: ABC Realty & Auction LLC #1425329 Report a problem
        7/27/2012Sold$60,723-59.5%$37/sqft
        Source: Public Record Report a problem
        2/27/2012Listing removed$149,900$91/sqft
        Source: Spotlight Properties, LLC #1302007 Report a problem
        8/28/2011Listed for sale$149,900$91/sqft
        Source: Spotlight Properties, LLC #1302007 Report a problem

        Public tax history

        YearProperty taxesTax assessment
        2025$1,575 $69,725
        2024$1,575 +5.7%$69,725 +67.7%
        2023$1,490 $41,575
        2022$1,490 $41,575
        2021-- $41,575 +4.1%
        2020$1,538 $39,950
        2019$1,538 $39,950
        2018$1,538 +5.8%$39,950 +5.8%
        2017$1,453 $37,750 -0.3%
        2016$1,453 +1.8%$37,875
        2015$1,428 +37.1%$37,875 +50.7%
        2014$1,042 $25,125 -12.7%
        2013$1,042 +1.9%$28,781 +1.9%
        2012$1,023 +6.5%$28,256
        2011$961 +4.3%$28,256 -1.8%
        2010$921 +8.5%$28,781
        2009$849 $28,781
        2008-- $28,781 +65.9%
        2007$656 +9.2%$17,348
        2006$600 $17,348
        2005$600 +34.2%$17,348 +18.7%
        2004$447 $14,616
        2002$447 $14,616 -1.1%
        2001-- $14,774 -75%
        2000-- $59,097
        Find assessor info on the county website

        Monthly payment

        Est. payment

        Payment breakdown

        Explore the cost of this home by adjusting the details. Changes won't be saved.
        All calculations are estimates and provided by Zillow, Inc. for informational purposes only. Actual amounts may vary.
        HOA fees may include property taxes on listings classified as Co-Ops. Contact the listing agent and/or owner for fee details.
        Mortgage interest rates are dependent on a number of factors, including credit score, down payment, and repayment length. Interest rate data provided by Zillow Group Marketplace, Inc. as of 1/1/1970 from various mortgage lenders with which we have lead or other similar arrangements; the Estimated Payment is an average of those rates.
        See how much you could borrow to make a competitive offer.

        Climate risks

        Neighborhood: 37058

        Getting around

        8 / 100
        Car-Dependent
        5 / 100
        Somewhat Bikeable

        Nearby schools

        GreatSchools rating
        Schools provided by the listing agent
        • Elementary: Dover Elementary
        • Middle: Stewart County Middle School
        • High: Stewart Co High School

        Source: RealTracs MLS as distributed by MLS GRID. This data may not be complete. We recommend contacting the local school district to confirm school assignments for this home.

        A local agent can set up tours, give advice and negotiate with sellers.

        A local lender can help you make sure your offer is ready when you are.

        Browse local experts

        Similar homes