A little more privacy, a lot more charm-and the Larkin Bridle Trail within easy walking distance! Set on .71 acre on the Middlebury side of Naugatuck, this inviting Dutch Colonial offers room to unwind, gather and enjoy the outdoors. The remodeled kitchen is the heart of the home, with granite countertops, a large island and ample cabinetry, opening to a spacious living room. Hardwood floors and a striking stone fireplace with a wood stove insert make this a welcoming spot for cozy evenings and holiday gatherings. A half bath completes the main level. Upstairs, three bedrooms and a separate den offer hardwood floors, ceiling fans and generous closets-giving you options for a home office, hobbies or a quiet retreat. The versatile lower level adds space for a gym, office or den, plus a full bath with a walk-in shower, a split system for heating and cooling, and convenient access from the driveway and one-car garage. Enjoy the private setting, with open space across the driveway adding to the spacious feel. A large shed and cargo tent provide extra storage. Generator wiring, well and septic, and all appliances remaining round out the package. Trail walks, fireside evenings and room to make it your own-come discover the possibilities!
For sale
$475,000
255 Shadduck Road, Naugatuck, CT 06770
3beds
2,104sqft
Single Family Residence
Built in 1988
0.71 Acres Lot
$469,700 Zestimate®
$226/sqft
$-- HOA
What's special
Private settingLarge islandVersatile lower levelCeiling fansHardwood floorsGranite countertopsAmple cabinetry
- 6 days
- 409
- 35
Zillow last checked:
Listing updated:
Listed by:
Rebecca Zandvliet (203)982-9800,
Coldwell Banker Realty 2000 203-706-1222
Source: Smart MLS,MLS#: 24215068
Facts & features
Interior
Bedrooms & bathrooms
- Bedrooms: 3
- Bathrooms: 3
- Full bathrooms: 2
- 1/2 bathrooms: 1
Primary bedroom
- Features: Ceiling Fan(s), Hardwood Floor
- Level: Upper
- Area: 130 Square Feet
- Dimensions: 10 x 13
Bedroom
- Level: Upper
Bedroom
- Level: Upper
Den
- Level: Lower
Dining room
- Features: Tile Floor
- Level: Main
- Area: 99 Square Feet
- Dimensions: 11 x 9
Kitchen
- Features: Granite Counters, Kitchen Island, Tile Floor
- Level: Main
- Area: 187 Square Feet
- Dimensions: 11 x 17
Living room
- Features: Ceiling Fan(s), Fireplace, Wood Stove, Hardwood Floor
- Level: Main
- Area: 325 Square Feet
- Dimensions: 13 x 25
Office
- Level: Lower
Heating
- Hot Water, Oil
Cooling
- Ceiling Fan(s)
Appliances
- Included: Gas Range, Microwave, Refrigerator, Dishwasher, Washer, Dryer, Water Heater
- Laundry: Lower Level
Features
- Basement: Full,Finished
- Attic: Access Via Hatch
- Number of fireplaces: 1
Interior area
- Total structure area: 2,104
- Total interior livable area: 2,104 sqft
- Finished area above ground: 1,664
- Finished area below ground: 440
Property
Parking
- Total spaces: 6
- Parking features: Attached, Off Street, Driveway, Unpaved, Garage Door Opener, Private
- Attached garage spaces: 1
- Has uncovered spaces: Yes
Features
- Patio & porch: Porch, Deck
- Exterior features: Rain Gutters
Lot
- Size: 0.71 Acres
- Features: Rolling Slope
Details
- Additional structures: Shed(s)
- Parcel number: 1232015
- Zoning: R8
Construction
Type & style
- Home type: SingleFamily
- Architectural style: Colonial
- Property subtype: Single Family Residence
Materials
- Vinyl Siding
- Foundation: Concrete Perimeter
- Roof: Asphalt
Condition
- New construction: No
- Year built: 1988
Utilities & green energy
- Sewer: Septic Tank
- Water: Well
- Utilities for property: Cable Available
Community & HOA
HOA
- Has HOA: No
Location
- Region: Naugatuck
Financial & listing details
- Price per square foot: $226/sqft
- Tax assessed value: $226,730
- Annual tax amount: $9,169
- Date on market: 10/23/2026
Estimated market value
$469,700
$446,000 - $493,000
$2,860/mo
Price history
| Date | Event | Price |
|---|---|---|
| 10/23/2026 | Listed for sale | $475,000+102.1%$226/sqft |
Source:  Smart MLS #24215068 Report a problem | ||
| 9/28/2009 | Sold | $235,000$112/sqft |
Source: Smart MLS #W1052878 Report a problem | ||
Public tax history
| Year | Property taxes | Tax assessment |
|---|---|---|
| 2025 | $6,635 | $138,950 |
| 2024 | $6,635 | $138,950 |
| 2023 | $6,635 | $138,950 |
| 2022 | $6,635 | $138,950 |
| 2021 | $6,635 +0.6% | $138,950 +0.6% |
| 2020 | $6,594 +1.1% | $138,090 |
| 2019 | $6,525 -6.1% | $138,090 -4% |
| 2018 | $6,952 -0.4% | $143,780 |
| 2017 | $6,981 +1.9% | $143,780 |
| 2016 | $6,854 | $143,780 |
Find assessor info on the county website
Monthly payment
Est. payment
Payment breakdown
Explore the cost of this home by adjusting the details. Changes won't be saved.Climate risks
Neighborhood: 06770
Nearby schools
Schools provided by the listing agent
- Elementary: Western
- High: Naugatuck
Source: Smart MLS. This data may not be complete. We recommend contacting the local school district to confirm school assignments for this home.
Similar homes
- $499,9004 bd2 ba2.5k sqft19 Vidich Lane, Naugatuck, CT 06770For Sale
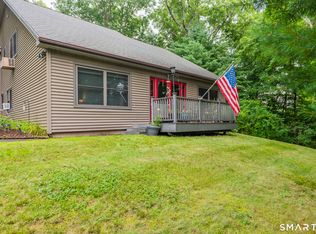
 MLS ID #24199472, Alan Nunez, eXp Realty. Smart MLS
- $--3 bd2 ba2.4k sqft229 May St, Naugatuck, CT 06770AuctionServiceLink Auction
- $--3 bd1 ba1.6k sqft130 E Waterbury Rd, Naugatuck, CT 06770Auction
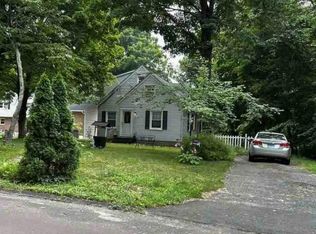 Auction.com 1
- $459,0004 bd2 ba2.1k sqft25 Joseph Road, Naugatuck, CT 06770For Sale
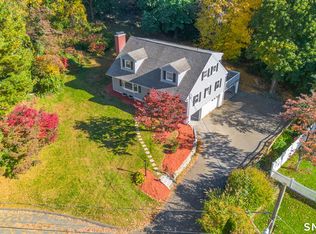 MLS ID #24215212, EMMANNUEL Pina, eXp Realty. Smart MLS
- $525,0004 bd3 ba1.9k sqft83 Evelyn Drive, Naugatuck, CT 06770New ConstructionMLS ID #24214360, Rebecca Zandvliet, Coldwell Banker Realty 2000. Smart MLS
- $545,9004 bd4 ba2.5k sqft26 Vidich Lane, Naugatuck, CT 06770For SaleMLS ID #24205706, Madison Ouellet, K. Fortuna Realty. Smart MLS
- $499,9004 bd2 ba1.7k sqft684 Field Street, Naugatuck, CT 06770For SaleMLS ID #24206189, Rebecca Zandvliet, Coldwell Banker Realty 2000. Smart MLS
- $399,9004 bd2 ba1.7k sqft696 High Street, Naugatuck, CT 06770For SaleMLS ID #24216580, Kenneth Viele, Jr., Coldwell Banker Realty. Smart MLS
- $515,0003 bd3 ba2.1k sqft17 Pembrook Road, Naugatuck, CT 06770For SaleMLS ID #24211745, Monica Palmerie, RE/MAX RISE. Smart MLS
- $599,9005 bd3 ba3k sqft310 Wooster Street, Naugatuck, CT 06770For SaleMLS ID #24217290, Daniel Zandvliet, Coldwell Banker Realty 2000. Smart MLS
- $572,5004 bd3 ba2.2k sqft16 Sierra Ridge Road, Naugatuck, CT 06770For SaleMLS ID #24213964, Linda A. Mayfield, RE/MAX RISE. Smart MLS
- $410,0004 bd3 ba1.7k sqft52 Phoenix Avenue, Naugatuck, CT 06770For SaleMLS ID #24214230, EMMANNUEL Pina, eXp Realty. Smart MLS
- $385,0003 bd3 ba1.6k sqft122 Maple Hill Road, Naugatuck, CT 06770For SaleMLS ID #24209488, Sandra Kearney, Mapleridge Realty. Smart MLS
- $309,9993 bd2 ba1.2k sqft36 Donovan Road, Naugatuck, CT 06770For SaleMLS ID #24180701, Kate Bellantoni, William Raveis Real Estate. Smart MLS
- $485,0003 bd2 ba1.7k sqft314 Porter Avenue, Middlebury, CT 06762For SaleMLS ID #24209861, Derek Greene, Derek Greene. Smart MLS
- $325,0003 bd2 ba1.9k sqft60 Linda Court, Naugatuck, CT 06770For SaleMLS ID #24215472, Katie Smith, Berkshire Hathaway NE Prop.. Smart MLS
- $324,0003 bd2 ba1.1k sqft54 Quinn Street, Naugatuck, CT 06770For SaleMLS ID #24216933, Jane Spino, Showcase Realty, Inc.. Smart MLS
