Skip main navigation
For sale
  • $334,900

    255 Silver Maple Rd, Groveland, FL 34736

    2beds
    1,612sqft
    : 
    Loading
    Get pre-qualified
    Single Family Residence
    Built in 2016
    6,023 Square Feet Lot
    $327,400 Zestimate®
    $208/sqft
    $578/mo HOA

    What's special

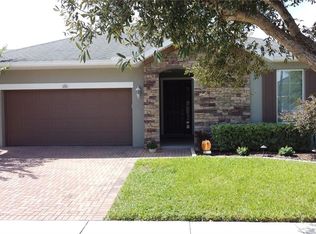
    Two-car garageLarge breakfast barGranite countertopsEnsuite bathEnclosed rear lanaiAttractive curb appealMultiple outdoor living spaces
    Welcome to this beautifully maintained Guardian model, in the sought after 55+ community of Cascades of Groveland. Built in 2016, this 1612 sq.ft. home offers 2 bedrooms, 2 baths, and an open concept design that blends comfort, style, and easy Florida living. Rich wood flooring flows throughout the main living areas, while plantation shutters add timeless elegance and privacy. The spacious kitchen is the heart of the home, featuring granite countertops, a new designer backsplash, abundant cabinetry, and a large breakfast bar perfect for casual dining or entertaining. The split-bedroom floor plan offfers privacy for both owners and guests. The spacious primary suite provides a peaceful retreat with an ensuite bath and a generous custom designed closet space. Step outside and enjoy multiple outdoor living spaces. Sip your morning coffee in the inviting front or rear courtyard, then relax in the enclosed rear lanai overlooking mature landscaping. An extended paver patio creates the perfect setting for grilling, entertaining, or simply enjoying Florida's beautiful weather. Additional highlights include a two-car garage, attractive curb appeal, and fully paid solar panels, providing exceptional energy savings with no loan or lease to assume. Cascades of Groveland offers an exceptional resort-style lifestyle with a magnificent clubhouse, indoor and outdoor pools, fitness center, tennis, pickleball, and bocce courts, walking trails, and an active social calendar with clubs and events. HOA fees include lawn maintenance, gated entry, a premium cable and internet package, home monitored security, pest control and exclusive membership to the 57,000 sq.ft Magnolia House where you can enjoy a full service restaurant and bar, on-site fitness programs, athletic club, artisans studio, event center that is home to many weekly performances.
    3 days
    |
    101
    |
    4
    |

    Likely to sell faster than

    Zillow last checked:

    Listing updated:

    Listed by:

    Bonnie Stiriz 830-290-3316,

    KELLER WILLIAMS ELITE PARTNERS III REALTY 321-527-5111

    Source: Stellar MLS,MLS#: G5114756MLS LogoOriginating MLS: Lake and Sumter

    Loading...

      Facts & features

      Interior

      Bedrooms & bathrooms
      • Bedrooms: 2
      • Bathrooms: 2
      • Full bathrooms: 2
      Rooms
      • Room types: Den/Library/Office, Dining Room
      Primary bedroom
      • Features: Walk-In Closet(s)
      • Level: First
      Bedroom 2
      • Features: Built-in Closet
      • Level: First
      Dining room
      • Level: First
      Kitchen
      • Level: First
      Living room
      • Level: First
      Heating
      • Central, Natural Gas
      Cooling
      • Central Air
      Appliances
      • Included: Dishwasher, Disposal, Dryer, Gas Water Heater, Range Hood, Refrigerator, Washer, Water Filtration System
      • Laundry: Laundry Room
      Features
      • Ceiling Fan(s), Eating Space In Kitchen, Primary Bedroom Main Floor, Stone Counters, Walk-In Closet(s)
      • Flooring: Hardwood
      • Has fireplace: Yes
      • Fireplace features: Living Room
      Interior area
      • Total structure area: 2,797
      • Total interior livable area: 1,612 sqft
      Video & virtual tour

      Property

      Parking
      • Total spaces: 2
      • Parking features: Garage Door Opener
      • Garage spaces: 2
      Features
      • Levels: One
      • Stories: 1
      • Patio & porch: Enclosed, Front Porch, Patio
      • Exterior features: Courtyard, Rain Gutters, Sidewalk
      Lot
      • Size: 6,023 Square Feet
      • Residential vegetation: Trees/Landscaped
      Details
      • Parcel number: 262125200400002300
      • Zoning: PUD
      • Special conditions: None

      Construction

      Type & style
      • Home type: SingleFamily
      • Architectural style: Courtyard
      • Property subtype: Single Family Residence
      Materials
      • Stucco
      • Foundation: Slab
      • Roof: Shingle
      Condition
      • Completed
      • New construction: No
      • Year built: 2016

      Utilities & green energy

      • Electric: Photovoltaics Seller Owned
      • Sewer: Public Sewer
      • Water: Public
      • Utilities for property: Cable Connected, Electricity Connected
      Green energy
      • Energy generation: Solar

      Community & HOA

      Community
      • Features: Buyer Approval Required, Clubhouse, Dog Park, Fitness Center, Golf Carts OK, Pool, Restaurant, Sidewalks, Tennis Court(s)
      • Security: Fire Alarm, Gated Community, Security Gate, Security System, Smoke Detector(s)
      • Pet fee: $0 monthly
      • Senior community: Yes
      • Subdivision: CASCADES/GROVELAND PH 4 1
      HOA
      • Has HOA: Yes
      • Amenities included: Basketball Court, Cable TV, Clubhouse, Fitness Center, Gated, Maintenance, Pickleball Court(s), Pool, Sauna, Spa/Hot Tub, Tennis Court(s)
      • Services included: Cable TV, Community Pool, Reserve Fund, Internet, Maintenance Structure, Maintenance Grounds, Maintenance Repairs, Pest Control, Pool Maintenance, Private Road, Recreational Facilities
      • HOA fee: $578 monthly
      • HOA name: Cheryl Bell
      • HOA phone: 352-432-5034
      Location
      • Region: Groveland

      Financial & listing details

      • Price per square foot: $208/sqft
      • Tax assessed value: $309,212
      • Annual tax amount: $5,056
      • Date on market: 7/7/2026
      • Cumulative days on market: 4 days
      • Listing terms: Cash,Conventional,FHA,VA Loan
      • Ownership: Fee Simple
      • Total actual rent: 0
      • Electric utility on property: Yes
      • Road surface type: Asphalt

        Estimated market value

        $327,400

        $311,000 - $344,000

        $2,270/mo

        Price history

        DateEventPrice
        7/7/2026Listed for sale$334,900+22.3%$208/sqft
        Source: Stellar MLS #G5114756 Report a problem
        9/25/2017Sold$273,800$170/sqft
        Source: Public Record Report a problem

        Public tax history

        YearProperty taxesTax assessment
        2025$5,056 +4.2%$270,640 +2.9%
        2024$4,852 +2.7%$263,020 +3%
        2023$4,724 +5.7%$255,360 +3%
        2022$4,469 +7.2%$247,930 +3%
        2021$4,169 +3.2%$240,712 +1.4%
        2020$4,038 -1.5%$237,389 +2.3%
        2019$4,100 -18.2%$232,052 -4.4%
        2018$5,013 $242,701 +7%
        2017$5,013 +13%$226,724 +633.2%
        2016$4,437 +282.1%$30,923
        2015$1,161 --
        Find assessor info on the county website

        Monthly payment

        Est. payment

        Payment breakdown

        Explore the cost of this home by adjusting the details. Changes won't be saved.
        All calculations are estimates and provided by Zillow, Inc. for informational purposes only. Actual amounts may vary.
        HOA fees may include property taxes on listings classified as Co-Ops. Contact the listing agent and/or owner for fee details.
        Mortgage interest rates are dependent on a number of factors, including credit score, down payment, and repayment length. Interest rate data provided by Zillow Group Marketplace, Inc. as of 1/1/1970 from various mortgage lenders with which we have lead or other similar arrangements; the Estimated Payment is an average of those rates.
        See how much you could borrow to make a competitive offer.

        Climate risks

        Neighborhood: 34736

        Getting around

        0 / 100
        Car-Dependent
        25 / 100
        Somewhat Bikeable

        Nearby schools

        GreatSchools rating
        Schools provided by the listing agent
        • Elementary: Groveland Elem
        • Middle: Gray Middle
        • High: South Lake High

        Source: Stellar MLS. This data may not be complete. We recommend contacting the local school district to confirm school assignments for this home.

        A local agent can set up tours, give advice and negotiate with sellers.

        Browse local experts

        Similar homes