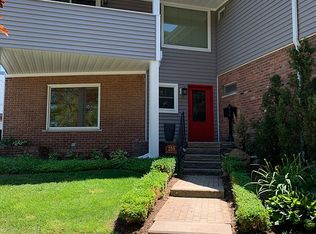
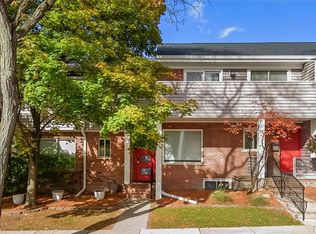
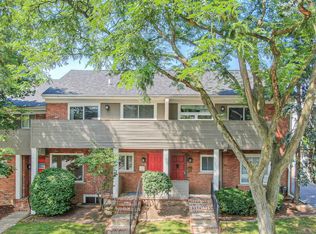
Located just a few blocks from Birmingham’s finest shops and restaurants, this end-unit townhome looks and feels like a detached single-family home. It perfectly blends modern sophistication with the ease of a low-maintenance lifestyle. With over 2,290 square feet of finished living space across three levels, every inch has been thoughtfully upgraded with a designer’s eye for detail and functionality. The main floor welcomes with refinished hardwood flooring, a striking wood-slat accent wall, and new wrought-iron stair railing. Open living and dining spaces flow seamlessly into the chef’s kitchen, where a custom California Closets pantry, new cabinetry, and dramatic quartz counters and backsplash set a refined tone. A quartz waterfall island creates an elegant breakfast bar, while a full suite of new Whirlpool appliances, updated fixtures, and modern lighting deliver both style and performance. Remote-controlled Hunter Douglas Duette shades—programmable by app or timer—grace every window, adding both convenience and privacy. Upstairs, the serene primary suite boasts new carpeting, recessed lighting, and a custom walk-in dressing room by California Closets. Through the sliding door you'll find a private terrace overlooking a park that offers a sense of retreat rarely found in downtown living. The guest bedroom continues the elevated theme with refinished hardwood floors, custom closets—including one cleverly integrated with an office workstation—and all new lighting. The finished lower level adds 750 square feet with luxury vinyl plank flooring, recessed lighting, fresh paint, and a full bath, making it ideal for a media lounge, fitness studio, or guest suite. Outdoors, the fenced yard with turf dog run, lush new landscaping, and natural gas hookup create a private entertaining oasis. Completing the home are a detached garage with new flooring, an additional parking space, and five Merrill Street guest passes—ensuring convenience for residents and visitors alike.
Sold for $585,000
$585,000
255 Southfield Rd, Birmingham, MI 48009
2beds
2,297sqft
Townhouse
Built in 1951
-- sqft lot
$591,900 Zestimate®
$255/sqft
$5,852 Estimated rent
Home value
$591,900
$562,000 - $621,000
$5,852/mo
Zestimate® history
Loading...
Owner options
List your home for rent
$5,852/mo
Rent Zestimate®
Find your next renter with Zillow Rental Manager. Plus, with online applications, you can quickly screen prospective tenants – for free.
Learn more$5,852/mo
Rent Zestimate®
Refinance and save
$3,426/mo
Est. payment
Refinancing to a lower rate could help reduce your monthly payments and save thousands over the life of the loan.
See today's rates$3,426/mo
Est. payment
Explore your selling options
Work with a Zillow partner agent
Leverage their expertise and Zillow's premium Showcase listings to get your home seen by more buyers.
Get startedList with your own agent
Get your home in front of millions of buyers by listing it on Zillow.
Learn how to do itSell it yourself
Take full control of how buyers see your home on Zillow by listing For Sale by Owner (FSBO).
List your homeWhat's special
Zillow last checked:
Listing updated:
Listed by:
Ryan Fagin 517-643-5498,
Real Broker, LLC
Bought with:
Ryan Ebert, 6501420657
Keller Williams Paint Creek
Source: Realcomp II,MLS#: 20261000528
Facts & features
Interior
Bedrooms & bathrooms
- Bedrooms: 2
- Bathrooms: 4
- Full bathrooms: 3
- 1/2 bathrooms: 1
Primary bedroom
- Level: Second
- Area: 256
- Dimensions: 16 X 16
Bedroom
- Level: Second
- Area: 196
- Dimensions: 14 X 14
Primary bathroom
- Level: Second
- Area: 64
- Dimensions: 8 X 8
Other
- Level: Second
- Area: 48
- Dimensions: 6 X 8
Other
- Level: Basement
- Area: 42
- Dimensions: 6 X 7
Other
- Level: Entry
- Area: 36
- Dimensions: 6 X 6
Other
- Level: Entry
- Area: 24
- Dimensions: 4 X 6
Dining room
- Level: Entry
- Area: 100
- Dimensions: 10 X 10
Great room
- Level: Basement
- Area: 256
- Dimensions: 16 X 16
Kitchen
- Level: Entry
- Area: 180
- Dimensions: 12 X 15
Laundry
- Level: Basement
- Area: 32
- Dimensions: 8 X 4
Living room
- Level: Entry
- Area: 288
- Dimensions: 16 X 18
Heating
- Forced Air, Natural Gas
Cooling
- Central Air
Appliances
- Included: Dishwasher, Disposal, Dryer, Free Standing Gas Oven, Free Standing Refrigerator, Microwave, Washer
- Laundry: Laundry Room
Features
- Basement: Finished,Full
- Has fireplace: No
Interior area
- Total interior livable area: 2,297 sqft
- Finished area above ground: 1,547
- Finished area below ground: 750
Property
Parking
- Total spaces: 1
- Parking features: Assigned 1 Space, One Car Garage, Detached
- Garage spaces: 1
Features
- Levels: Two
- Stories: 2
- Entry location: GroundLevel
- Patio & porch: Enclosed, Patio, Porch, Terrace
- Exterior features: Balcony, Barbecue, Grounds Maintenance
- Fencing: Back Yard,Fenced
Details
- Parcel number: 1936126011
- Special conditions: Short Sale No,Standard
Construction
Type & style
- Home type: Townhouse
- Architectural style: End Unit,Townhouse,Traditional
- Property subtype: Townhouse
Materials
- Brick, Vinyl Siding
- Foundation: Basement, Block
- Roof: Asphalt
Condition
- New construction: No
- Year built: 1951
- Major remodel year: 2024
Details
- Warranty included: Yes
Utilities & green energy
- Sewer: Sewer At Street
- Water: Waterat Street
Community & neighborhood
Location
- Region: Birmingham
- Subdivision: PARKVIEW TWNHMS OF BIRM CONDO
HOA & financial
HOA
- Has HOA: Yes
- HOA fee: $300 monthly
- Services included: Insurance, Maintenance Grounds, Maintenance Structure, Sewer, Snow Removal, Water
Other
Other facts
- Listing agreement: Exclusive Right To Sell
- Listing terms: Cash,Conventional
Price history
| Date | Event | Price |
|---|---|---|
| 4/1/2026 | Sold | $585,000-0.8%$255/sqft |
Source:  Realcomp II #20261000528 Report a problem Realcomp II #20261000528 Report a problem | ||
| 3/15/2026 | Pending sale | $589,900$257/sqft |
Source: Realcomp II #20261000528 Report a problem | ||
| 2/13/2026 | Price change | $589,900-1.7%$257/sqft |
Source: Realcomp II #20261000528 Report a problem | ||
| 1/9/2026 | Listed for sale | $599,900-3.2%$261/sqft |
Source: Realcomp II #20261000528 Report a problem | ||
| 1/7/2026 | Listing removed | $619,900$270/sqft |
Source: Realcomp II #20251035520 Report a problem | ||
| 10/25/2025 | Price change | $619,900-4.6%$270/sqft |
Source: Realcomp II #20251035520 Report a problem | ||
| 9/13/2025 | Listed for sale | $649,900+51.1%$283/sqft |
Source: Realcomp II #20251035520 Report a problem | ||
| 2/15/2024 | Sold | $430,000-2.3%$187/sqft |
Source: Realcomp II #20240000932 Report a problem | ||
| 1/18/2024 | Pending sale | $439,900$192/sqft |
Source: Realcomp II #20240000932 Report a problem | ||
| 1/8/2024 | Price change | $439,900-4.2%$192/sqft |
Source: Realcomp II #20240000932 Report a problem | ||
| 1/5/2024 | Price change | $459,000+19.2%$200/sqft |
Source: Realcomp II #20240000932 Report a problem | ||
| 3/4/2021 | Pending sale | $385,000$168/sqft |
Source: Realcomp II #2210011754 Report a problem | ||
| 2/27/2021 | Contingent | $385,000$168/sqft |
Source: Realcomp II #2210011754 Report a problem | ||
| 2/24/2021 | Listed for sale | $385,000-0.1%$168/sqft |
Source: Realcomp II #2210011754 Report a problem | ||
| 1/13/2021 | Listing removed | -- |
Source:  MiRealSource #40086833 Report a problem MiRealSource #40086833 Report a problem | ||
| 9/29/2020 | Price change | $385,500-3%$168/sqft |
Source: Cranbrook Associates-Birm #2200058415 Report a problem | ||
| 9/9/2020 | Price change | $397,500-4.3%$173/sqft |
Source: Cranbrook Associates-Birm #2200058415 Report a problem | ||
| 8/25/2020 | Price change | $415,500-3.1%$181/sqft |
Source: Cranbrook Associates-Birm #2200058415 Report a problem | ||
| 8/4/2020 | Listed for sale | $429,000$187/sqft |
Source: Cranbrook Associates-Birm #2200058415 Report a problem | ||
Public tax history
Tax history is unavailable.
Neighborhood: 48009
Nearby schools
GreatSchools rating
- 10/10Pierce Elementary SchoolGrades: PK-5Distance: 0.9 mi
- 9/10Derby Middle SchoolGrades: 6-8Distance: 1 mi
- 8/10Ernest W. Seaholm High SchoolGrades: 9-12Distance: 1.3 mi
Get a cash offer in 3 minutes
Find out how much your home could sell for in as little as 3 minutes with a no-obligation cash offer.
Estimated market value
$591,900
Get a cash offer in 3 minutes
Find out how much your home could sell for in as little as 3 minutes with a no-obligation cash offer.
Estimated market value
$591,900
- Michigan
- Oakland County
- Birmingham
- 48009
- 255 Southfield Rd